
 For sale 50
$371,000
2 bed1 bath900–999 sq ft
81 Scott Street #711
Lakeport, St. Catharines
8 days agoMLS® X13864014
RE/MAX NIAGARA REALTY LTD, BROKERAGE
272 Carlton Street
St. Catharines, Ontario L2N1B9
For sale· Added
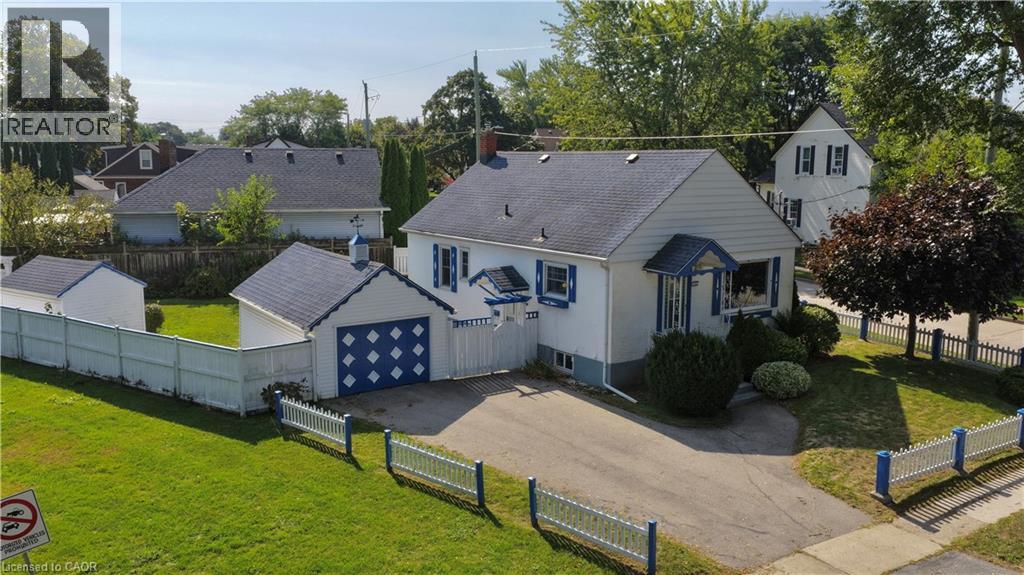
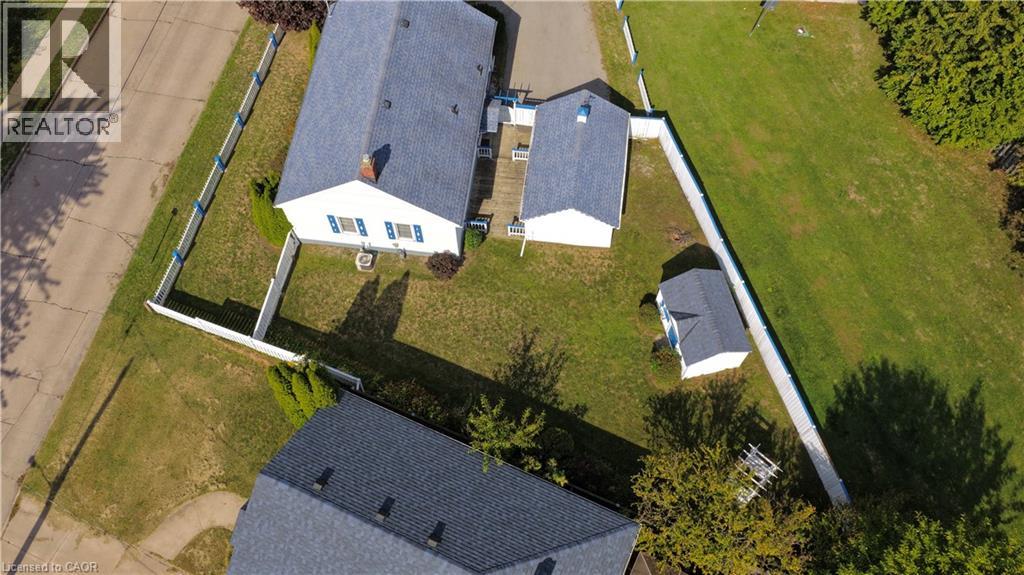
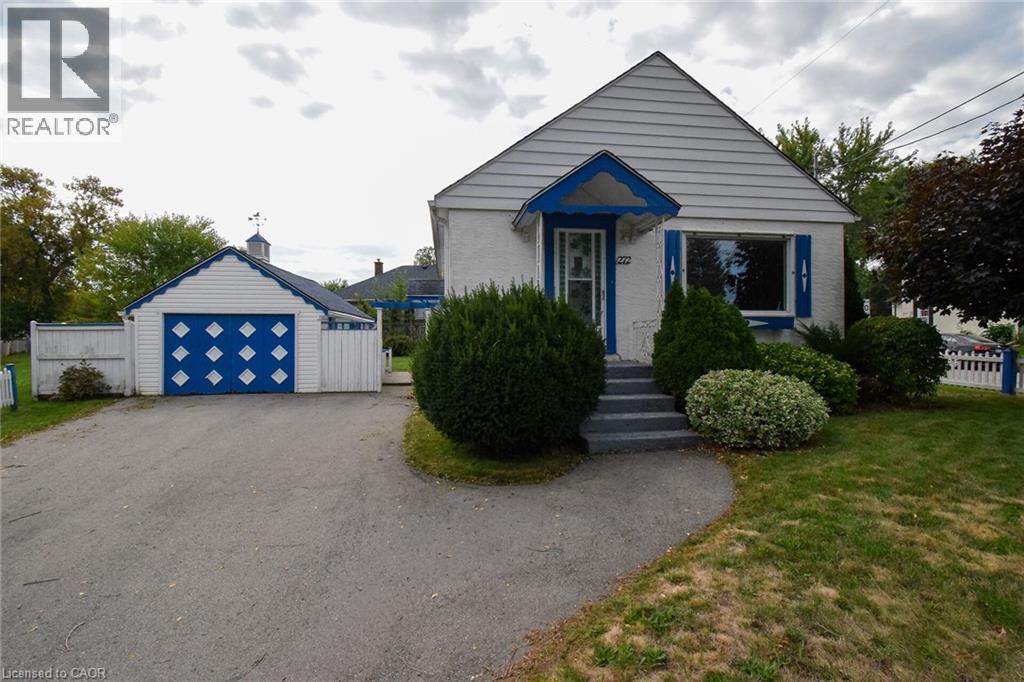
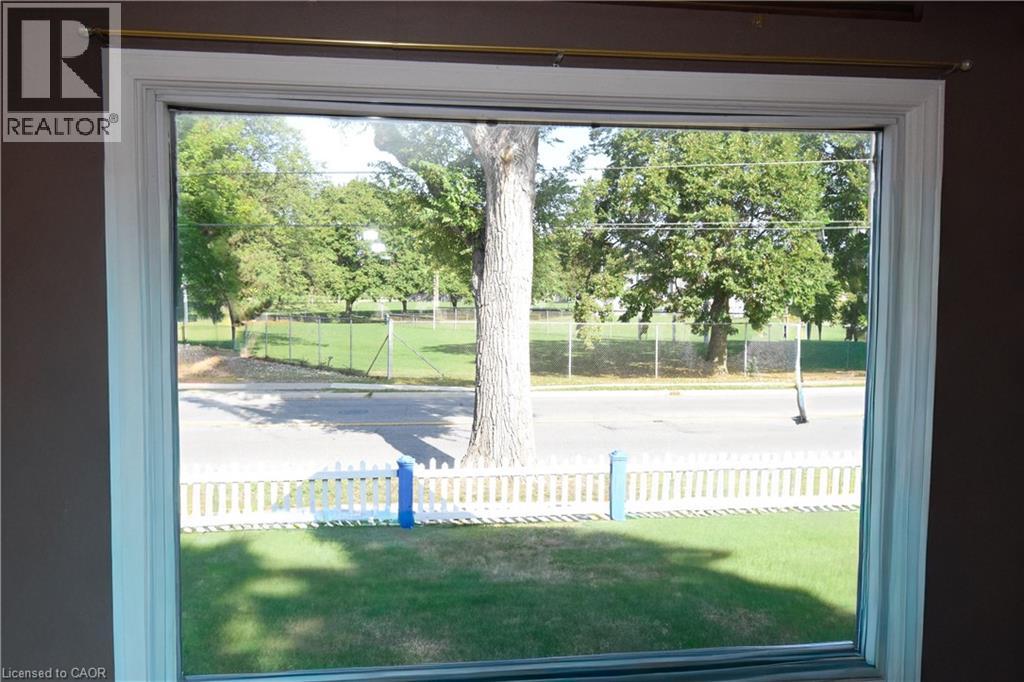
CONVENIENCE IS KEY. Charming stucco bungalow in North St. Catharines Fairview neighborhood. Enjoy a beautiful view of Lancaster Park, a detached garage, shed, and excellent privacy on a 50 ft x 117.90 ft corner lot. Inside, the main floor offers 2 bedrooms and a full bath. The lower level features a separate entrance, 3-piece bath, laundry, workbench, and a cozy rec room with a free-standing gas fireplace - perfect for downsizers, first-time buyers, or Investors. LOCATION! LOCATION! Minutes to the QEW, steps to NRT transit, and walking distance to Fairview Mall, Grantham Plaza, restaurants, groceries and parks. Everything you need is right here. Add your finishing touches and make this your Home Sweet Home. Home sold As Is.. Measurements approximate
Map data © OpenStreetMap contributors
No open houses are scheduled for this home.
Can't make it? Request a private viewing.
| Workshop | Basement | — |
| Recreation room | Basement | — |
| Laundry room | Basement | — |
| 3pc Bathroom | Basement | 5'7'' x 5'10'' |
| 4pc Bathroom | Main level | 5'11'' x 10'5'' |
| Bedroom | Main level | 8'10'' x 10'6'' |
| Primary Bedroom | Main level | 10'10'' x 10'11'' |
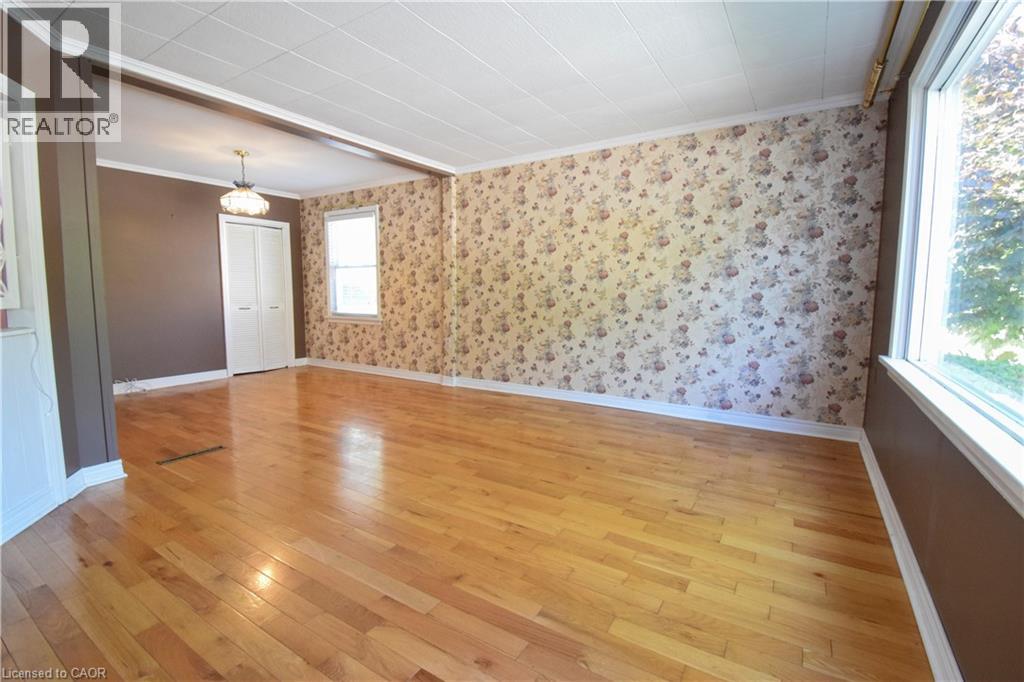
| Dining room | Main level | 10'1'' x 8'9'' |
| Living room | Main level | 12'10'' x 12'5'' |
| Kitchen | Main level | 8'8'' x 12'2'' |




