 For rent 50
$1,650/mo
1 bed1 bath500–599 sq ft
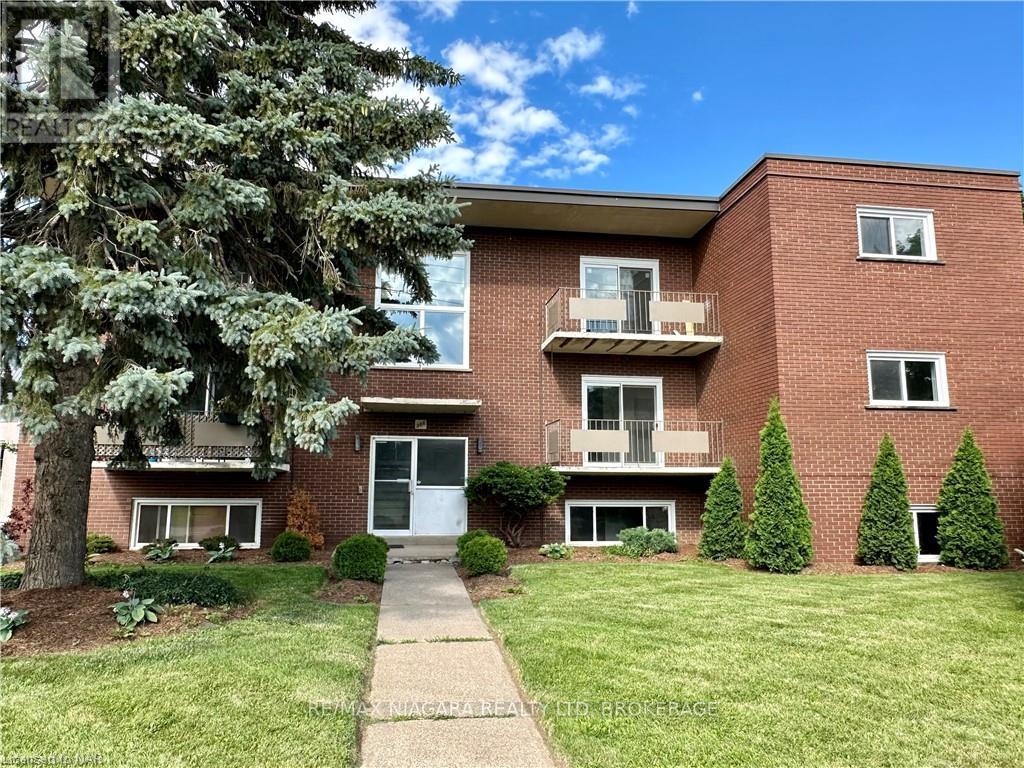
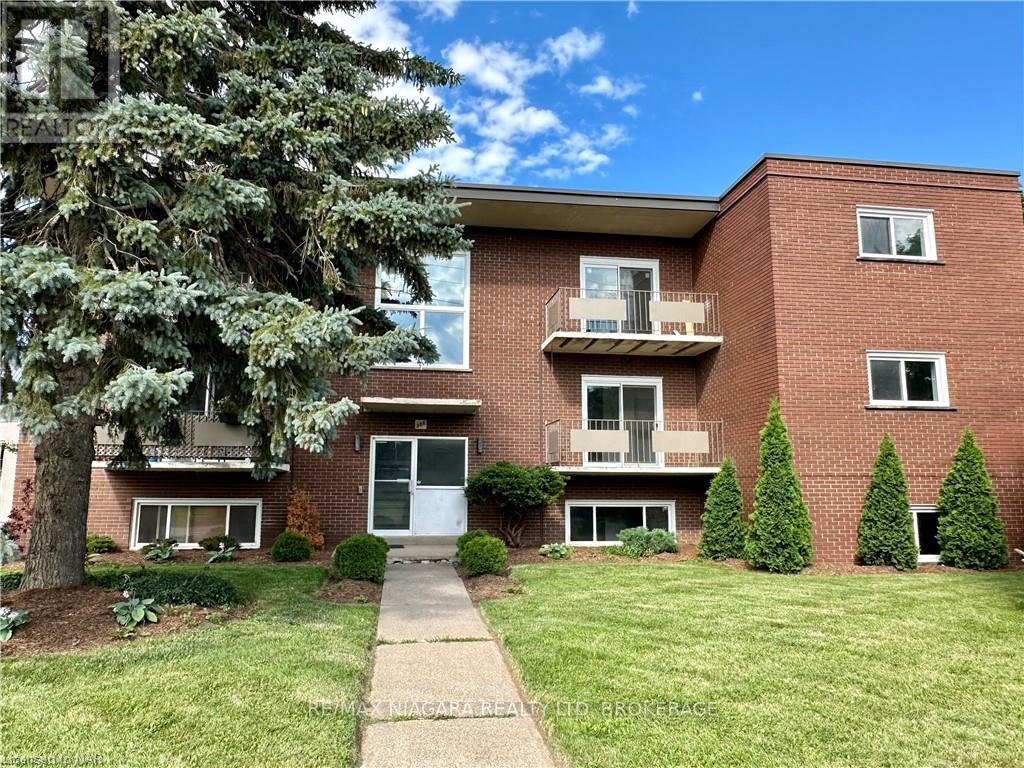
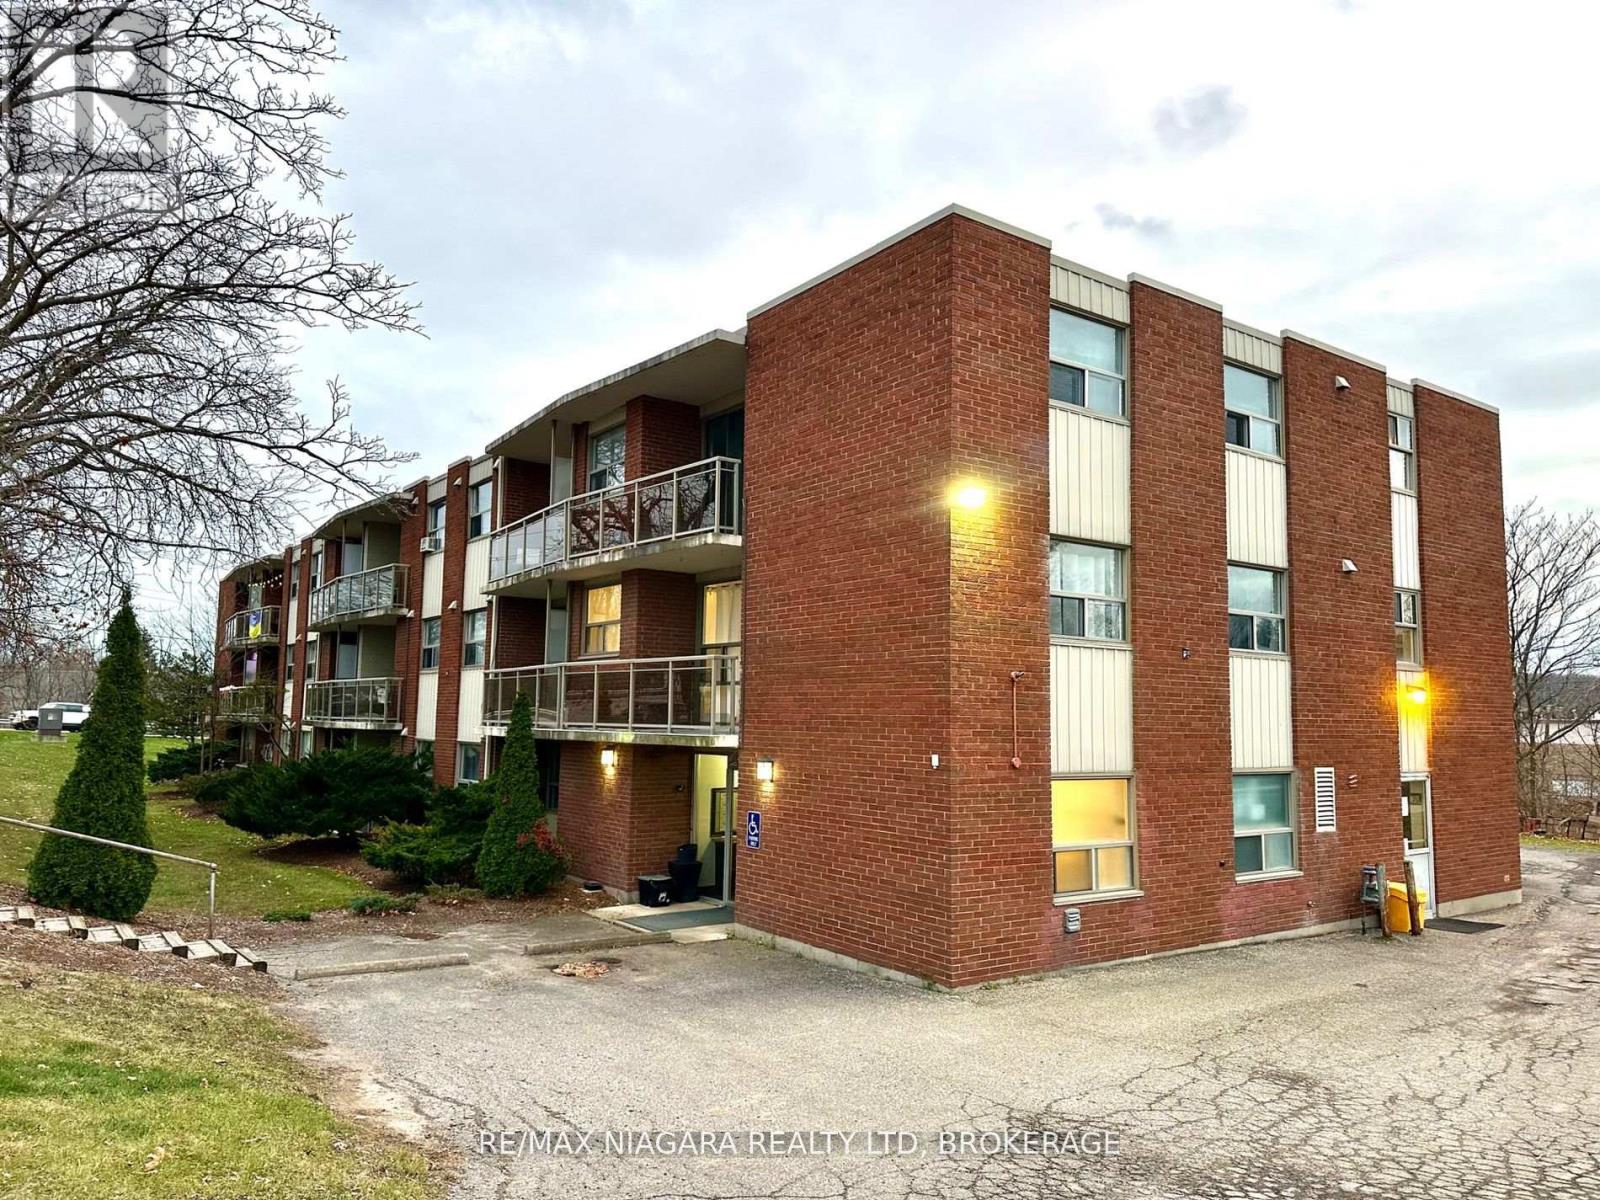
7 Riverview Boulevard #102
Glendale/Glenridge, St. Catharines
11 days agoMLS® X13863266
RE/MAX NIAGARA REALTY LTD, BROKERAGE
278 Ellis Avenue
Oakdale, St. Catharines, Ontario L2P0G9
For rent· Added
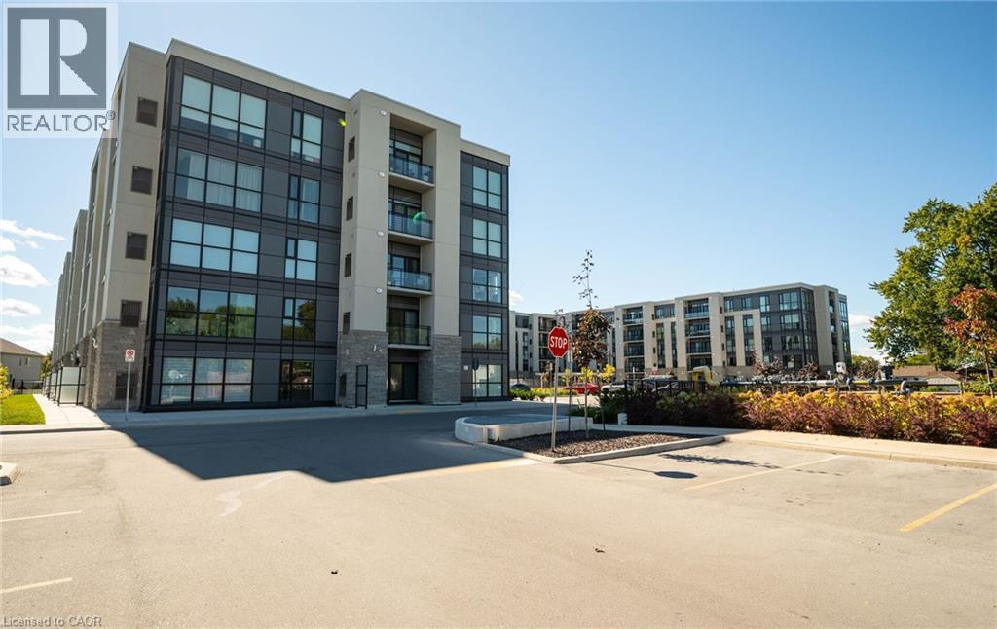
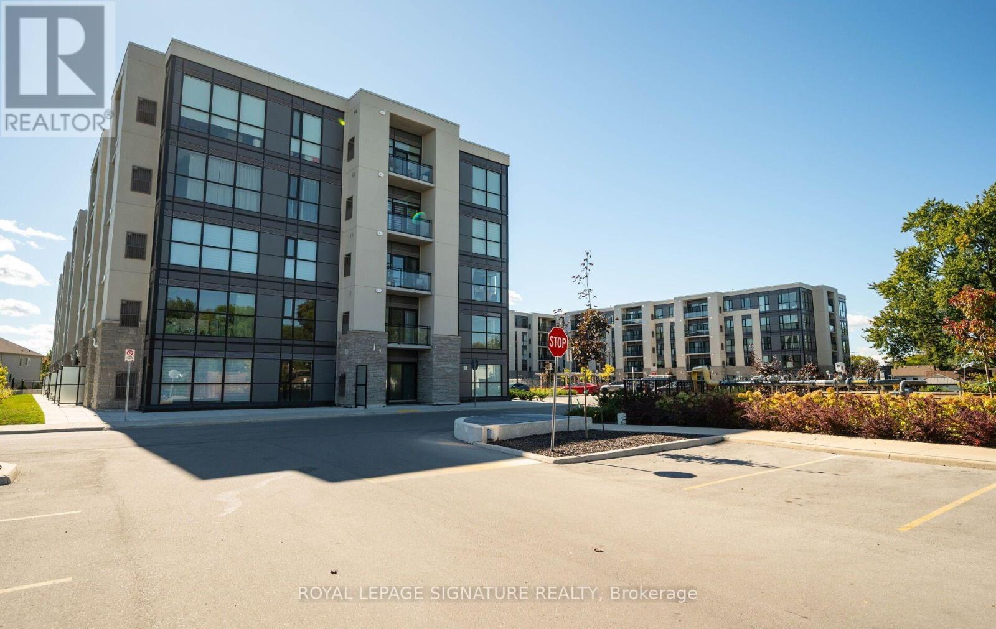
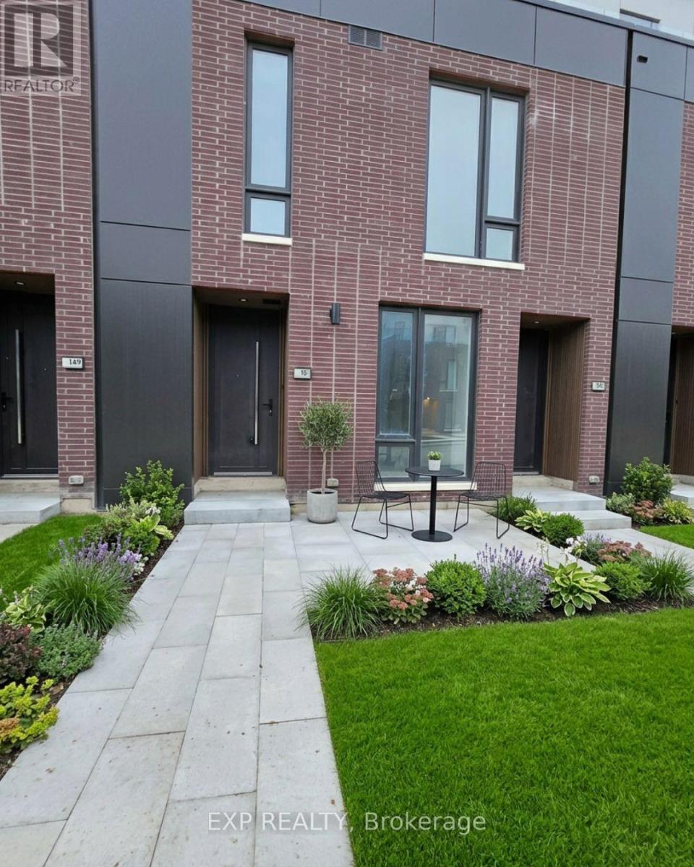
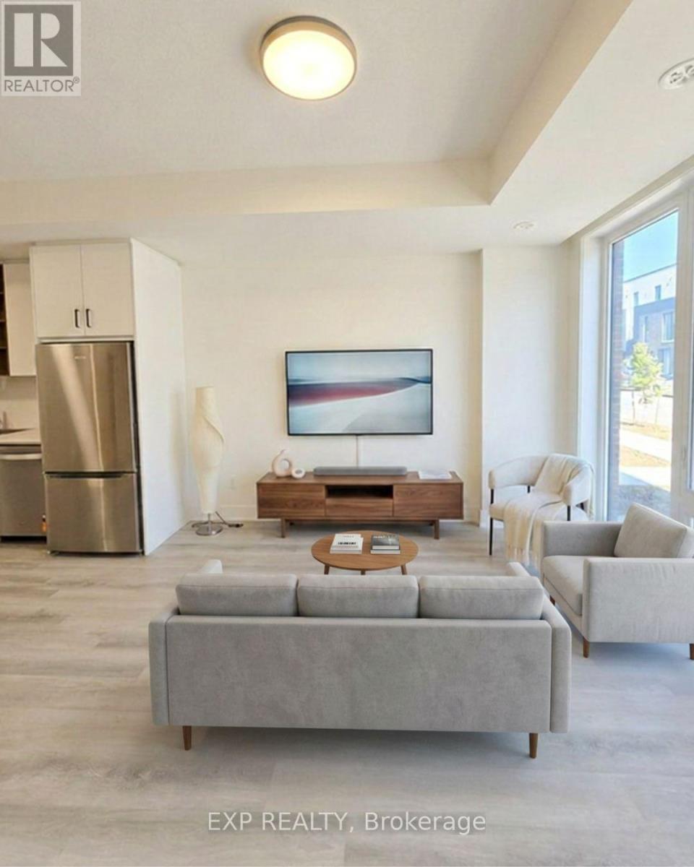
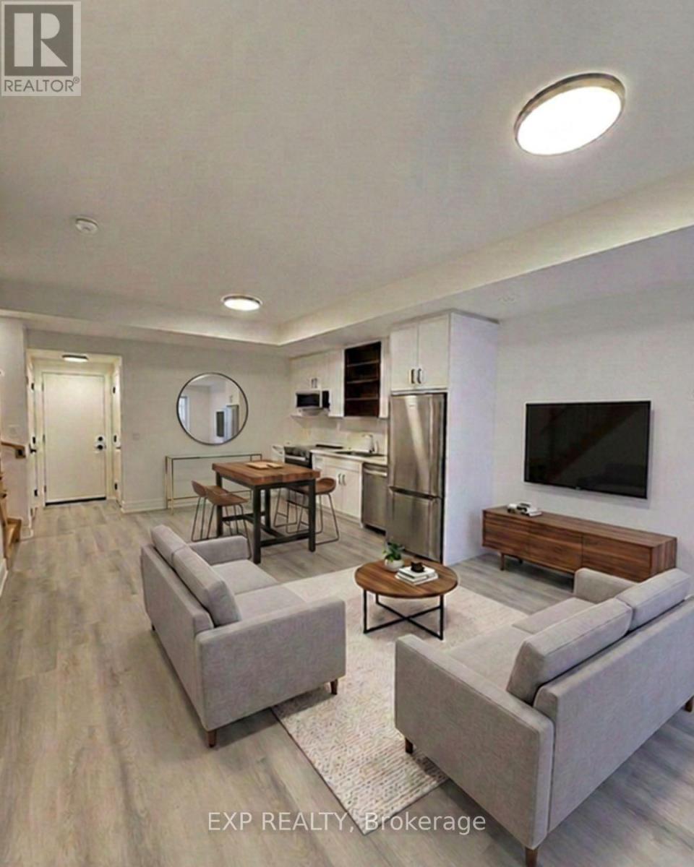
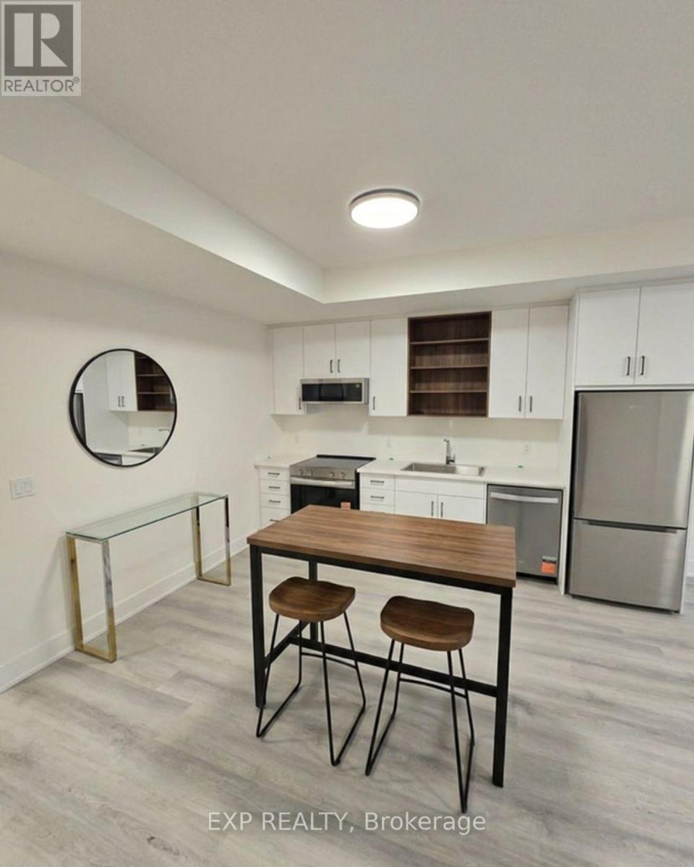
Welcome to this brand-new, never-lived-in 1-bedroom + den, 2-bathroom townhome, offering modern style, comfort, and convenience. Featuring a bright, open-concept layout, the main floor boasts a contemporary kitchen overlooking the spacious living and dining area, perfect for everyday living and entertaining. The versatile den offers additional flexibility for a home office, guest space, or cozy retreat. Enjoy your own private 65 sq. ft. front patio overlooking the park-an ideal spot to unwind or enjoy your morning coffee. Situated in a desirable, family-friendly neighbourhood, this home is conveniently located minutes from schools, parks, shopping, restaurants, public transit, and the hospital. Commuters will appreciate easy access to Highway 406, while Brock University is just 5 minutes away, Ridley College approximately 9 minutes, and Niagara Falls only 15 minutes away. Be the first to call this beautifully finished townhome home! This is a fantastic opportunity to lease a pristine, never-occupied property in one of St. Catharines' fastest-growing communities. Don't miss out!
Map data © OpenStreetMap contributors
No open houses are scheduled for this home.
Can't make it? Request a private viewing.
| Kitchen | Main level | 3.825 x 3.131 m |
| Living room | Main level | 3.697 x 2.959 m |
| Partial bathroom | Main level | 1.94 x 0.817 m |
| Primary Bedroom | Second level | 3.24 x 3.02 m |
| Bathroom | Second level | 2.52 x 1.38 m |