 For sale 50
$371,000
2 bed1 bath900–999 sq ft
81 Scott Street #711
Lakeport, St. Catharines
8 days agoMLS® X13864014
RE/MAX NIAGARA REALTY LTD, BROKERAGE
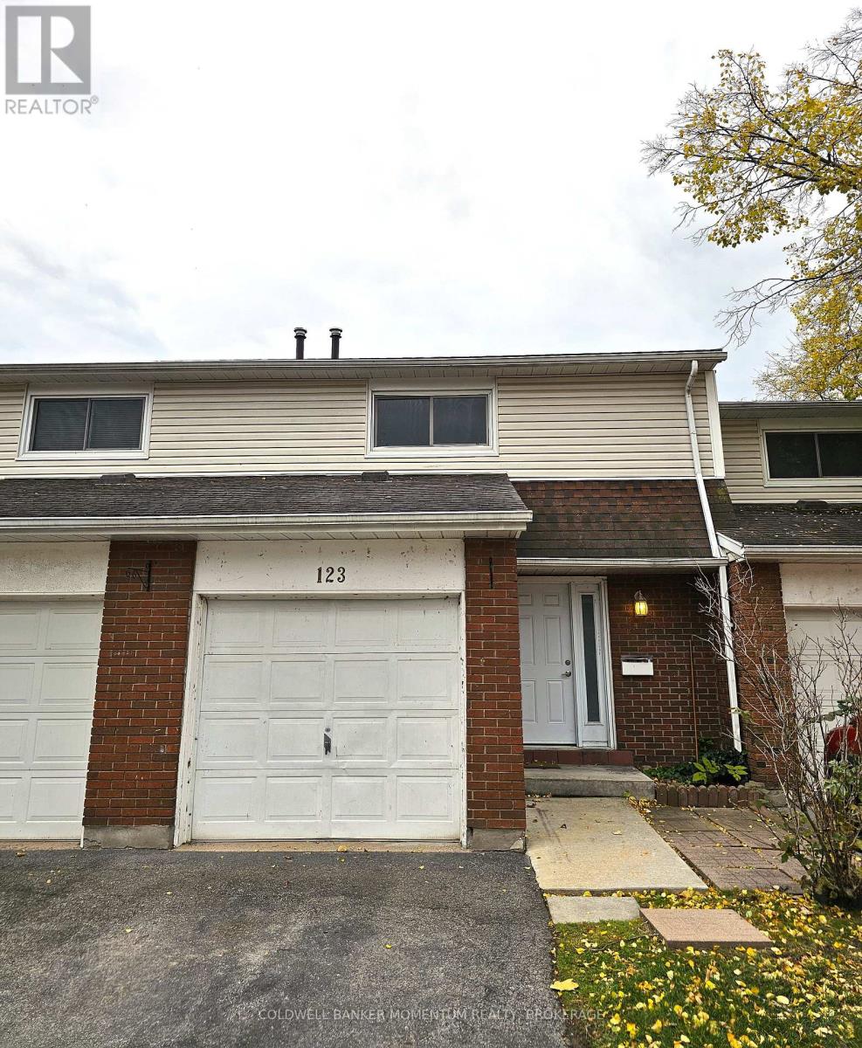
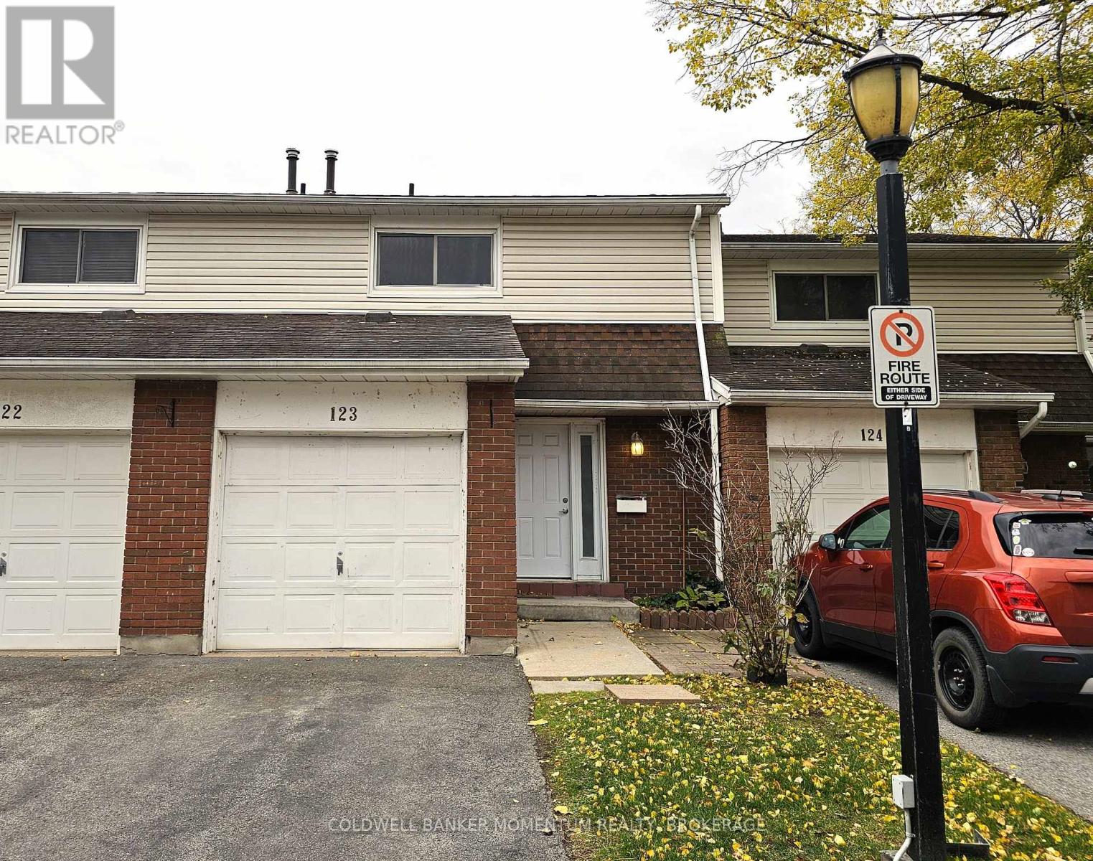
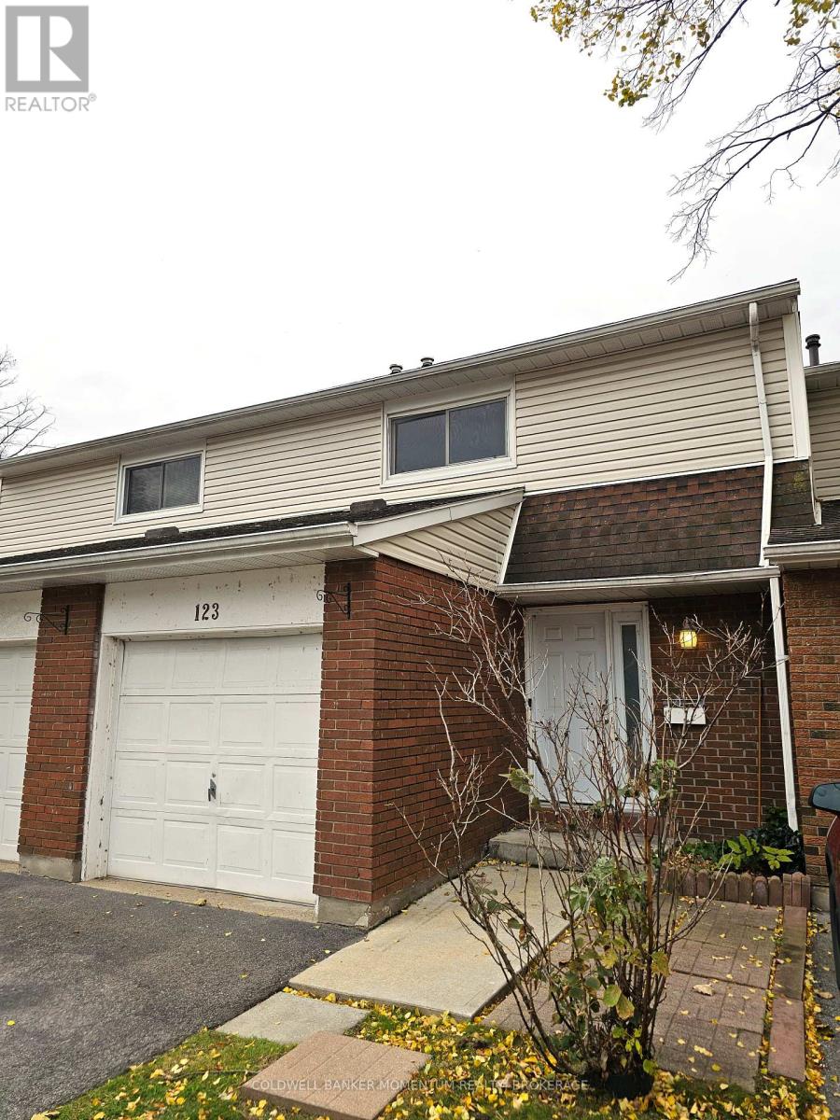
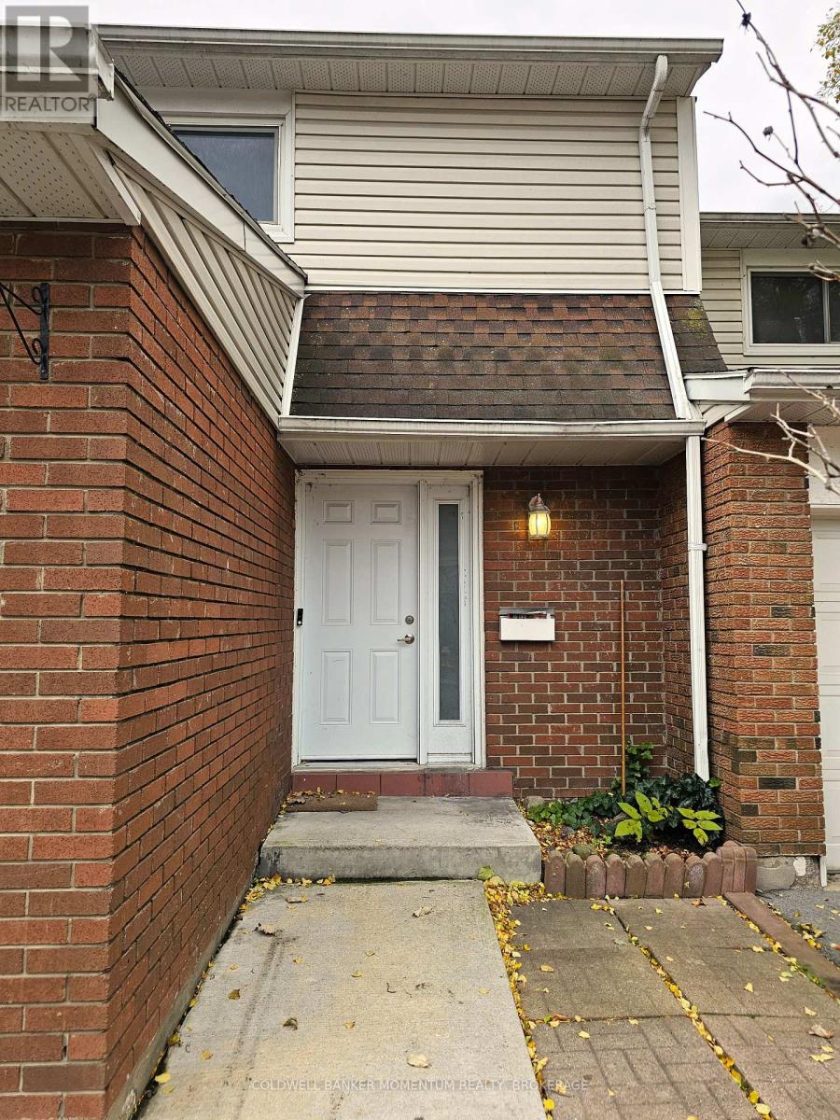
286 Cushman Road #123
Carlton/Bunting, St. Catharines, Ontario L2M6Z2
For sale· Added
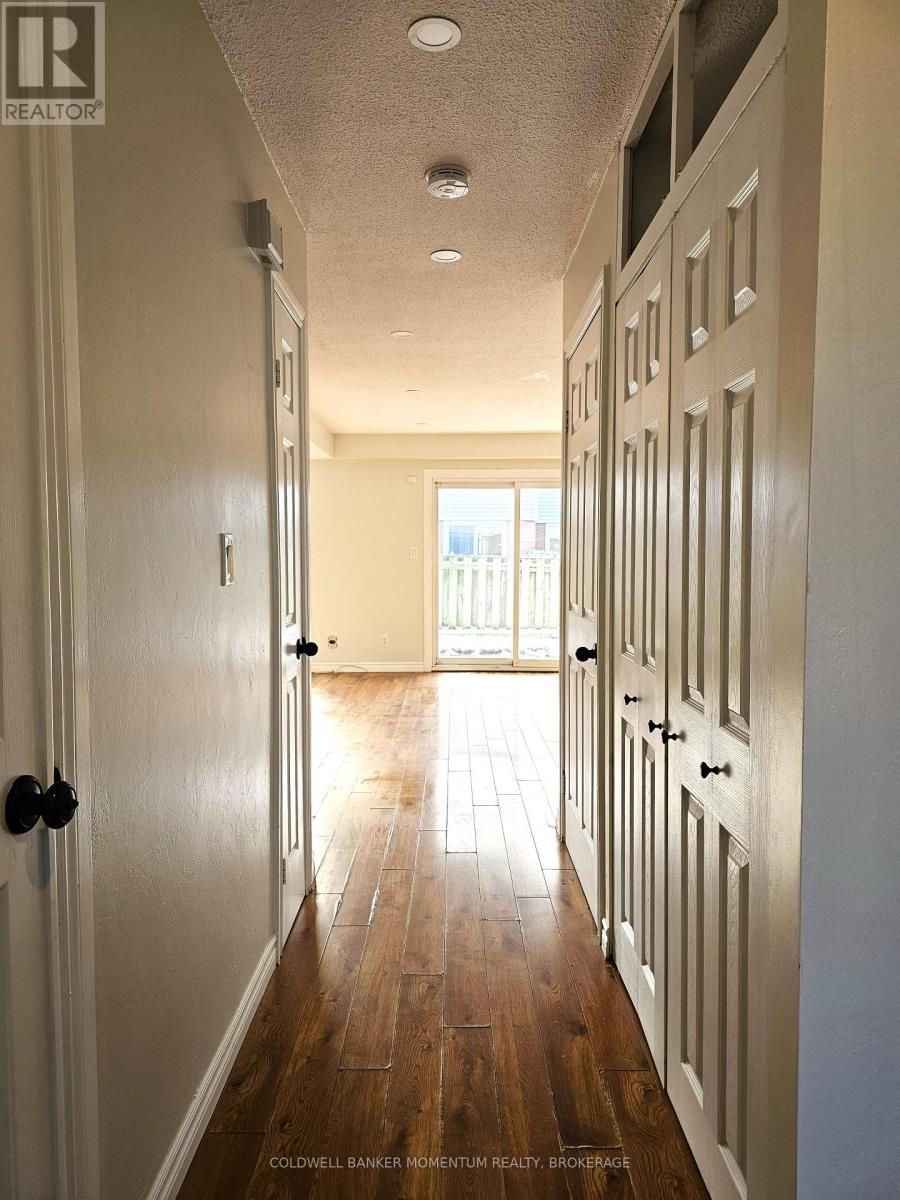
Opportunity is knocking louder than ever at this vacant 3-bedroom condo townhouse, tucked into a quiet, nature-rich pocket of St. Catharines just steps from the Welland Canal and its scenic trail network. Perfect for morning walks, evening bike rides, or simply enjoying the green space right outside your door. Inside, a smart, functional layout offers comfortable living for families and downsizers alike, and the partially finished basement adds valuable bonus space for a rec room, home office, or gym, with room to finish it your way. The location keeps you close to schools, local amenities, and easy commuter access. With immediate possession available, this is a rare chance to move in fast and settle into a sought-after community without delay. Book your showing today!
Map data © OpenStreetMap contributors
No open houses are scheduled for this home.
Can't make it? Request a private viewing.
| Kitchen | Main level | 2.69 x 2.36 m |
| Living room | Main level | 5.18 x 3.65 m |
| Dining room | Main level | 4.74 x 2.13 m |
| Primary Bedroom | Second level | 4.8 x 3.42 m |
| Bedroom | Second level | 3.96 x 2.71 m |
| Bedroom | Second level | 3.02 x 3.02 m |
| Recreational, Games room | Basement | 4.57 x 3.55 m |
| Laundry room | Basement | 2.13 x 2.03 m |