 For sale 50
$659,000
3 bed2 bath1,100–1,500 sq ft
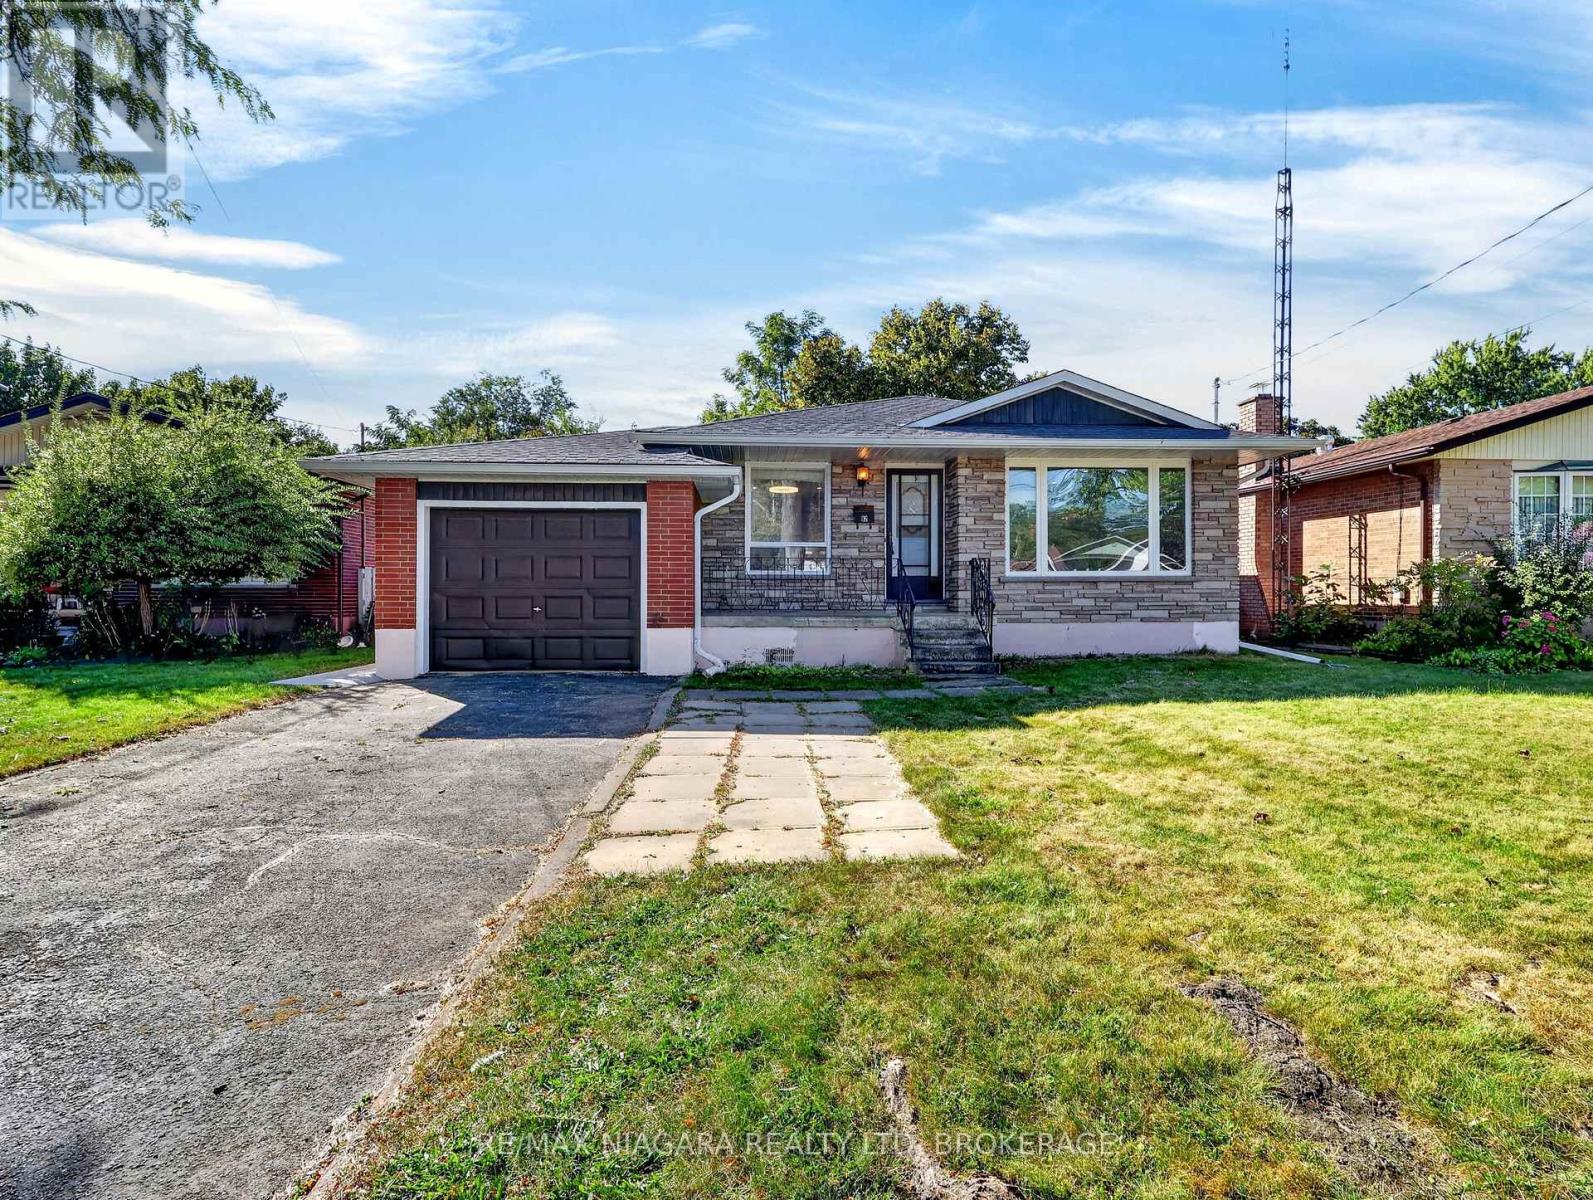
82 Regent Drive
Vine/Linwell, St. Catharines
15 days agoMLS® X13836354
RE/MAX NIAGARA REALTY LTD, BROKERAGE
29 Farris Avenue
Rykert/Vansickle, St. Catharines, Ontario L2S3W7
For sale· Added
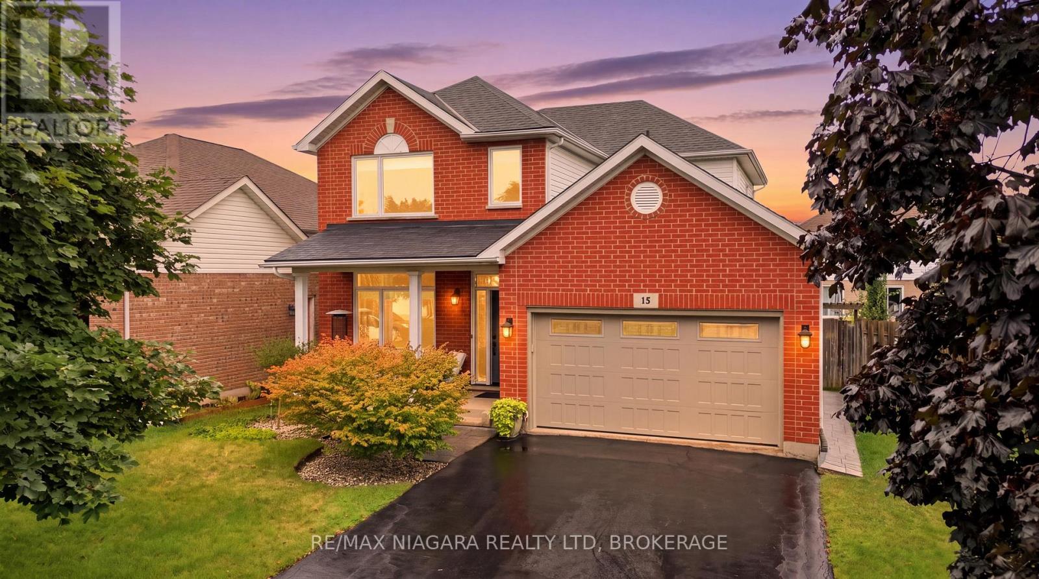
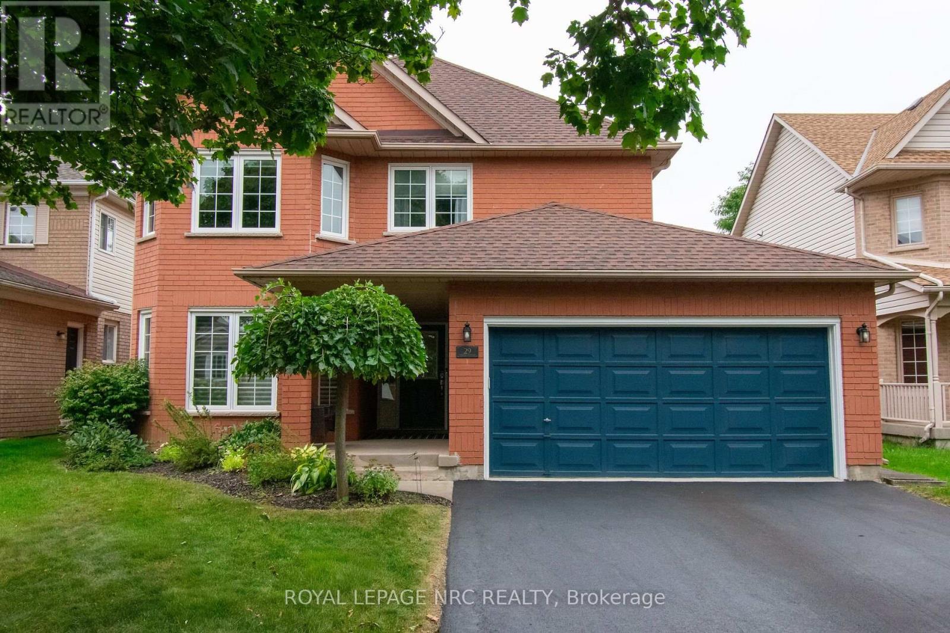
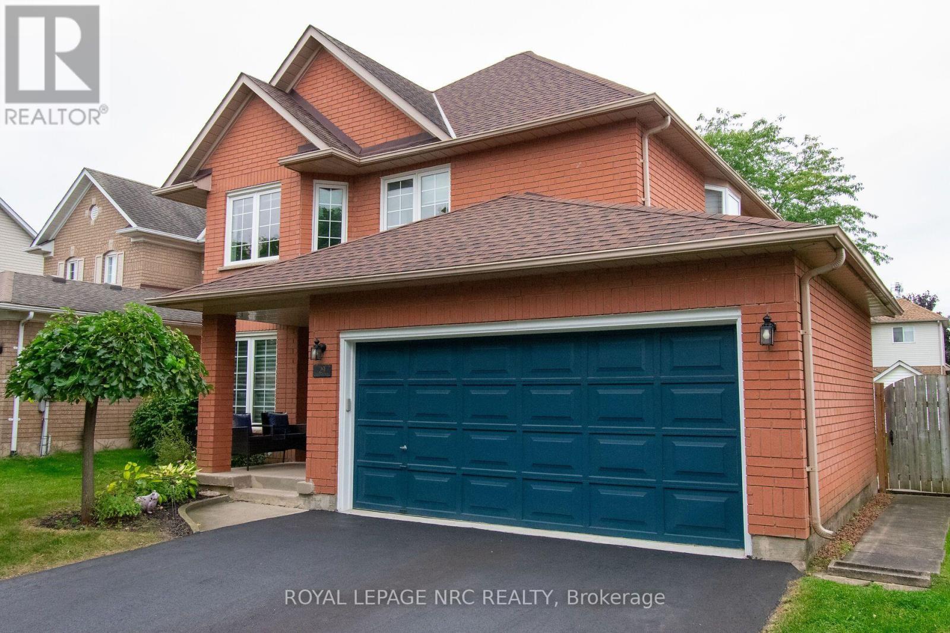
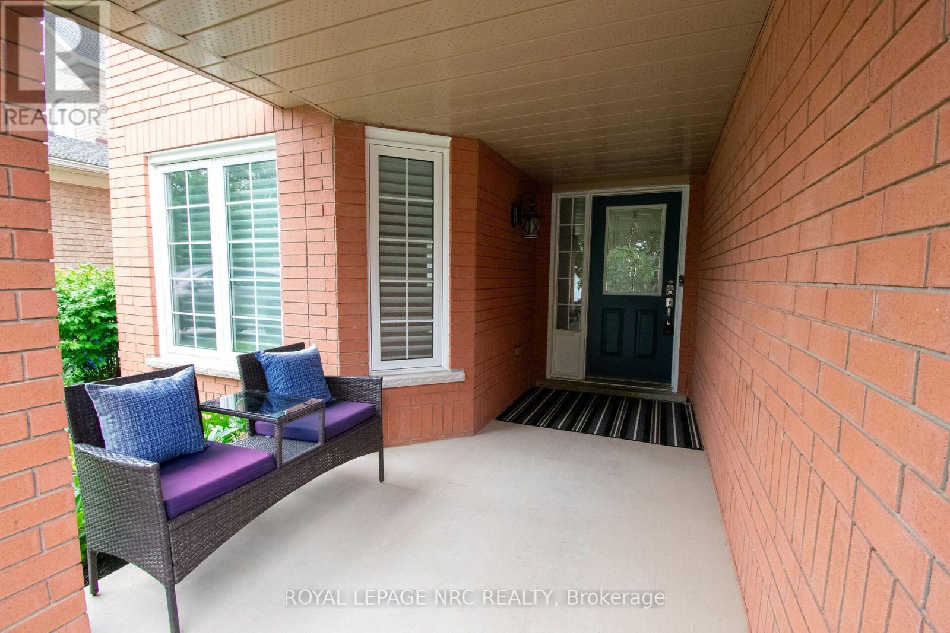
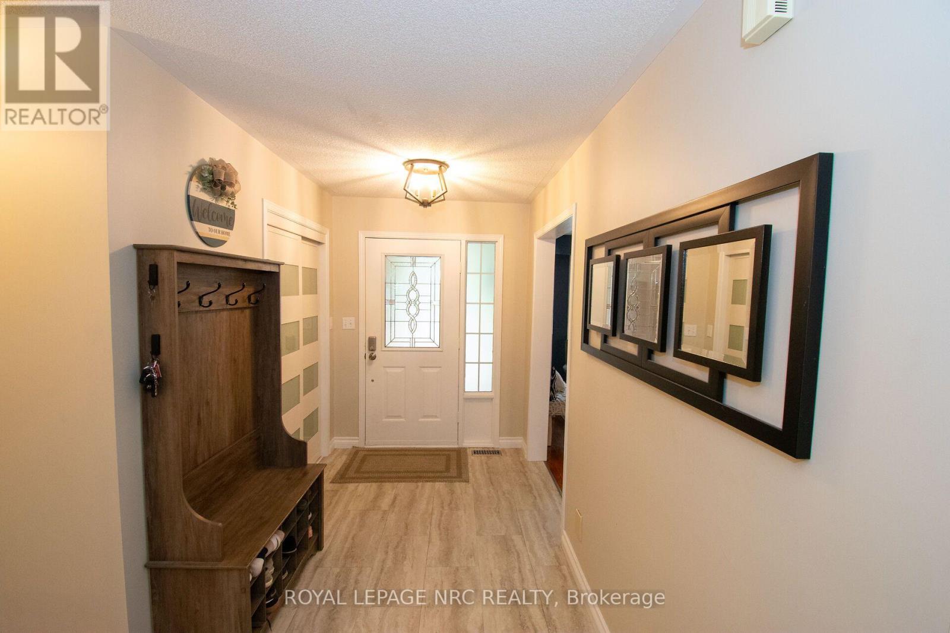
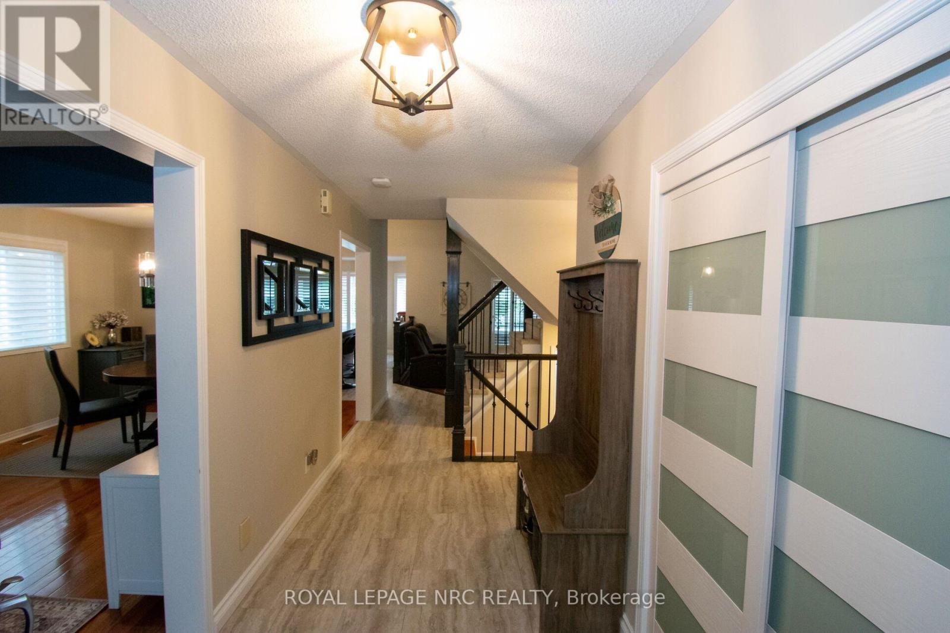
"BEAUTIFULLY UPDATED 2 STOREY BRICK HOME WITH 3+1 BEDS & 2. 5 BATHS WITH A R/I IN BASEMENT & DOUBLE CAR GARAGE WITH INSIDE ACCESS TO MAIN FLR LAUNDRY & APPROX 2700 +/- LIVING SPACE IN VANSICKLE AREA LOOKING FOR A NEW OWNER" Welcome to 29 Farris Ave, St. Catharines, As you approach you notice the exceptionally quiet street & Curb Appeal of this Brick Home, Paved double-wide driveway with parking for 4 cars (2025), beautifully landscaped yard, and a charming covered front porch-perfect for morning coffee. Enter inside to a Bright tiled foyer leading into a formal living and dining area with original hardwood floors & Modern Custom Kitchen (2022) which features sleek quartz countertops, matching center island, updated appliances (2022), and patio doors leading directly out to the deck. Off the Kitchen, you have a spacious family room featuring high ceilings, shutters, and a cozy gas fireplace. Lastly, on the main level you notice the renovated powder room (2022) and main floor laundry room (2022) with inside access to the double-car garage. Other features updated light fixtures (2022), and staircase railings (2022). Next go the Upper Level, with plush new carpet throughout (2022). Generously sized master suite complete with a large walk-in closet and 4-piece ensuite. Two additional bedrooms share a second full 4-piece bath. Both upper bathrooms updated with new tubs and vanities (2022). Fully Finished Basement: Expansive rec room and games area, plus a 4th bedroom, private office, workshop, cold room, and a rough-in for an additional bathroom (currently used as storage).Private Backyard Retreat: Fully fenced outdoor haven featuring a large deck, storage shed, garden, and a hot tub (2023) to relax year-round. Other update is Central A/C (2023).Showing true pride of ownership throughout, this move-in-ready property will not disappoint!
Map data © OpenStreetMap contributors
No open houses are scheduled for this home.
Can't make it? Request a private viewing.
| Oct 7, 2026 | $874,900 | ▼ $20,100 |
| Oct 6, 2026 | $895,000 | First recorded price |
Price changes since Oct 6, 2026.
| Foyer | Main level | 3.66 x 2.08 m |
| Other | Second level | 2.29 x 1.63 m |
| Bathroom | Second level | 2.32 x 1.52 m |
| Bathroom | Second level | 2.44 x 1.68 m |
| Bedroom 4 | Basement | 3.54 x 3.17 m |
| Office | Basement | 3.23 x 2.93 m |
| Utility room | Basement | 2.52 x 2.64 m |
| Recreational, Games room | Basement | 5.74 x 5.03 m |
| Games room | Basement | 3.05 x 2.44 m |
| Cold room | Basement | 3.05 x 1.68 m |
| Other | Basement | 3.05 x 3.2 m |
| Living room | Main level | 4.98 x 3.35 m |
| Dining room | Main level | 3.35 x 3.35 m |
| Family room | Main level | 4.88 x 3.3 m |
| Kitchen | Main level | 5.03 x 3.51 m |
| Laundry room | Main level | 3.35 x 1.68 m |
| Bathroom | Main level | 1.93 x 0.81 m |
| Primary Bedroom | Second level | 4.98 x 3.16 m |
| Bedroom 2 | Second level | 3.51 x 2.74 m |
| Bedroom 3 | Second level | 4.83 x 3.43 m |