 For sale 50
$379,900
3+1 bed3 bath1,000–1,199 sq ft
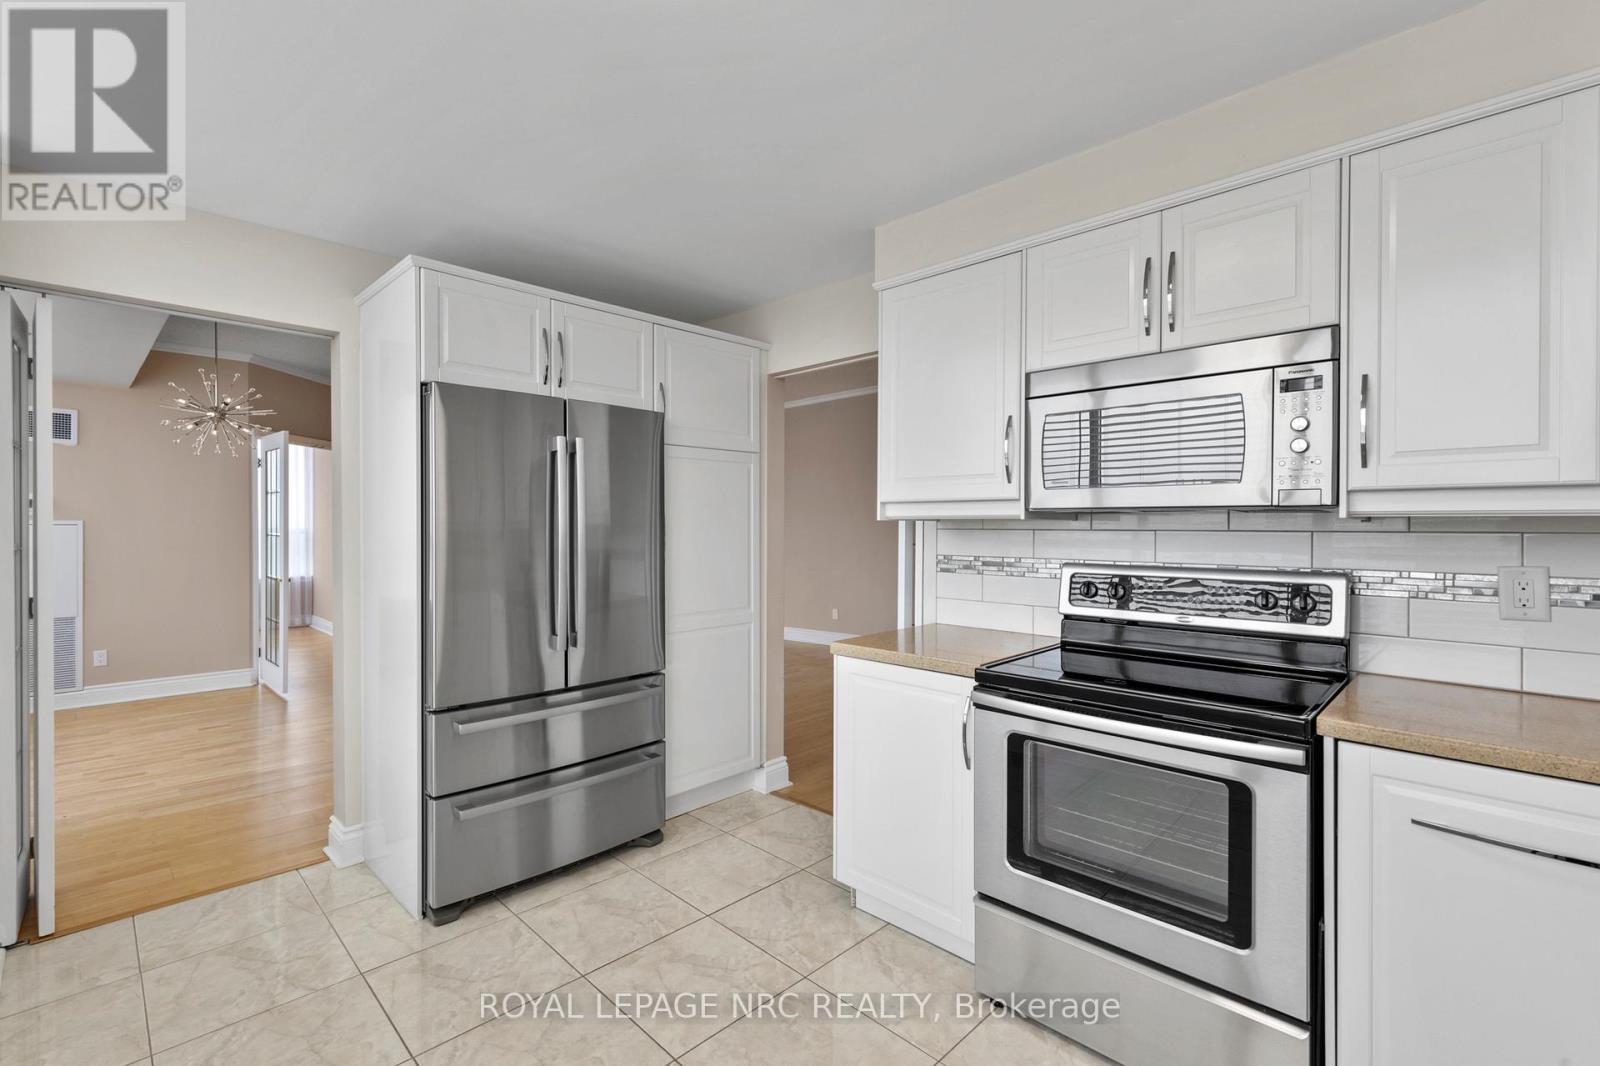
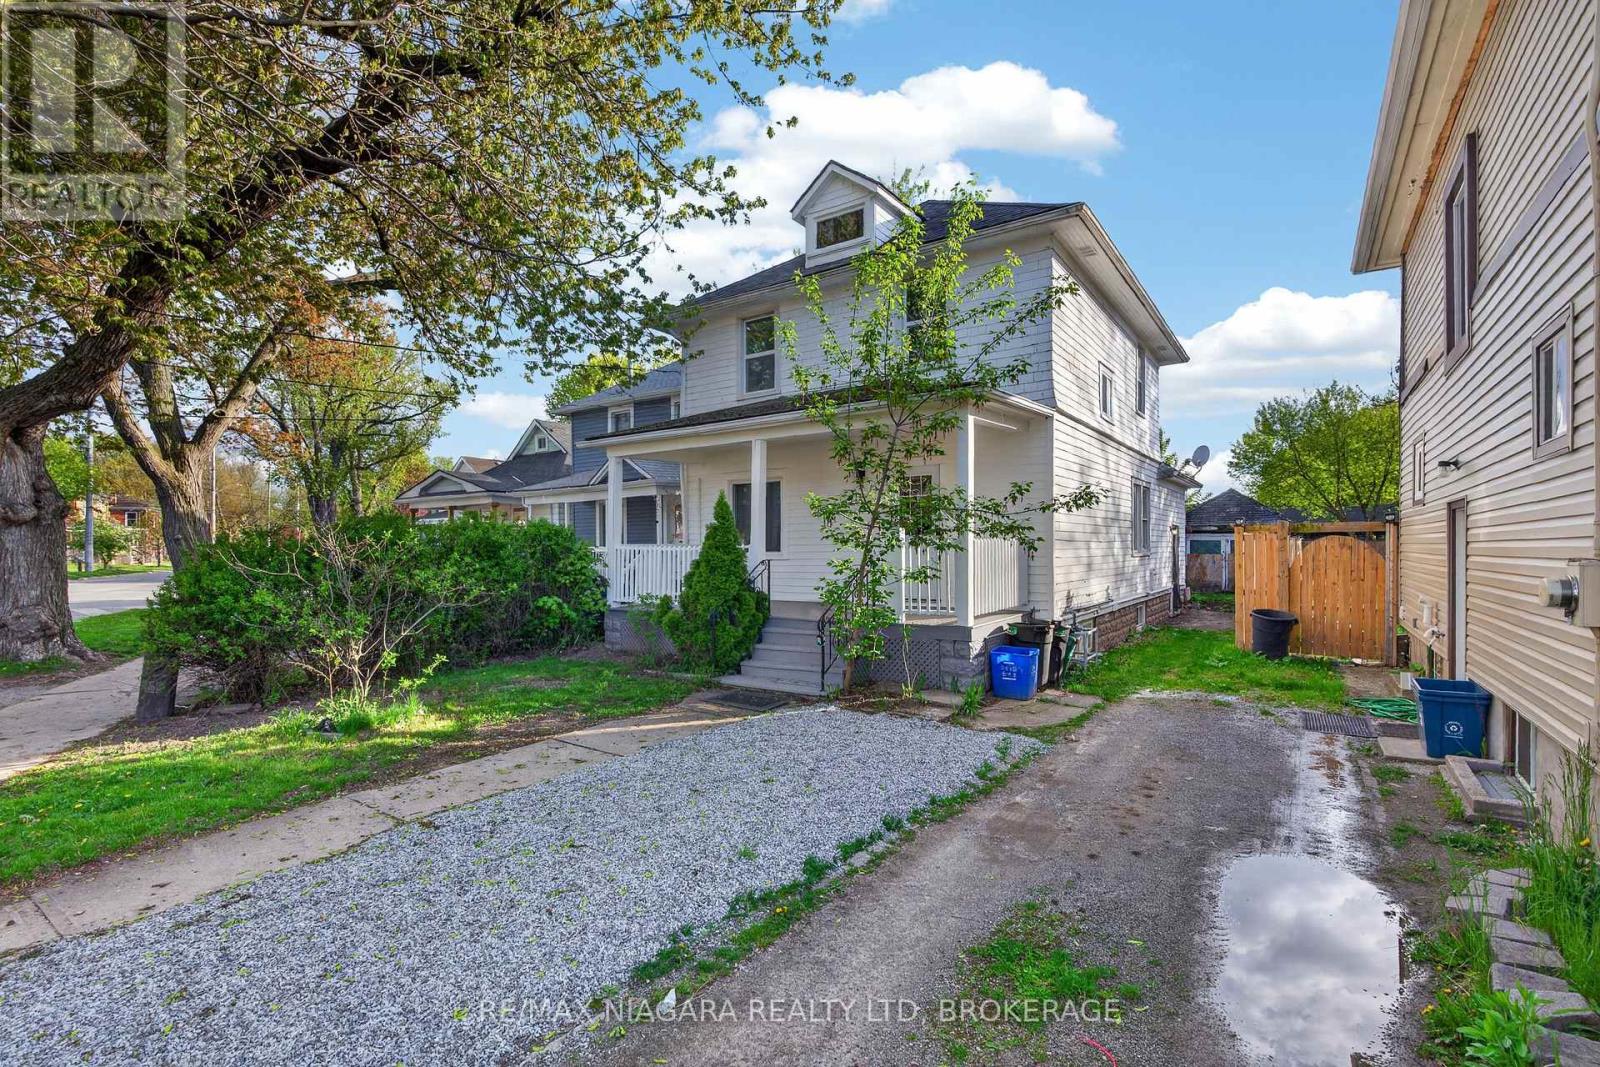
65 Dorchester Boulevard #40
Carlton/Bunting, St. Catharines
3 months agoMLS® X13515824
ROYAL LEPAGE NRC REALTY
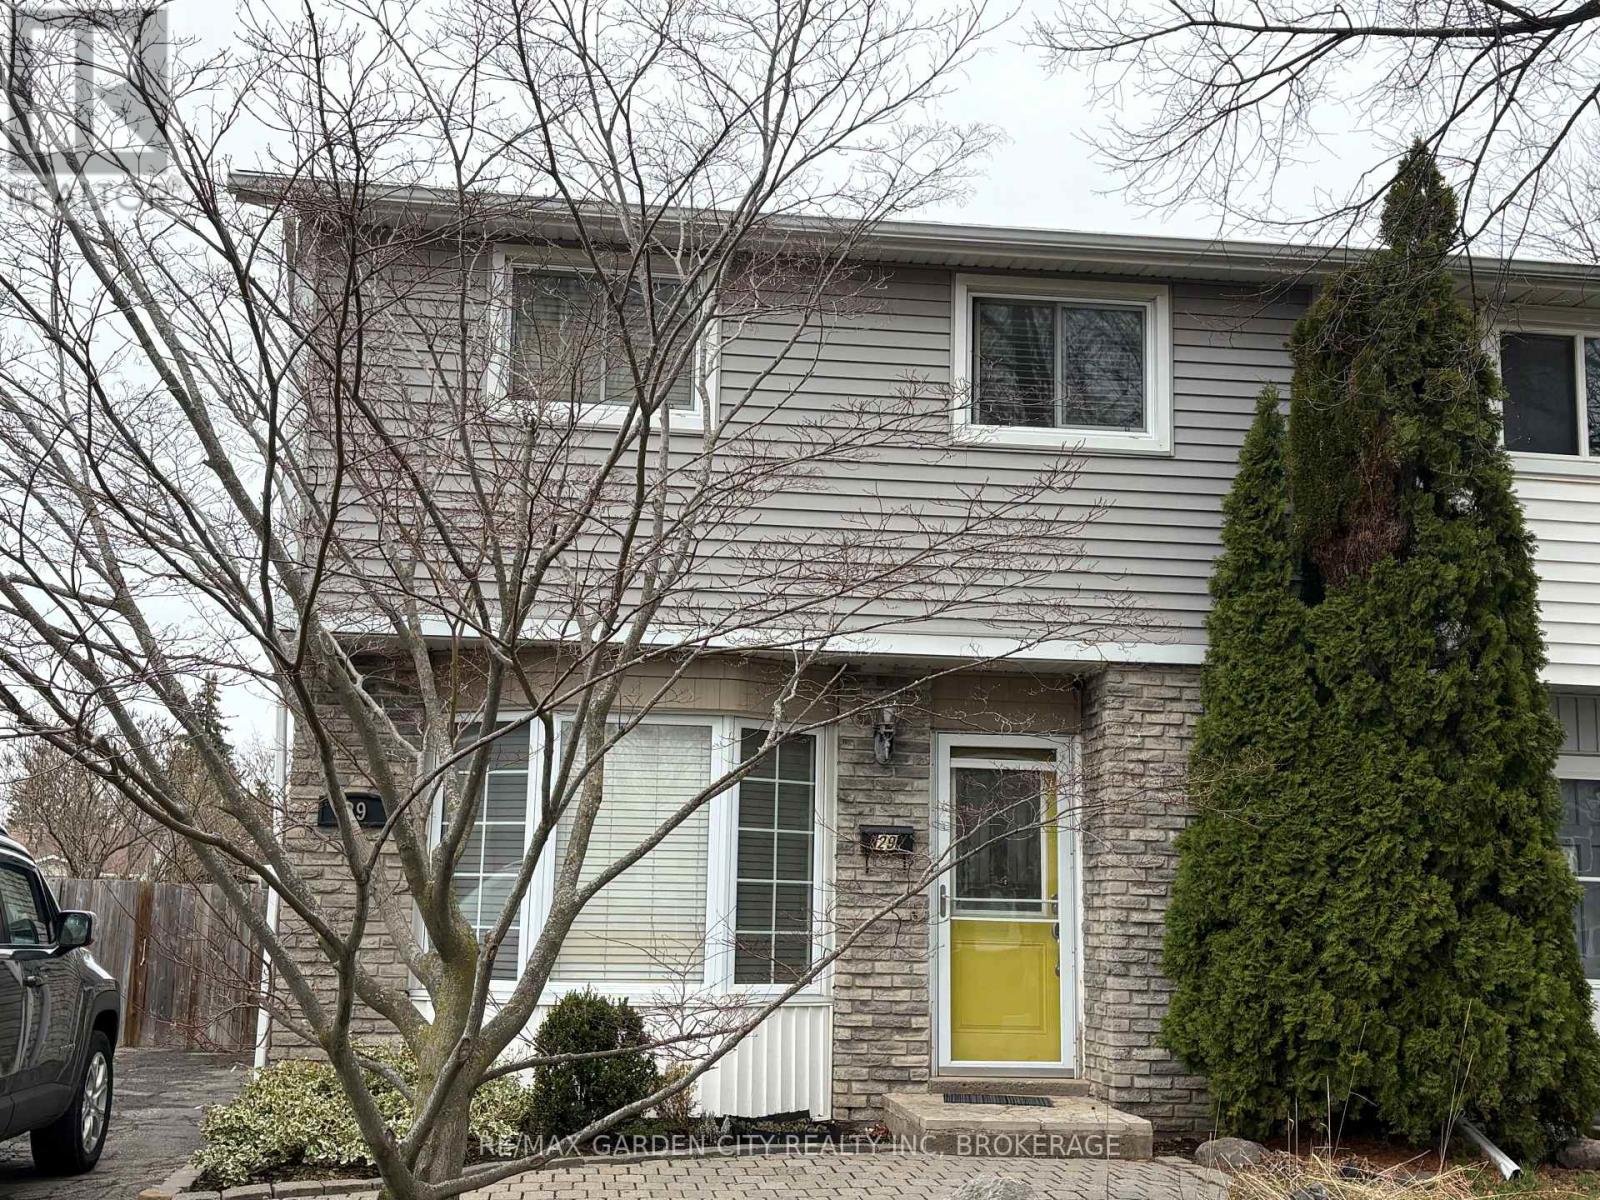
29 St. Hilda'S Court
Haig, St. Catharines, Ontario L2R7H1
For sale· Added
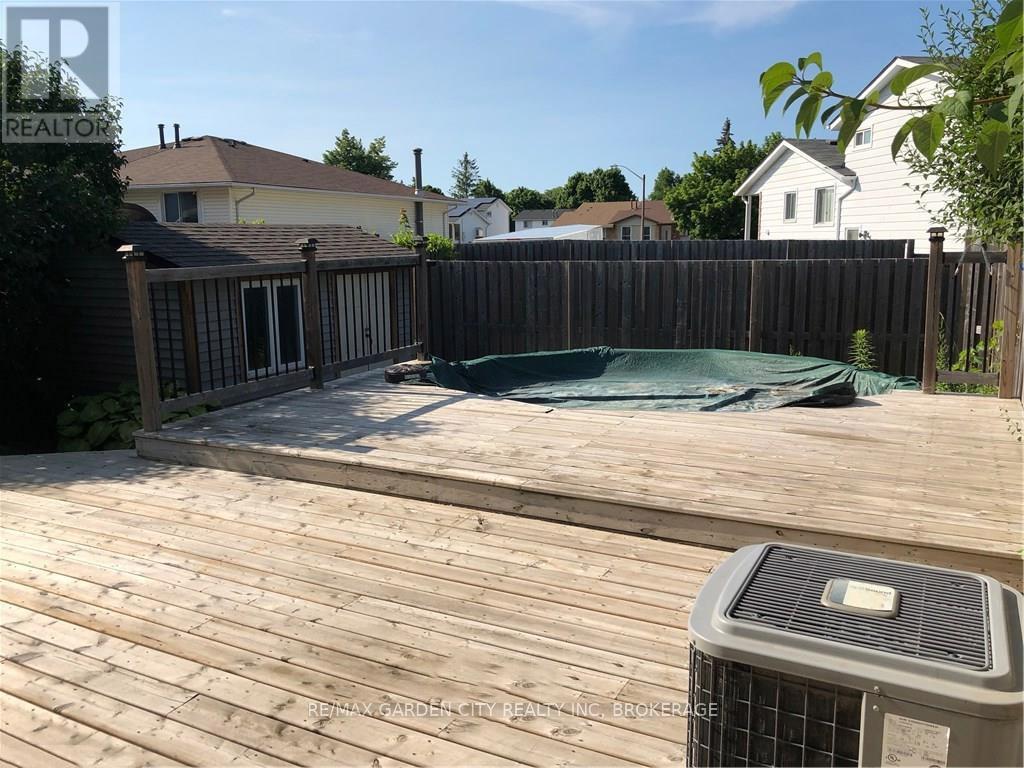
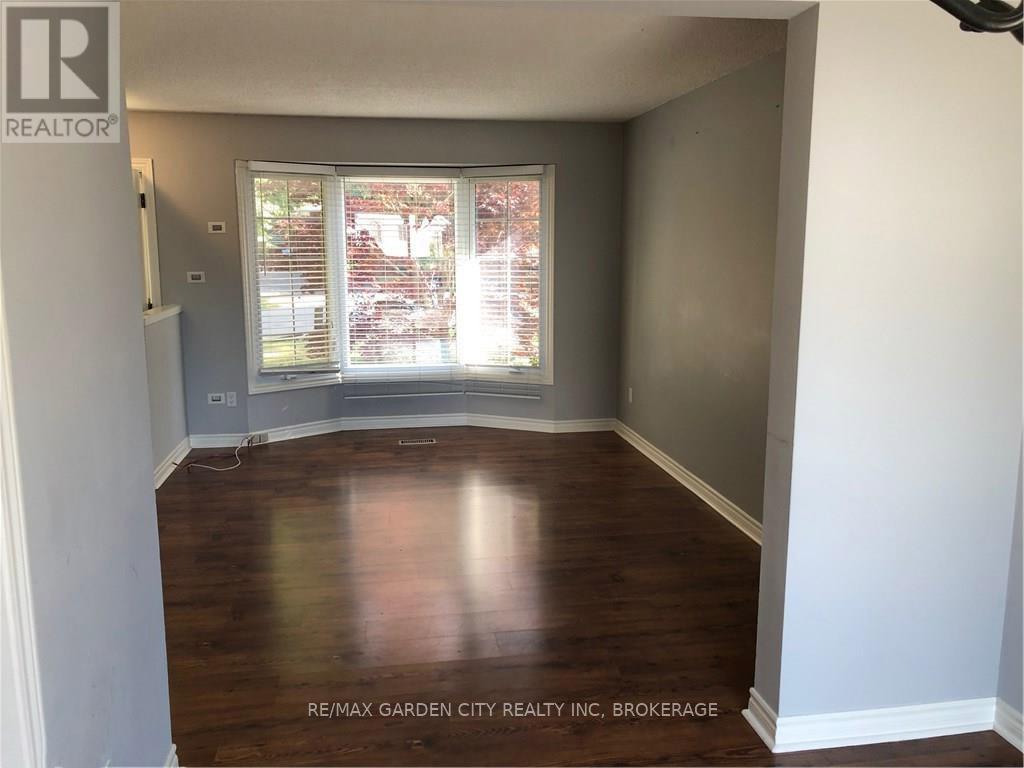
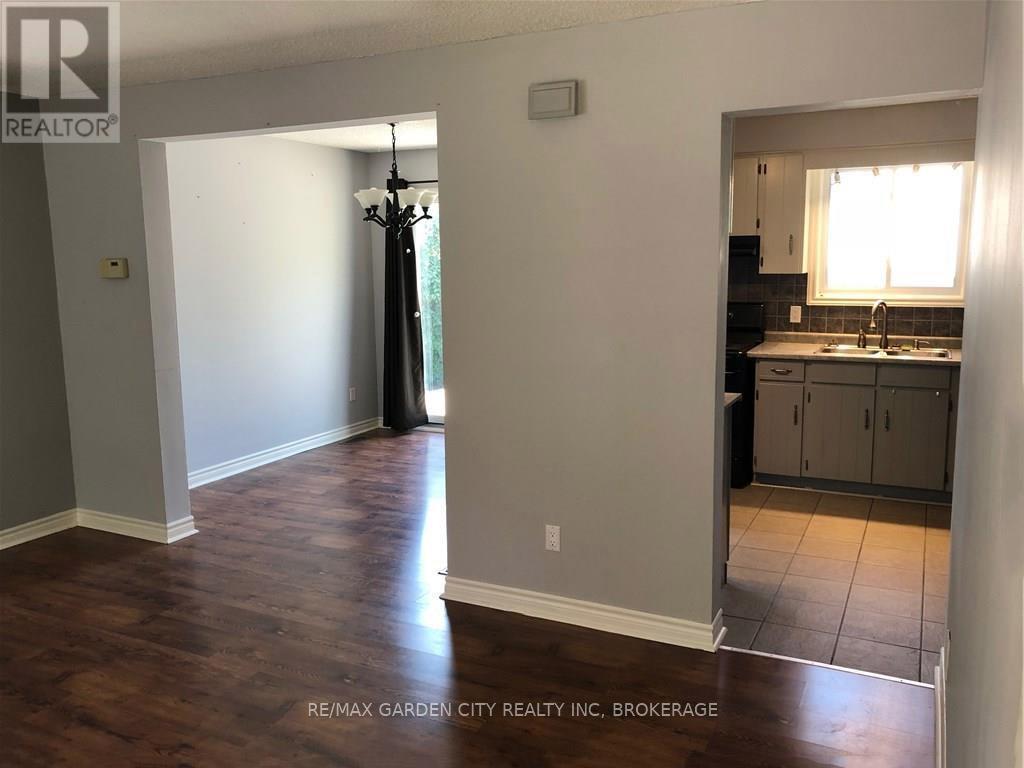
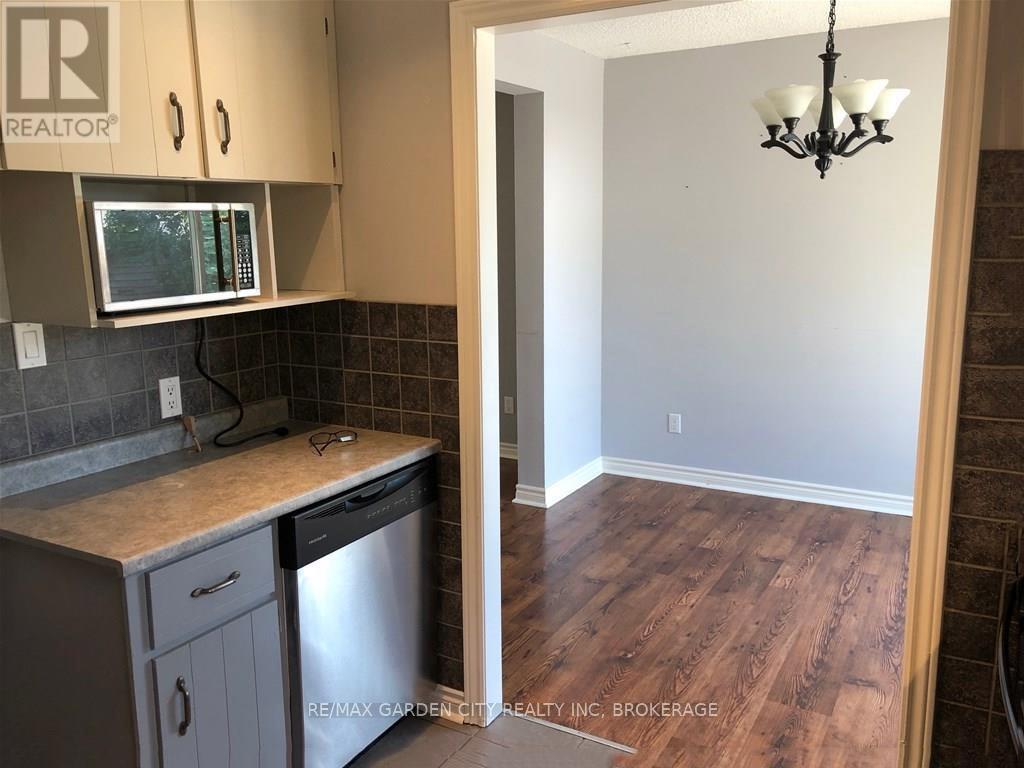
Welcome to this well maintained freehold semi-detached home offering the perfect blend of comfort and convenience. Featuring 3 spacious bedrooms and a fully finished basement, this home provides ample living space for families of all sizes. Enjoy a private backyard complete with a pool-ideal for relaxing or entertaining during the warmer months. Located on a quiet court, this property offers quick and easy access to the Queen Elizabeth Way (QEW), making commuting a breeze. Close to schools, parks, shopping, and all essential amenities, this home truly checks all the boxes. A fantastic opportunity to own a move-in ready home with no condo fees in a convenient location!
Map data © OpenStreetMap contributors
No open houses are scheduled for this home.
Can't make it? Request a private viewing.
| Recreational, Games room | Basement | 5.44 x 3.43 m |
| Bedroom | Second level | 4.01 x 2.51 m |
| Bedroom | Second level | 3.61 x 3.05 m |
| Dining room | Main level | 2.9 x 2.59 m |
| Bedroom | Second level | 2.97 x 2.69 m |
| Living room | Main level | 4.67 x 4.14 m |
| Kitchen | Main level | 3.1 x 2.87 m |