 For rent 45
$2,675/mo
2+2 bed1 bath1,500–2,000 sq ft
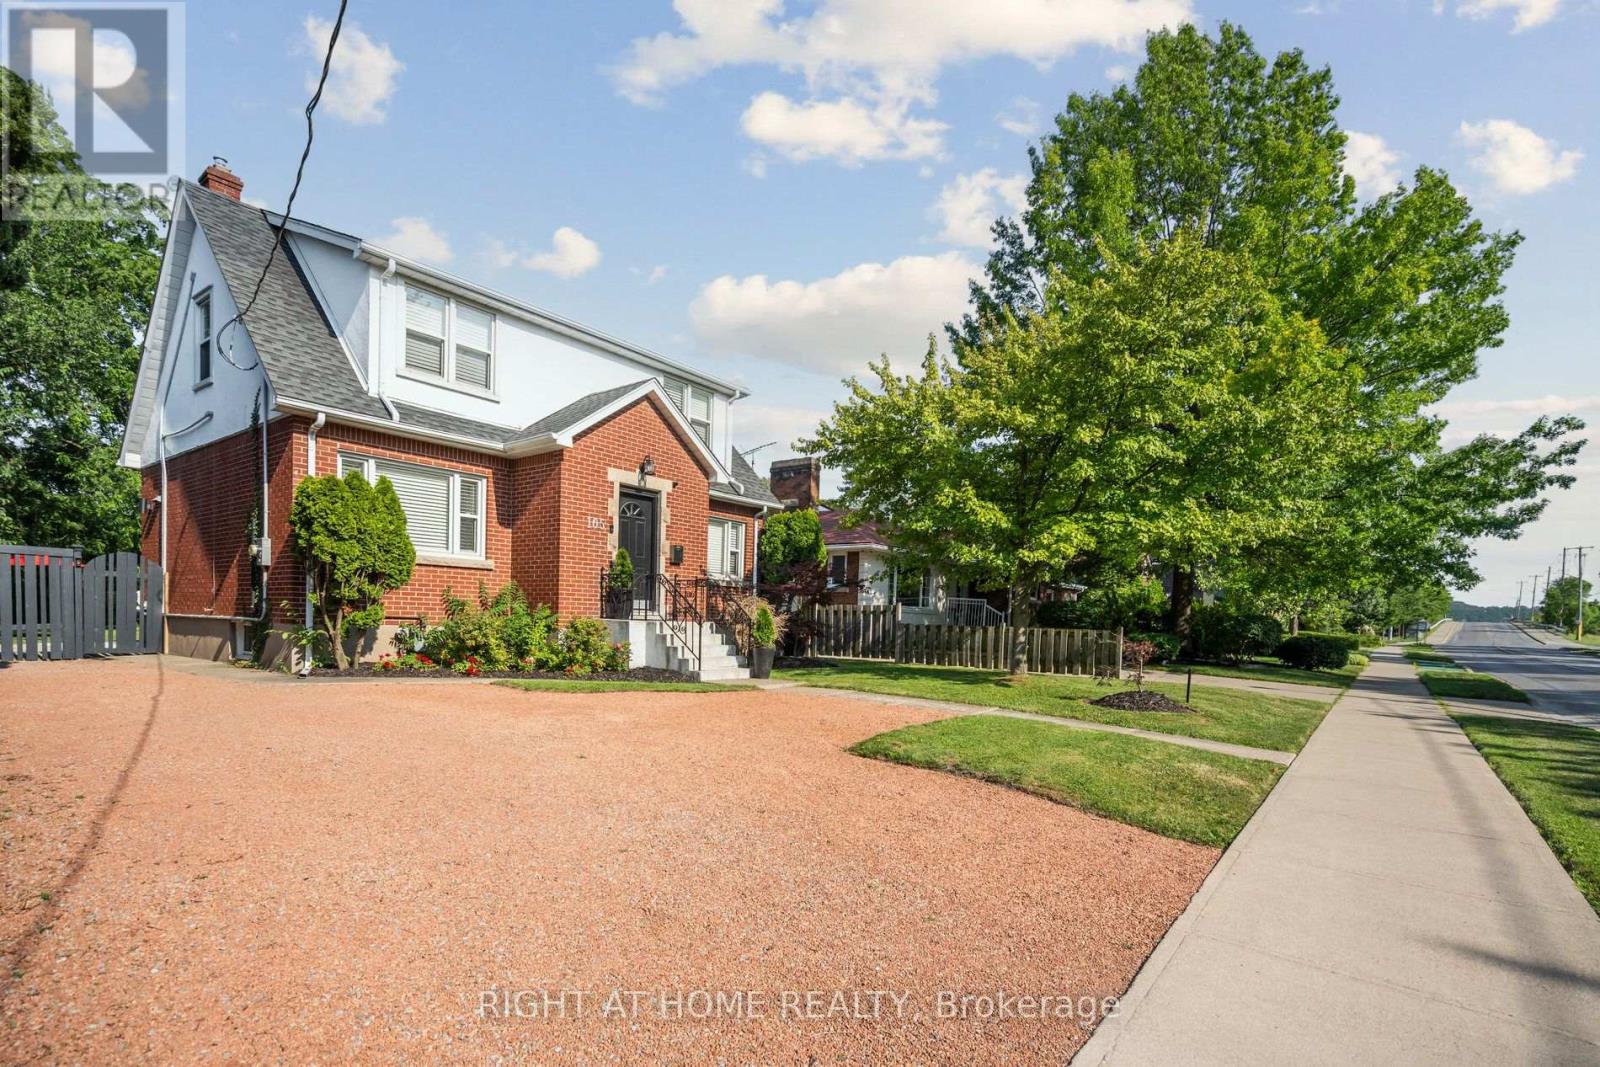
105 Glenridge Avenue
Old Glenridge, St. Catharines
16 days agoMLS® X13833268
RIGHT AT HOME REALTY
292 Vine Street #82
St. Catharines, Ontario L2M0E1
For rent· Added
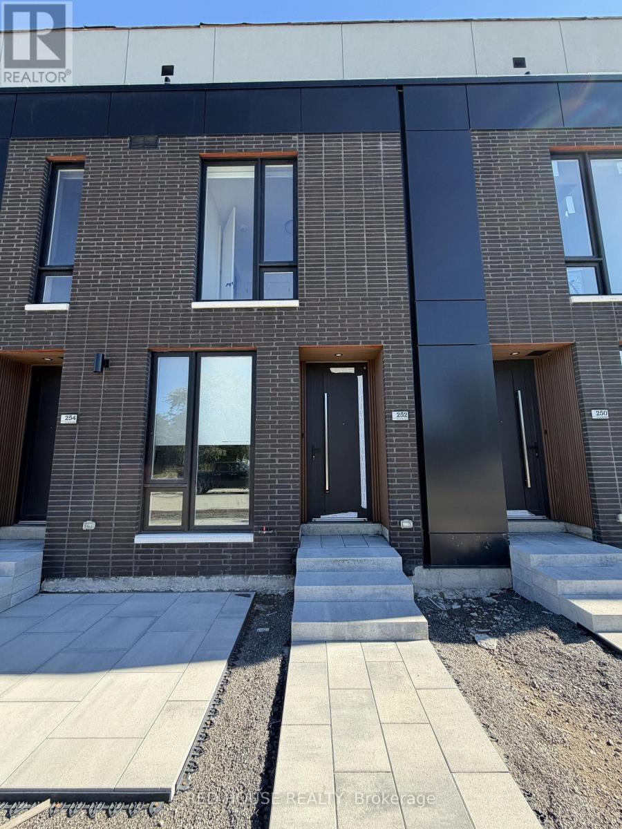
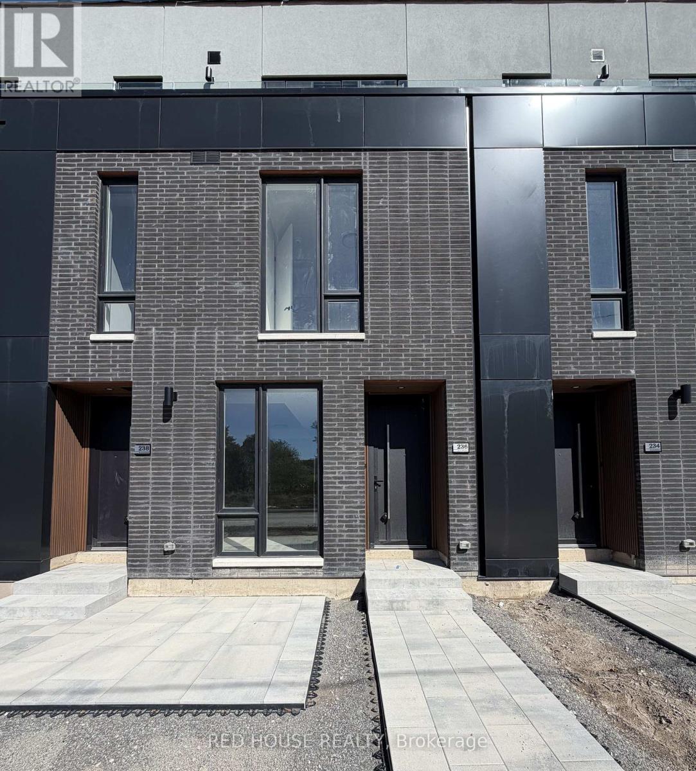
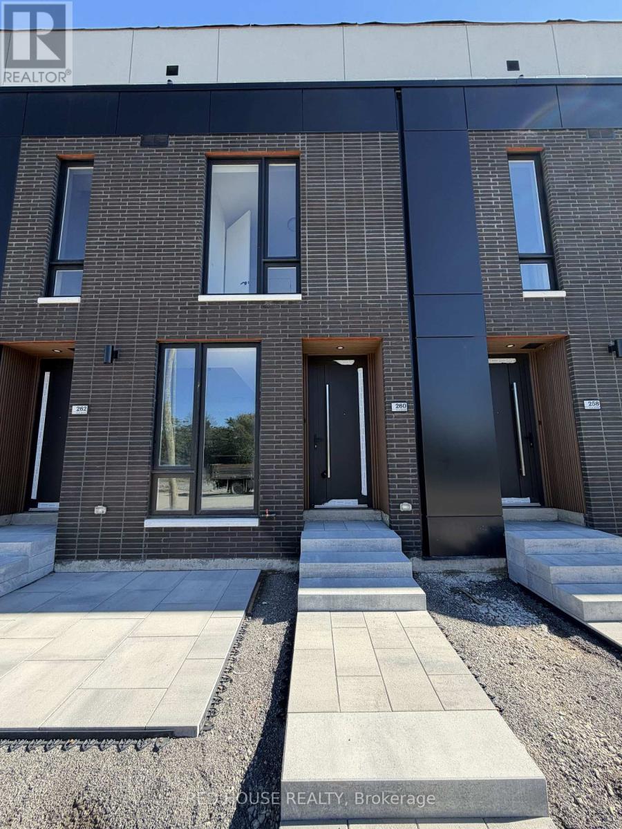
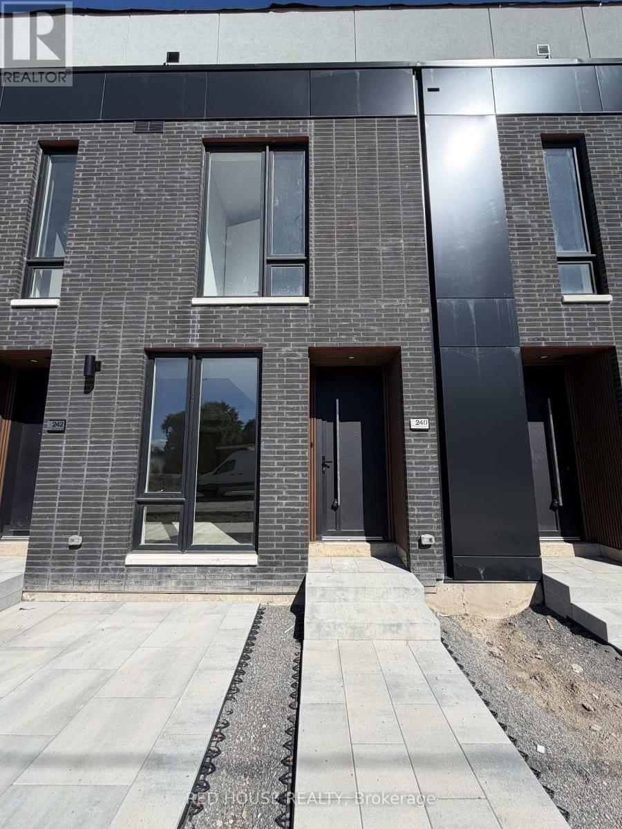
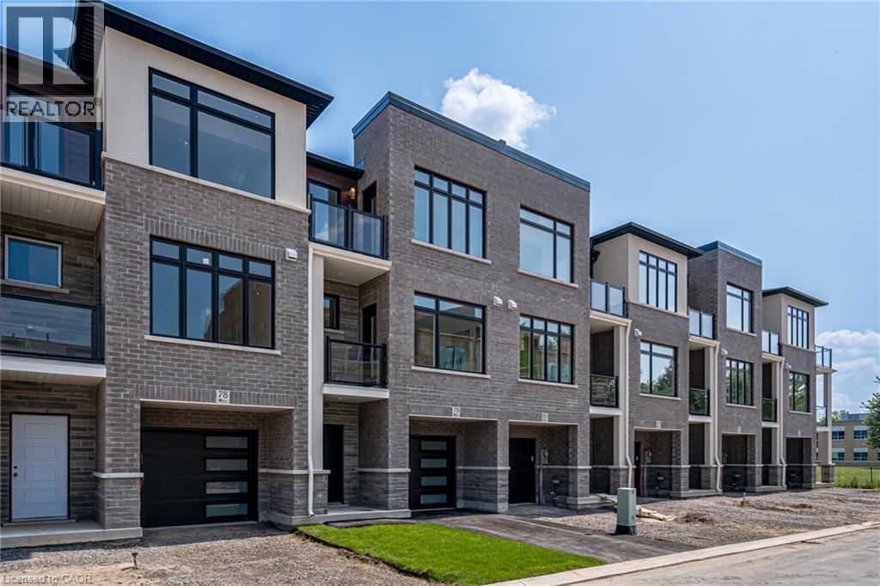
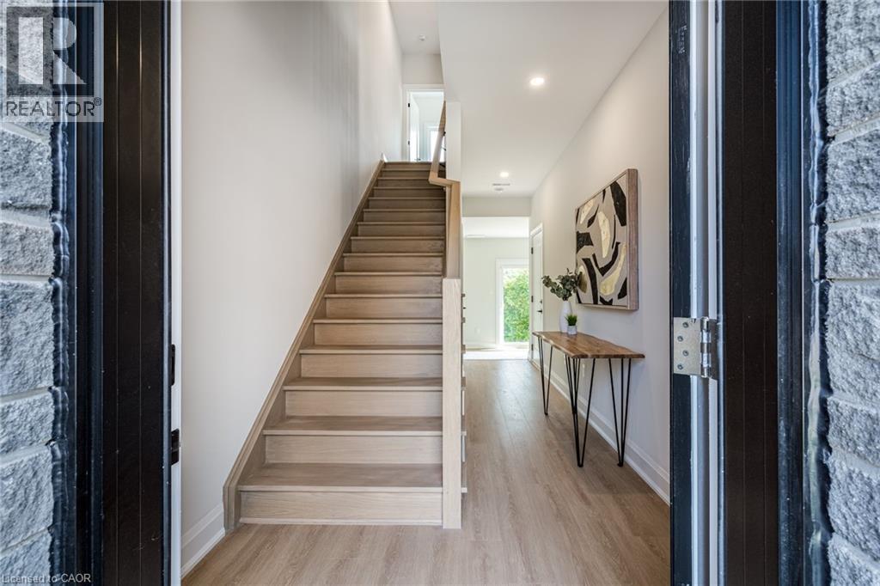
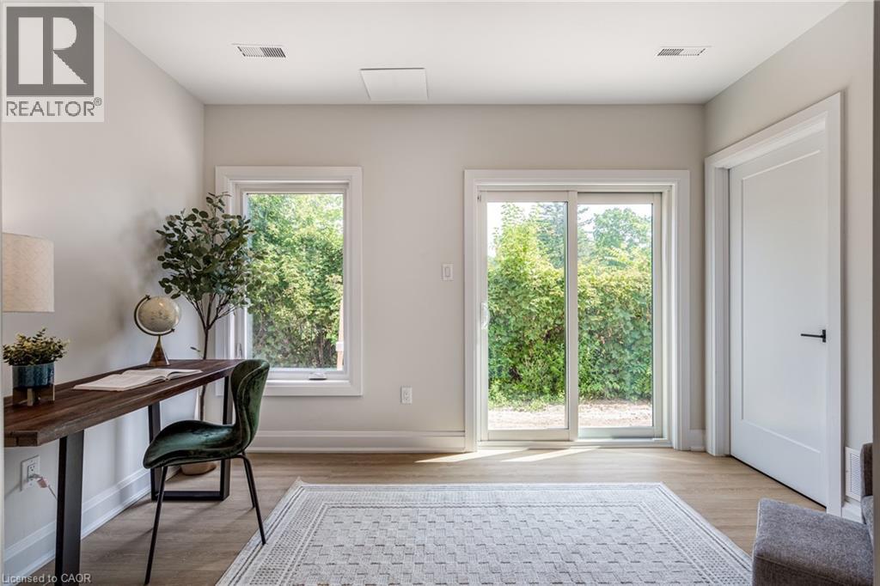
Built by Bevco Homes: Brand New 3 storey townhome. The open-concept main level seamlessly combines functionality and style, beginning with the large quartz Island in the kitchen, complete with soft-close cabinetry and brand-new appliances. The space flows effortlessly into the dining and living area, enhanced by a covered balcony and expansive windows that flood the space with natural light. The upper-level features three generously sized bedrooms, including a luxurious primary suite with a 3-piece ensuite and its own balcony. An additional 4-piece bathroom ensures ample convenience for family and guests. Carpet-free design, smooth ceilings and pot lights, enhancing the overall elegance. Private step-out garden patio. Parking for two vehicles—one in the driveway and one in the private garage with direct access to the home. Additional visitor parking is also available for guests. Conveniently located close to all amenities and the QEW. Just move in and enjoy. Buy Option Available. Photos are of model home. Tenant to pay all utilities including tankless water heater/thermostat rental. Water is included in the rent.
Map data © OpenStreetMap contributors
No open houses are scheduled for this home.
Can't make it? Request a private viewing.
| 4pc Bathroom | Third level | — |
| Bedroom | Third level | 9'7'' x 9'1'' |
| Bedroom | Third level | 8'5'' x 9'2'' |
| 3pc Bathroom | Third level | — |
| Primary Bedroom | Third level | 11'6'' x 11'2'' |
| 2pc Bathroom | Second level | — |
| Kitchen | Second level | 9'0'' x 14'9'' |
| Dining room | Second level | 11'6'' x 11'2'' |
| Living room | Second level | 14'0'' x 13'0'' |
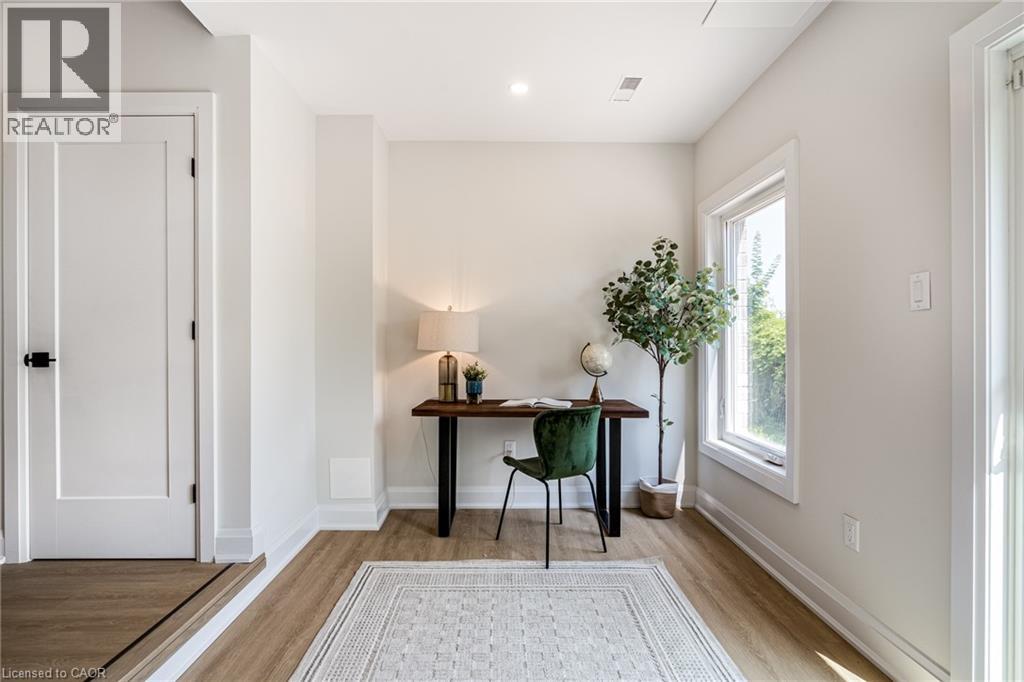
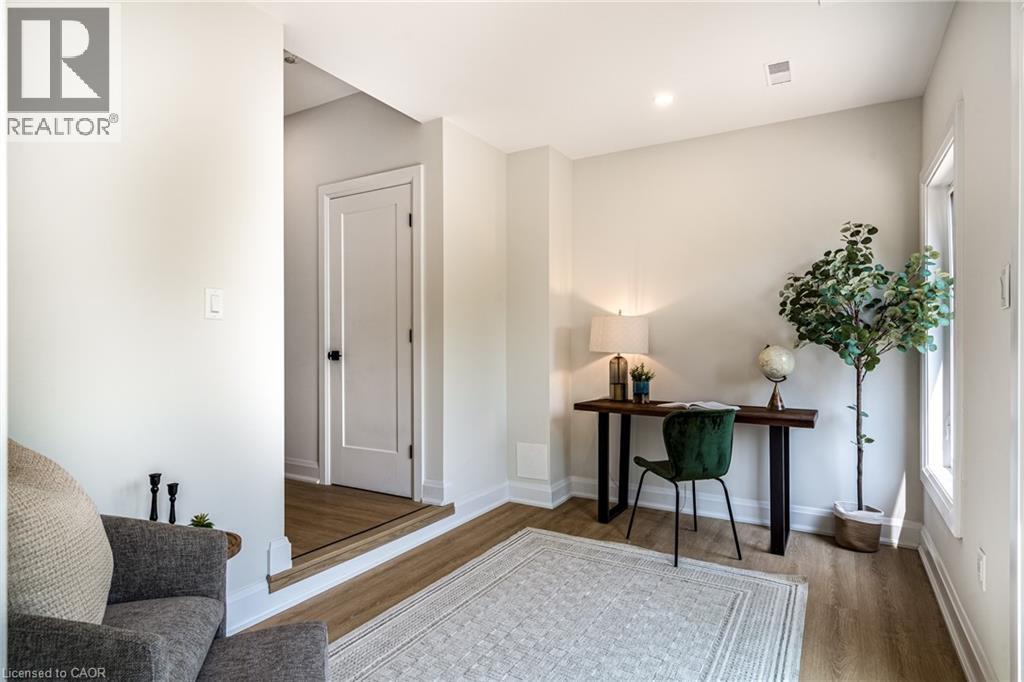
| Office | Main level | 8'7'' x 12'4'' |