 For sale 50
$659,000
3 bed2 bath1,100–1,500 sq ft
82 Regent Drive
Vine/Linwell, St. Catharines
15 days agoMLS® X13836354
RE/MAX NIAGARA REALTY LTD, BROKERAGE
3 Black Walnut Common
Grapeview, St. Catharines, Ontario L2S4C8
For sale· Added
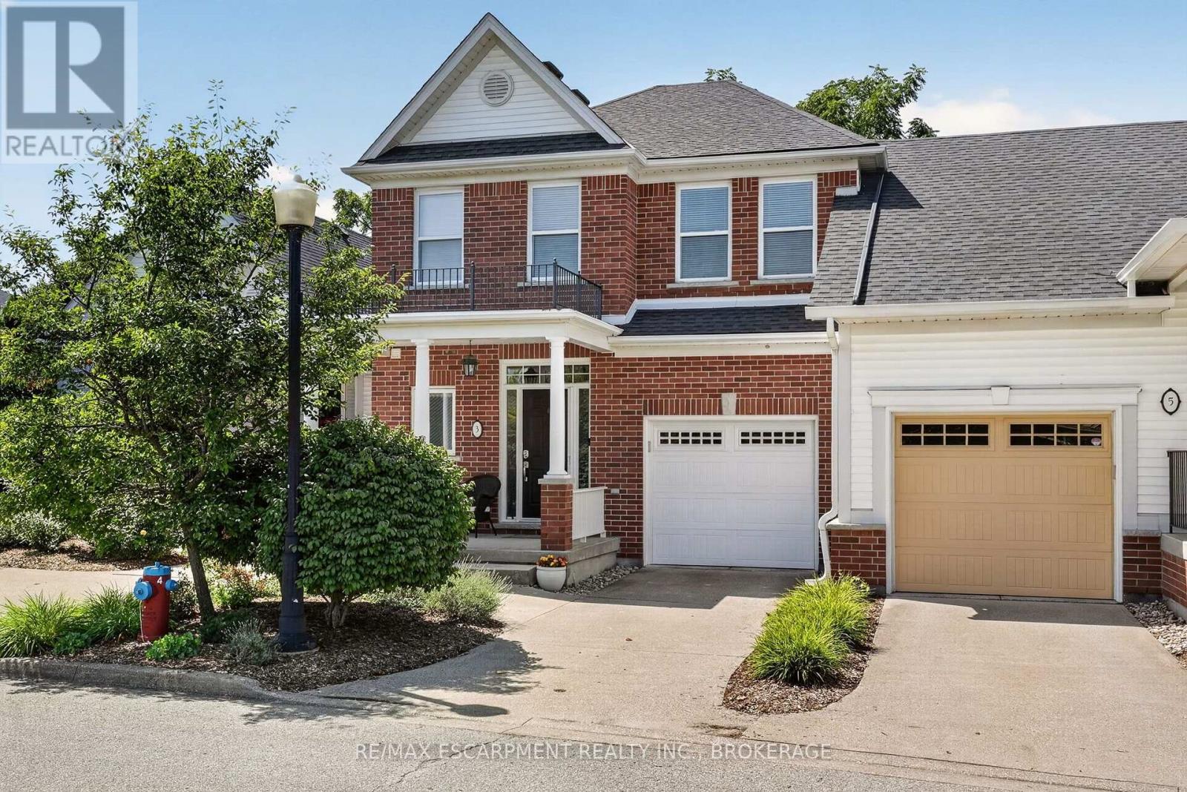
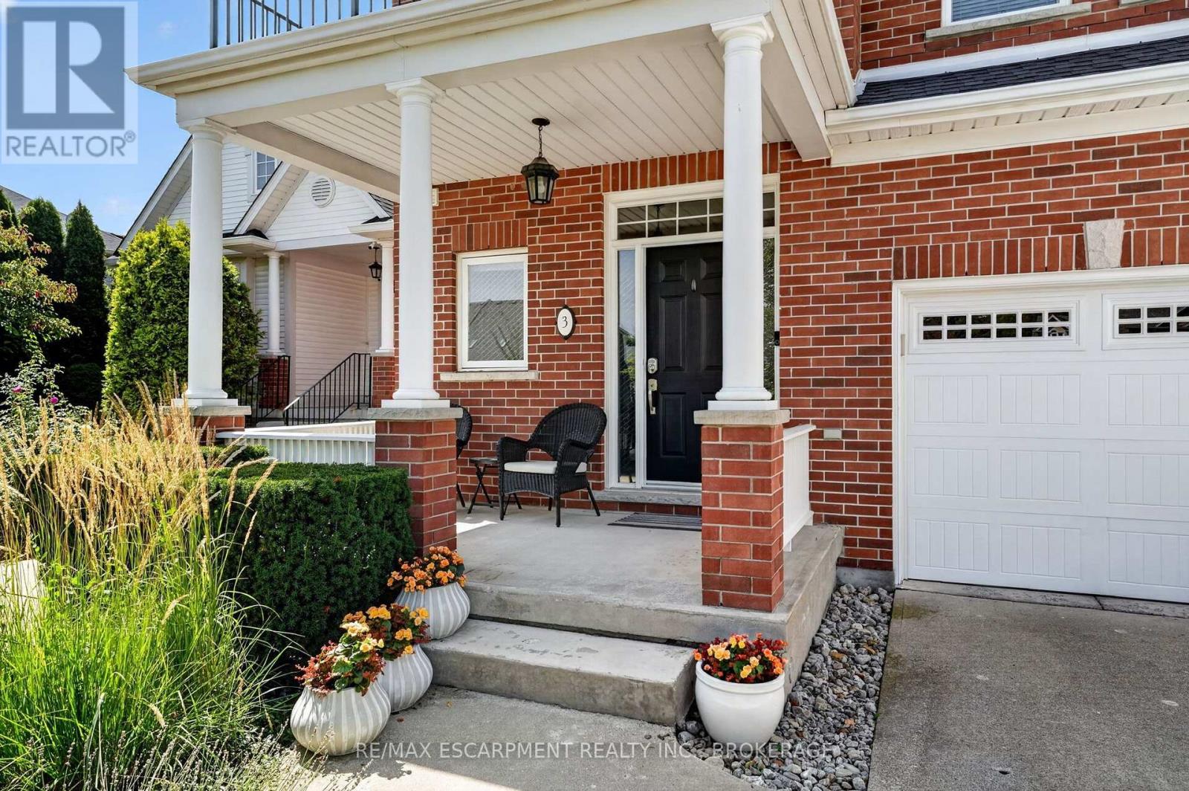
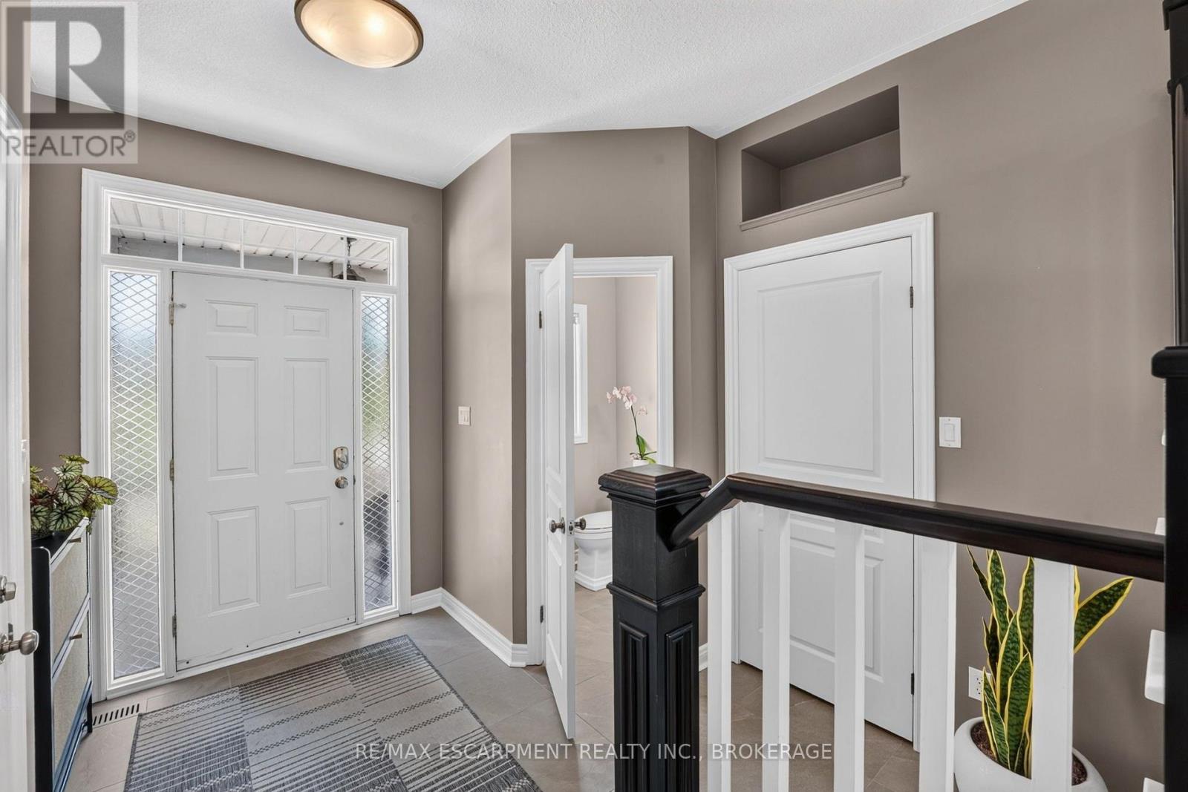
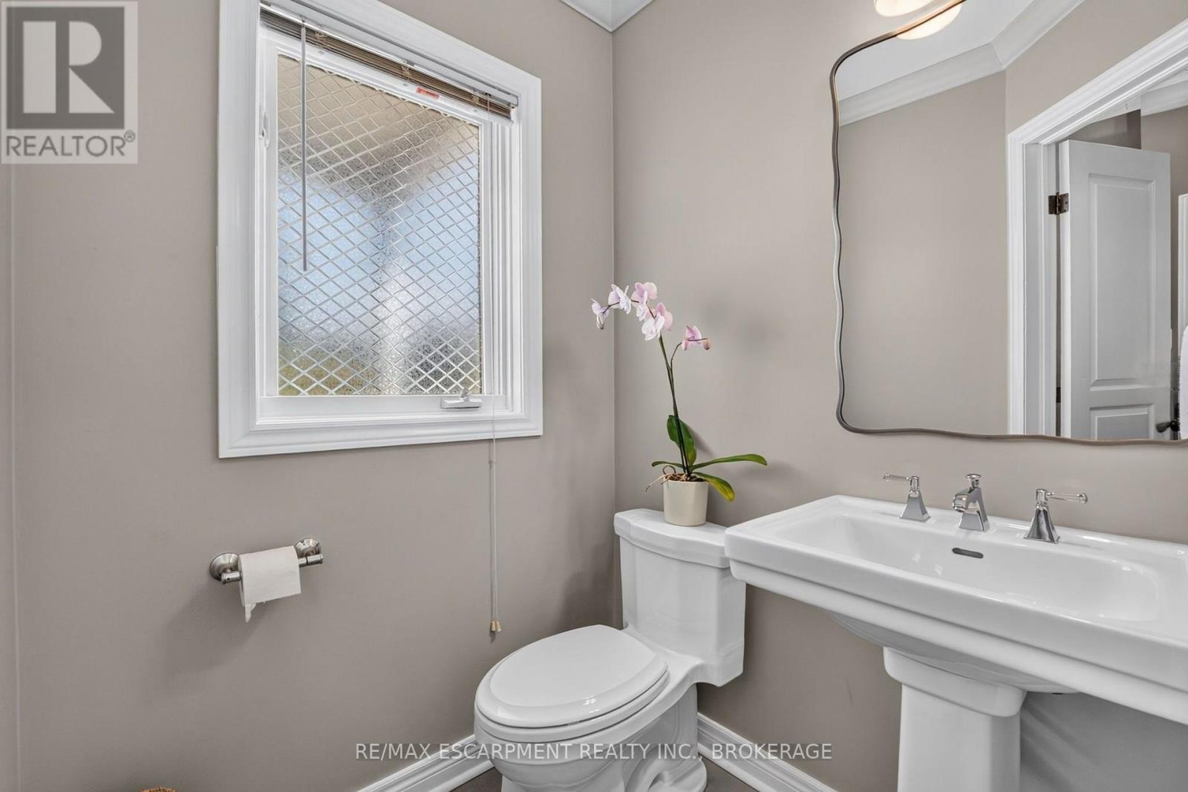
Welcome to this exceptional executive luxury townhouse in the prestigious Village on the Twelve, ideally nestled on a quiet dead-end cul-de-sac with no through-traffic. Offering over 2,000 sq. ft. of beautifully finished living space, this impressive home combines sophisticated design, generous living areas, breathtaking natural views, and an unbeatable location. The main floor makes a striking first impression with soaring 17-foot ceilings and expansive floor-to-ceiling windows that flood the home with natural light. The open-concept layout flows seamlessly into the chef-inspired kitchen with tall cabinetry and premium built-in stainless-steel appliances. The living and kitchen areas open to an impressive 24' x 10' elevated deck with a new electric awning, overlooking lush greenery and the ravine beyond. Upstairs, the dramatic open-to-below design overlooks the family room with beautiful views of the surrounding natural landscape. This level offers two generous bedrooms, two full bathrooms, and modern laundry. The second-floor laundry and bathroom were completed in 2024.The finished basement provides even more living space with a recreation room, additional bedroom, and full bathroom. A walkout offers peaceful views of mature trees and the ravine. Recent updates include the main-floor powder room and renovated basement bathroom, both completed in 2026, bringing a fresh, modern feel and contemporary functionality to the home. Enjoy the tranquility of a quiet, established neighbourhood while being minutes from shopping, restaurants, golf courses, Niagara's renowned wineries, and major highways including Hwy 406 and the QEW.A rare opportunity to enjoy luxury, privacy, nature, and convenience in one exceptional home. Water, Parking, Building Insurance, Common Elements, landscaping and snow removal is included in the condo fees.
Map data © OpenStreetMap contributors
No open houses are scheduled for this home.
Can't make it? Request a private viewing.
| Sep 28, 2026 | $829,000 | ▼ $50,000 |
| Sep 4, 2026 | $879,000 | First recorded price |
Price changes since Sep 4, 2026.
| Living room | Main level | 3.43 x 18.11 m |
| Recreational, Games room | Lower level | 4.47 x 5.77 m |
| Kitchen | Main level | 3.41 x 3.81 m |
| Bathroom | Main level | 1.5 x 1.54 m |
| Dining room | Main level | 3.41 x 2.6 m |
| Primary Bedroom | Second level | 3.31 x 4.51 m |
| Bathroom | Second level | 3.44 x 3.33 m |
| Bedroom 2 | Second level | 3.29 x 3.17 m |
| Bathroom | Second level | 2.2 x 3.05 m |
| Bedroom 3 | Lower level | 3.25 x 3.49 m |
| Bathroom | Lower level | 3.25 x 1.93 m |