 For sale 50
$379,900
3+1 bed3 bath1,000–1,199 sq ft
65 Dorchester Boulevard #40
Carlton/Bunting, St. Catharines
3 months agoMLS® X13515824
ROYAL LEPAGE NRC REALTY
302 Vine Street #31
Carlton/Bunting, St. Catharines, Ontario L2M7M6
For sale· Added
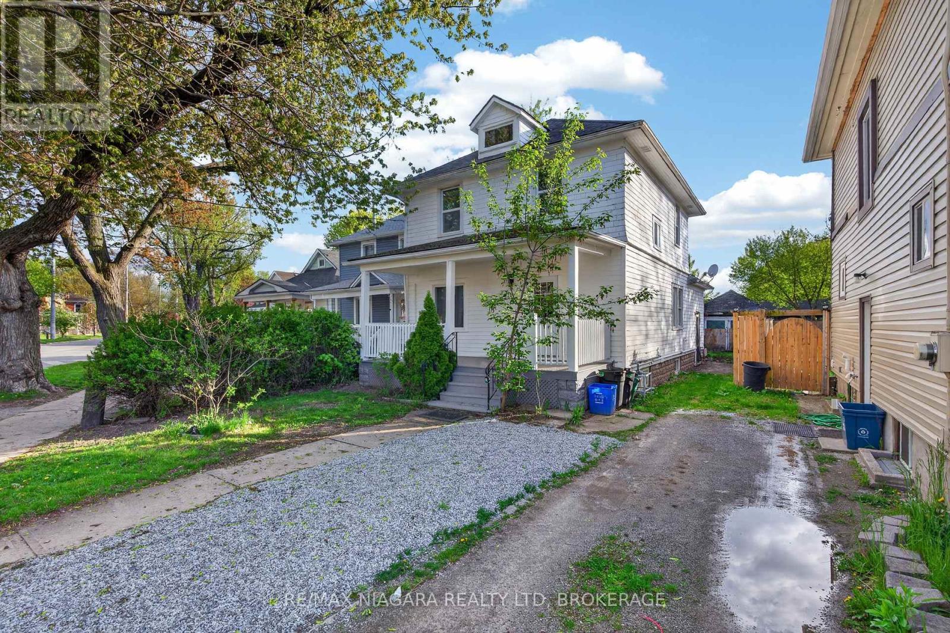
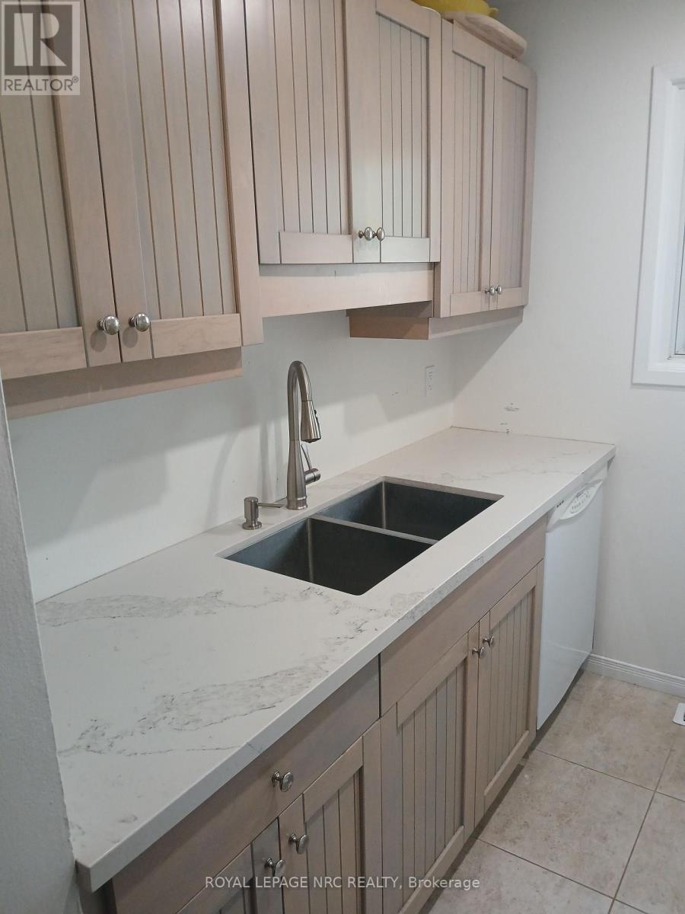
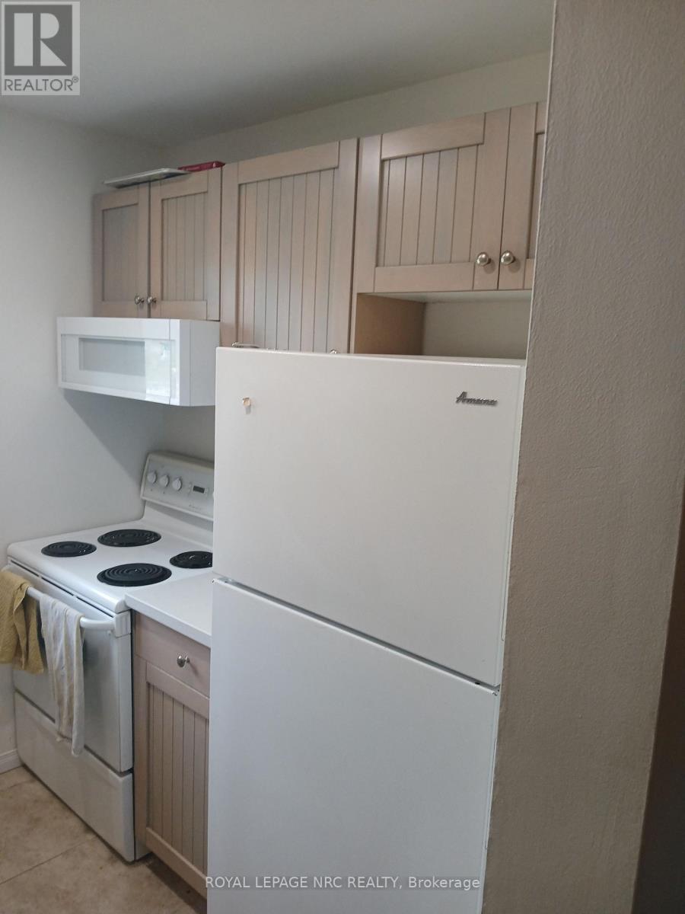
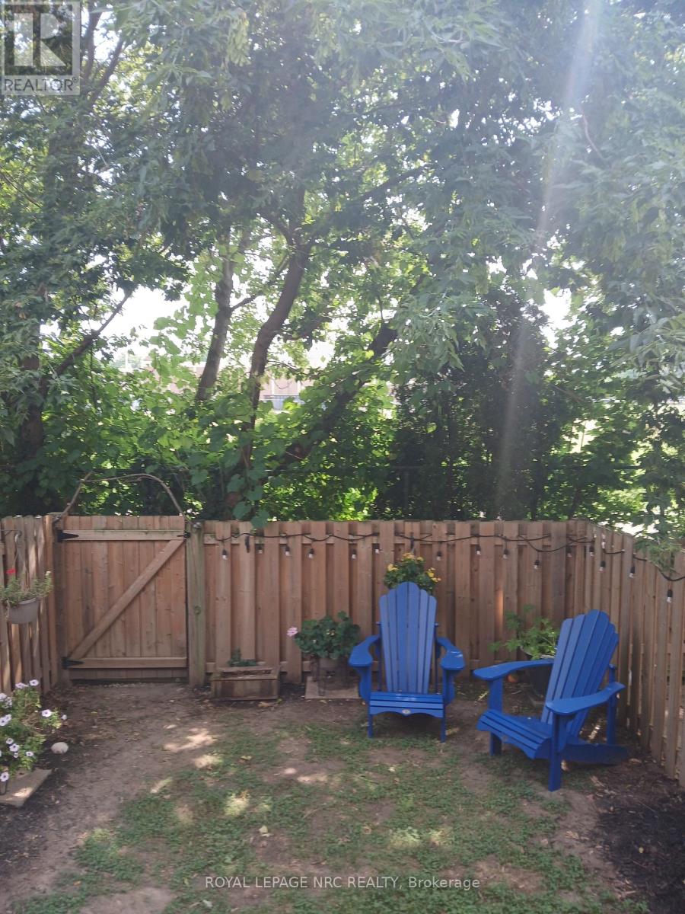
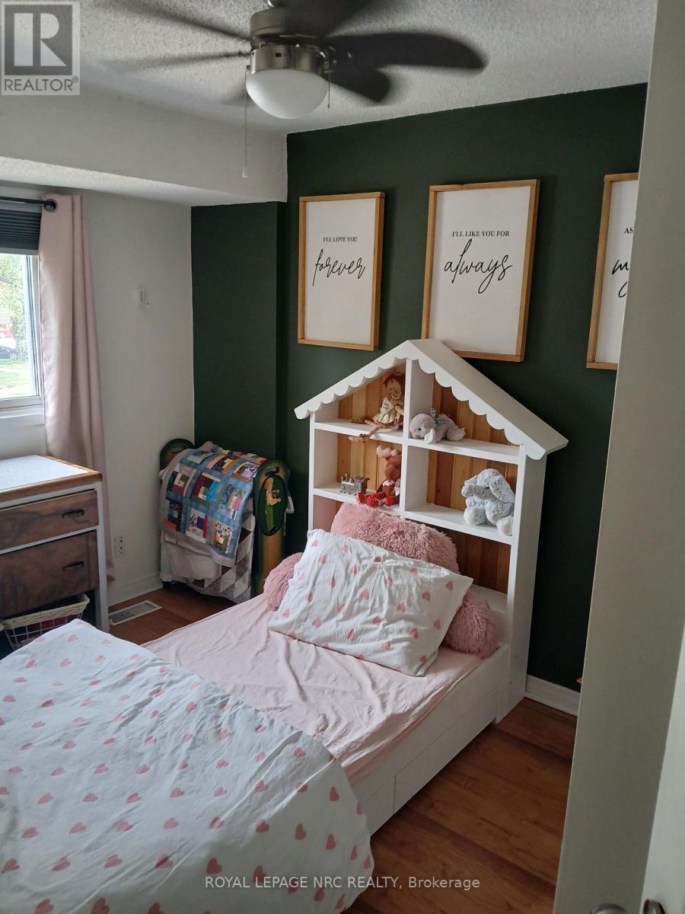
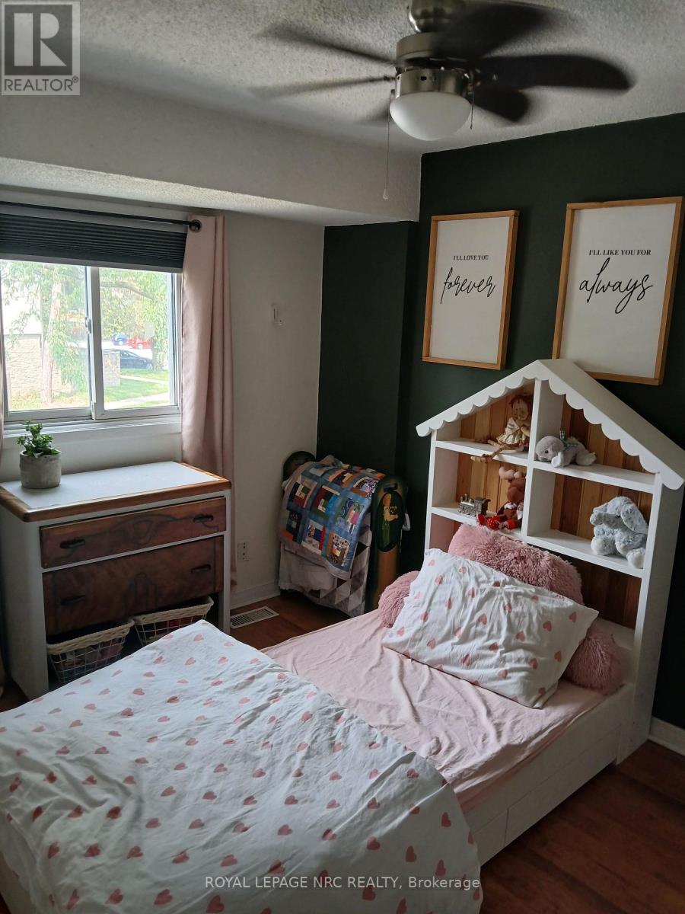
WELL CARED FOR 2 BED , 2 STOREY - CONDO TOWNHOME IN GREAT AREA OF NORTH-END ST. CATHARINES". Quiet North end complex with convenient front door parking in a well maintained complex. Generous size Dining & Living Room open Concept area with walk out to a private fenced yard and no rear neighbors. Updated Kitchen with plenty of Cabinet and counter space. Upper level with 2 generous sized bedrooms with the large master able to support king size bed and still have plenty of closet and wall space. Updated 4 piece bathroom and conveniently located linen closet. Lower level has a large finished area which could be a 3rd bedroom, rec room or whatever you dream up. Large unfinished laundry / utility room with plenty of storage and potential to add another bathroom.
Map data © OpenStreetMap contributors
No open houses are scheduled for this home.
Can't make it? Request a private viewing.
| Foyer | Main level | 1.83 x 1.73 m |
| Kitchen | Main level | 3.56 x 2.44 m |
| Dining room | Main level | 2.44 x 3.56 m |
| Family room | Main level | 3.41 x 4.57 m |
| Primary Bedroom | Second level | 4.72 x 4.52 m |
| Bedroom | Second level | 3.51 x 2.54 m |
| Recreational, Games room | Basement | 4.42 x 4.01 m |
| Laundry room | Basement | 4.57 x 4.11 m |