

 For sale 50
$449,000
2+2 bed2 bath1,500–2,000 sq ft
25 Bessey Street
Secord Woods, St. Catharines
4 months agoMLS® X13420694
RE/MAX HENDRIKS TEAM REALTY
31 Valerie Drive
Glendale/Glenridge, St. Catharines, Ontario L2T3G3
For sale· Added
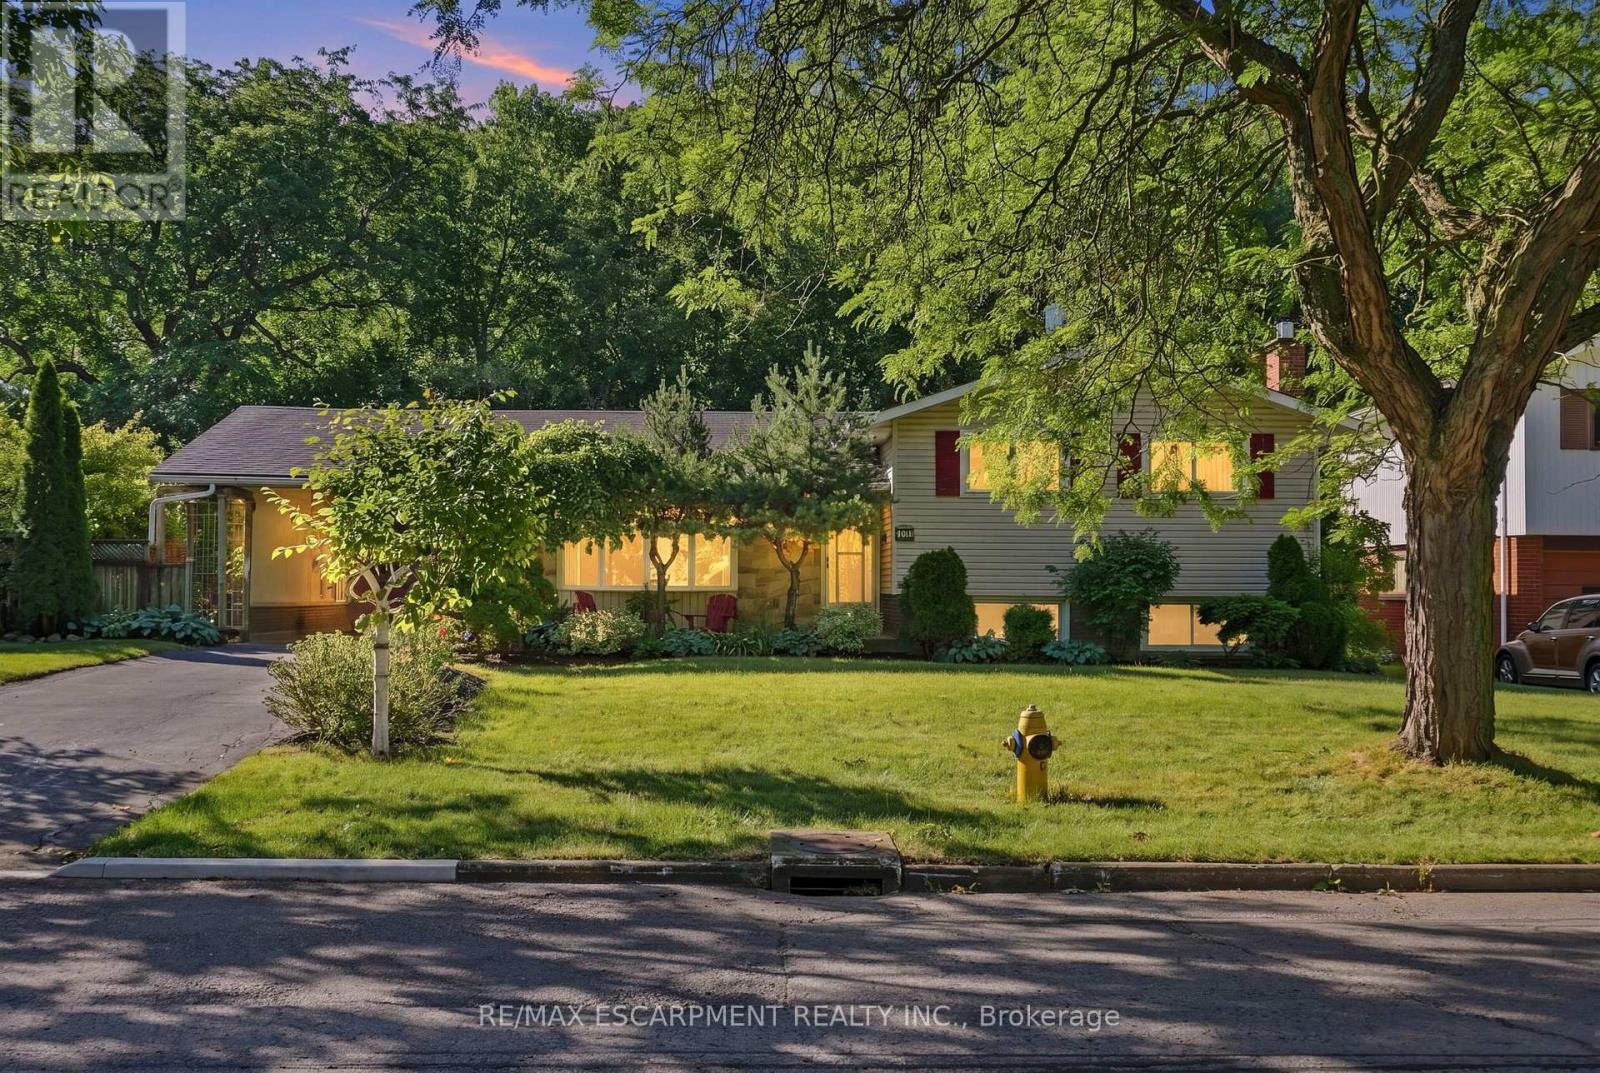
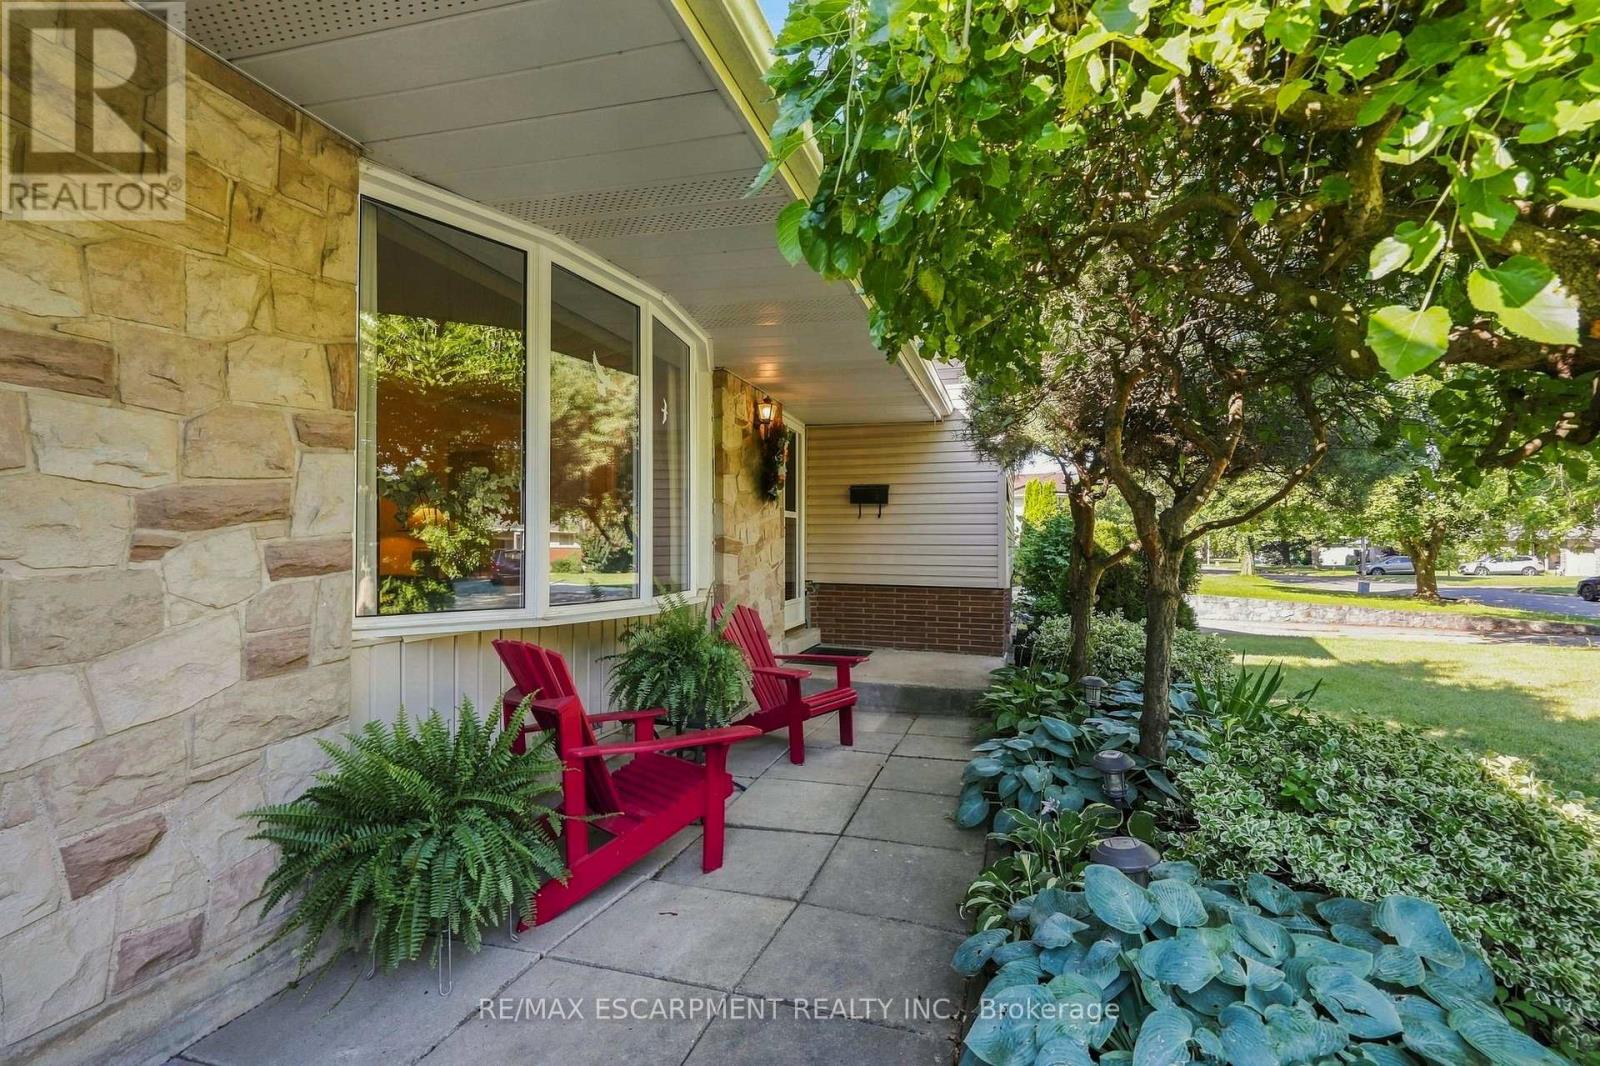
Situated on a generous 72' x 100' mature lot, this well-maintained 1963 side-split offers timeless charm, exceptional outdoor space, and outstanding versatility. Surrounded by lush trees and beautifully established gardens, the private backyard provides a peaceful retreat in one of the city's most sought-after communities. Functional layout with plenty of space for family living, while the separate rental unit offers an excellent opportunity for supplemental income or multi-generational living. Ideally suited for a Brock University student rental, the additional living space adds flexibility and long-term value. Enjoy an unbeatable location just minutes from Brock University, the Pen Centre, parks, schools, restaurants, and everyday amenities. Quick access to Highway 406, making travel throughout the Niagara Region convenient and efficient. Glenridge is known for its mature tree-lined streets, established homes, and proximity to shopping, recreation, and the university, making it a favourite for families, professionals, and investors alike.
Map data © OpenStreetMap contributors
No open houses are scheduled for this home.
Can't make it? Request a private viewing.
| Dining room | Main level | 2.86 x 2.88 m |
| Utility room | Basement | 1.13 x 2.34 m |
| Other | Basement | 2.46 x 1.16 m |
| Kitchen | Main level | 3.75 x 2.87 m |
| Living room | Main level | 5.35 x 3.5 m |
| Sunroom | Main level | 5.21 x 3.59 m |
| Bathroom | Second level | 3.12 x 2.05 m |
| Bedroom | Second level | 2.94 x 2.82 m |
| Bedroom 2 | Second level | 3.15 x 3.81 m |
| Primary Bedroom | Second level | 6.24 x 4.11 m |
| Bathroom | Basement | 2.64 x 1.81 m |
| Bedroom 3 | Basement | 5.9 x 3.38 m |




