 For sale 50
$2,450,000
5 bed7 bath5,000–100,000 sq ft
10 Pawling Street
Port Dalhousie, St. Catharines
2 months agoMLS® X13672918
ROYAL LEPAGE NRC REALTY
33 Canal Street
Port Dalhousie, St. Catharines, Ontario L2N4S7
For sale· Added
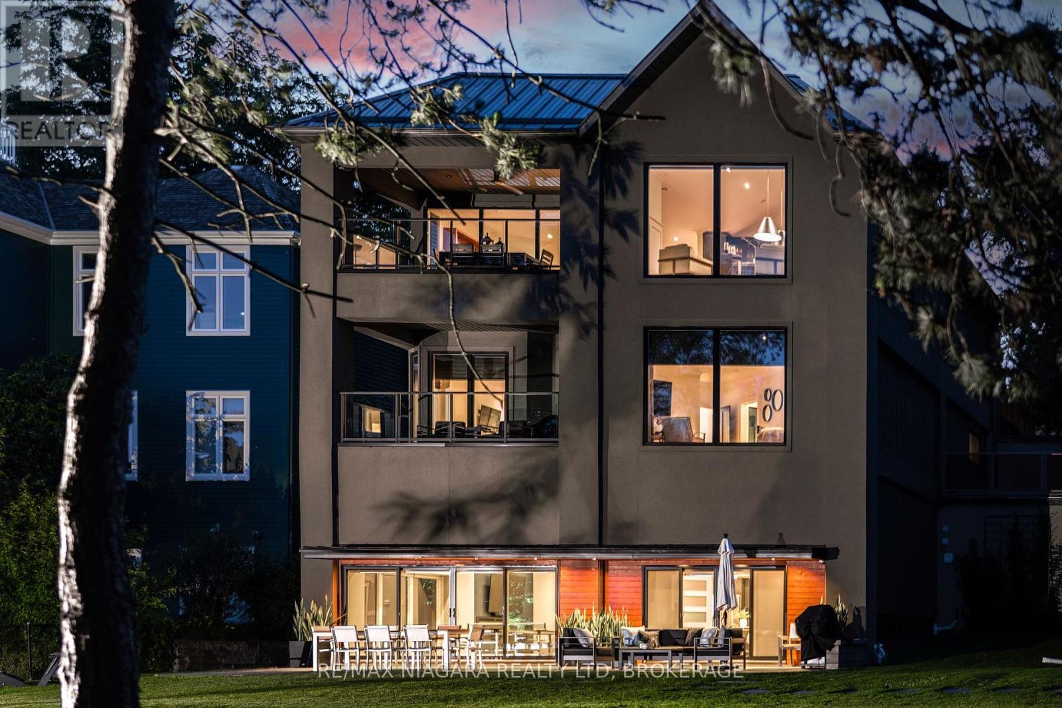
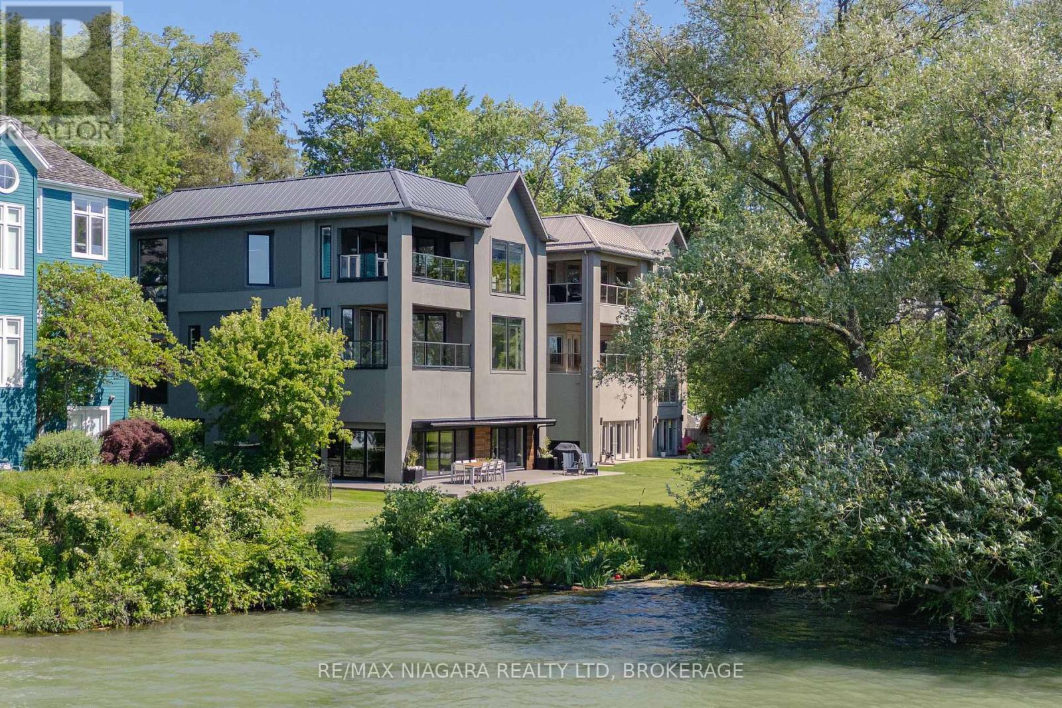
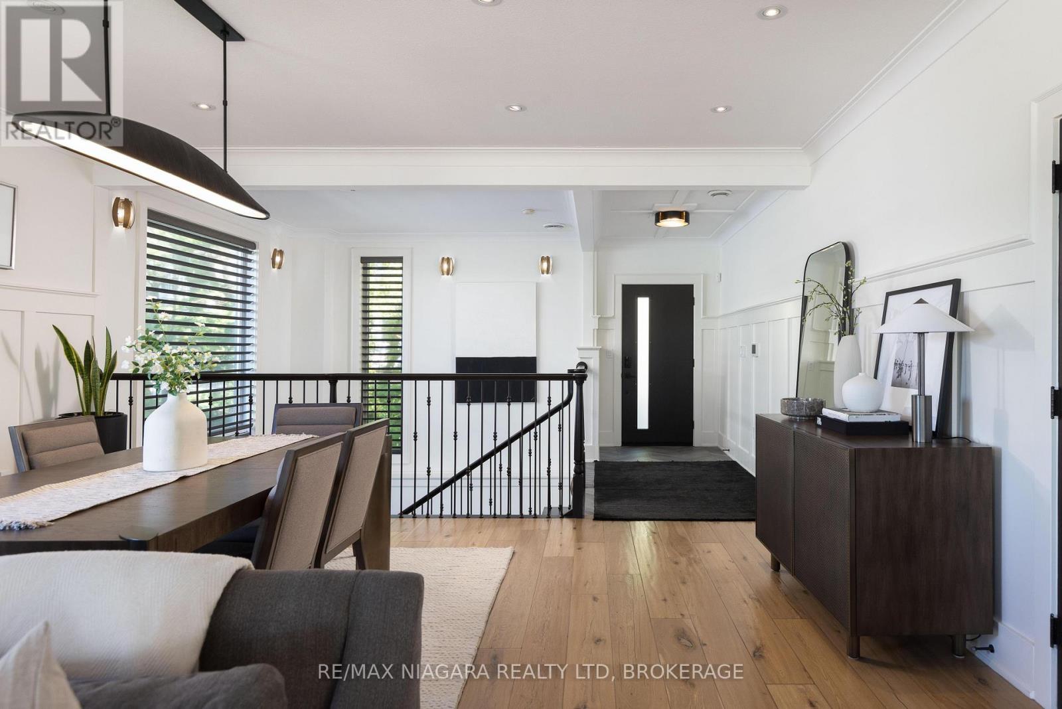
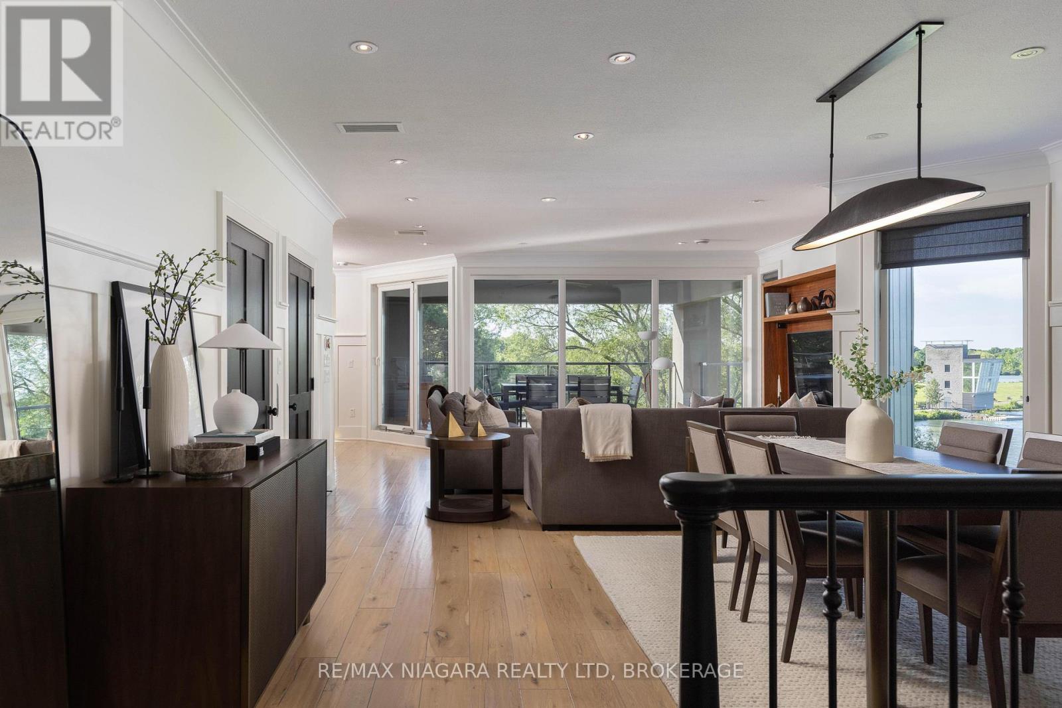
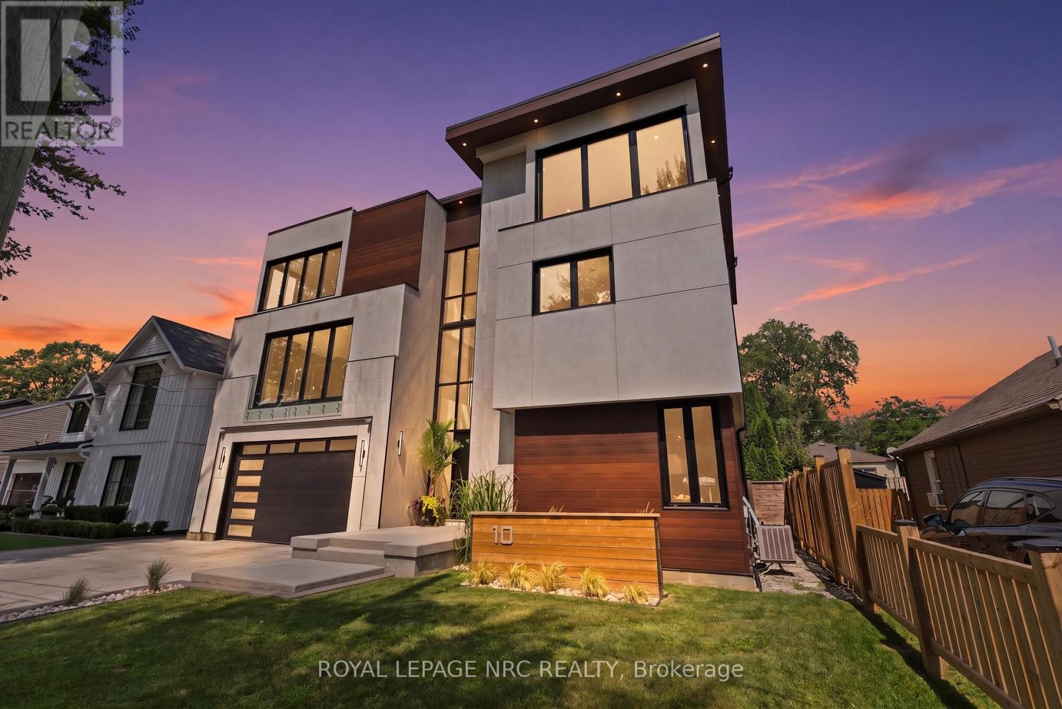
Perched along the finish line of the world-renowned Royal Canadian Henley Rowing Course, this extraordinary waterfront residence offers a rare opportunity to own one of Port Dalhousie's most iconic luxury homes. Spanning over 5,400 sq. ft across three fully above-grade levels, this custom-built contemporary masterpiece showcases breathtaking views of an unmatched waterfront lifestyle. Entering from Canal Street, the main level features a dramatic foyer, elevator access, double car garage, elegant dining area, & a stunning designer kitchen with 12.5 FT vaulted ceilings, custom cabinetry, premium appliances, oversized walnut island, leathered granite surfaces, & coffee/wine station. The kitchen flows seamlessly into the great room and covered waterfront balcony overlooking the rowing course. The middle level offers three spacious bedrooms, including a luxurious primary retreat with gas fireplace, walk-in closet, spa-inspired ensuite, & private balcony. A second bedroom enjoys its own ensuite & balcony access, while the third bedroom is ideal as a guest room or office. The waterfront ground level, fully on grade & extensively renovated in 2025, has been transformed into an exceptional entertaining & living space. Features include white oak herringbone flooring with radiant heat, a custom concrete fireplace with Venetian plaster feature wall, Hunter Douglas motorized blinds, handcrafted cabinetry, designer lighting, a spectacular secondary kitchen with an 11ft leathered granite island, fitness area, sauna, & an expansive great room overlooking the water. Sliding doors open directly to a private patio & landscaped greenspace at the water's edge. Serviced by an elevator connecting all levels, this remarkable home is located in the heart of Port Dalhousie, moments from beaches, restaurants, yacht clubs, & trails. A truly one-of-a-kind waterfront offering where luxury, design, & location come together on Niagara's most celebrated rowing course. Luxury Certified.
Map data © OpenStreetMap contributors
No open houses are scheduled for this home.
Can't make it? Request a private viewing.
| Kitchen | Main level | 6.71 x 4.65 m |
| Laundry room | Ground level | 1.8 x 0.96 m |
| Bedroom 2 | Second level | 5.18 x 3.12 m |
| Bedroom | Second level | 5.79 x 5.79 m |
| Exercise room | Ground level | 5.79 x 4.27 m |
| Great room | Ground level | 16.15 x 8.53 m |
| Bedroom | Ground level | 4.57 x 3.96 m |
| Laundry room | Second level | 1.8 x 0.96 m |
| Dining room | Main level | 5.18 x 4.75 m |
| Living room | Main level | 5.33 x 3.96 m |
| Kitchen | Ground level | 3.95 x 3.26 m |
| Bedroom 3 | Second level | 4.88 x 4.57 m |