
 For sale 50
$371,000
2 bed1 bath900–999 sq ft
81 Scott Street #711
Lakeport, St. Catharines
8 days agoMLS® X13864014
RE/MAX NIAGARA REALTY LTD, BROKERAGE
34 Tasker Street
E. Chester, St. Catharines, Ontario L2R3Z8
For sale· Added
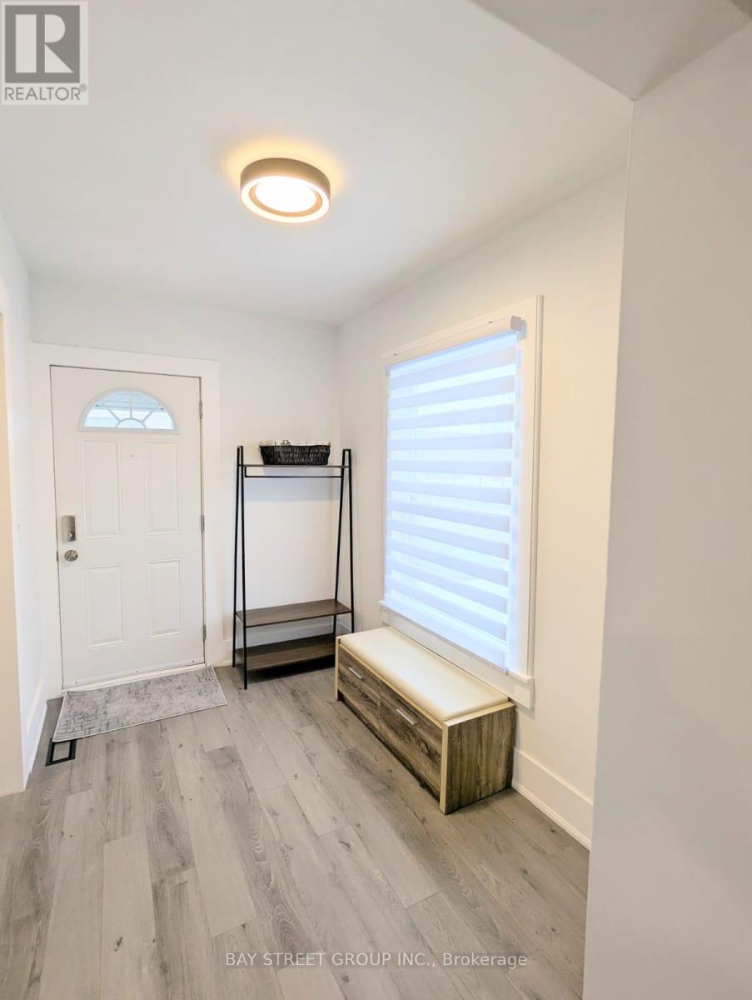
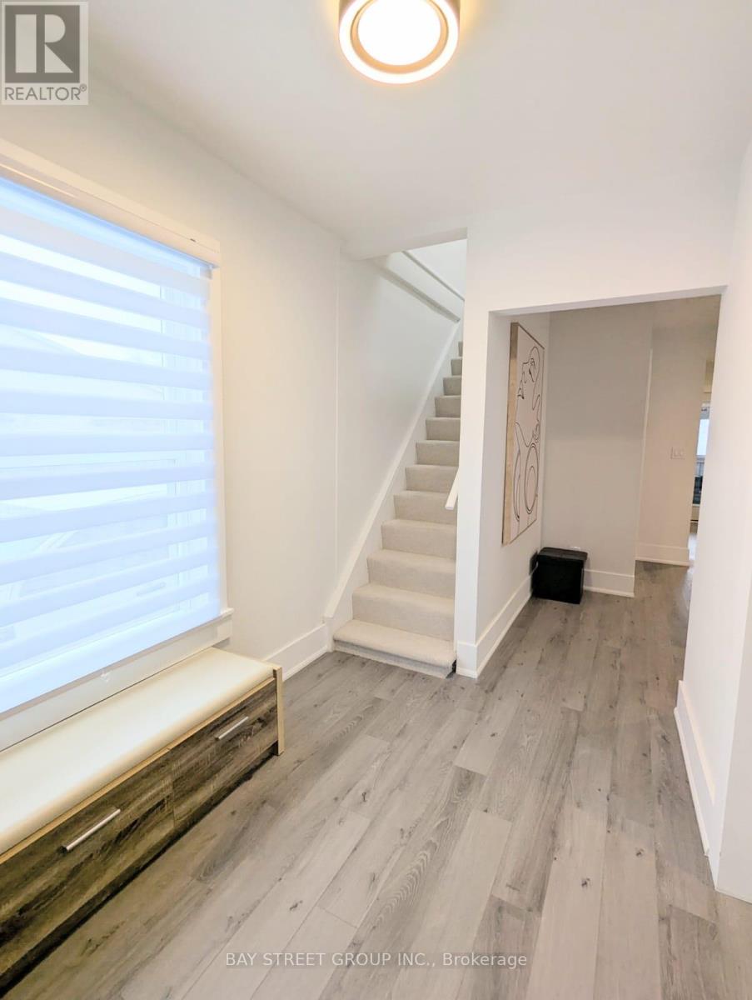
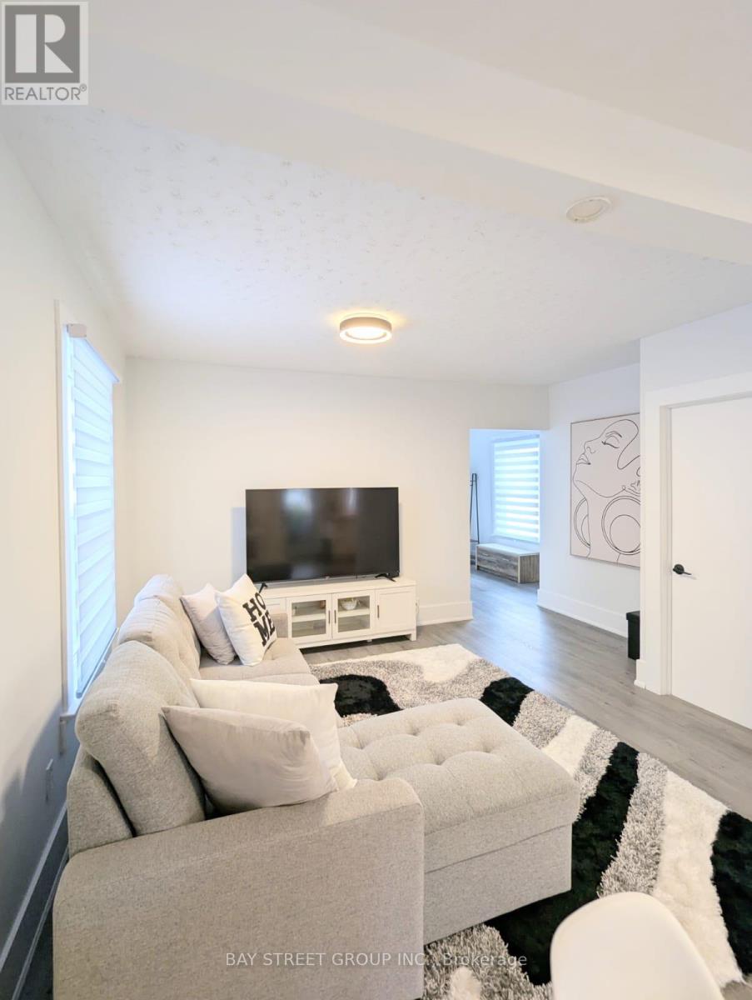
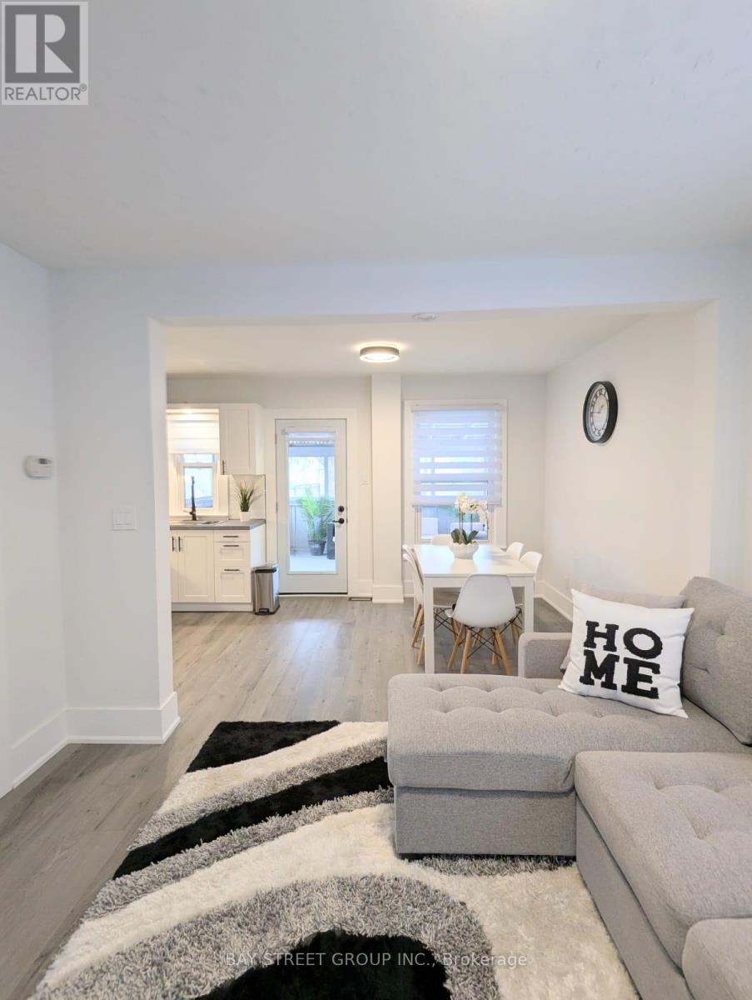
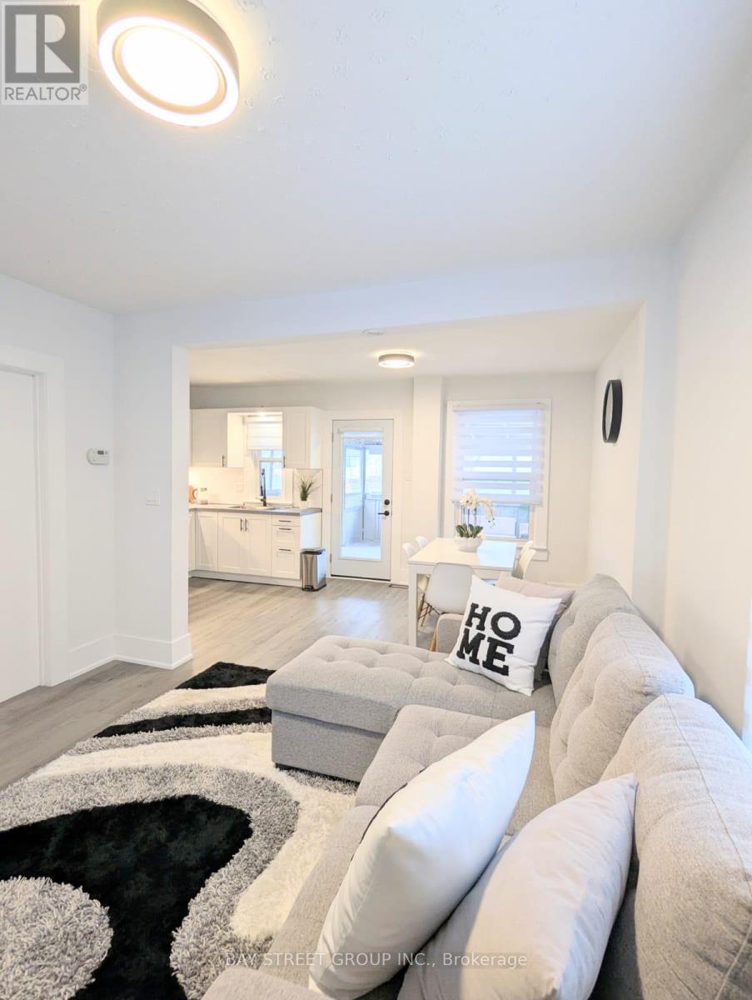
Welcome to 34 Tasker street! This Beautiful fully renovated 3-bedroom home located in the heart of downtown St. Catharines. From the moment you step onto the welcoming front porch, you'll feel right at home. Inside, new laminate flooring throughout main & second floor; new kitchen with stainless steel appl.(2025),new doors, light fixtures & new windows in the basement +all window coverings. The lower level remains unspoiled and ready for your personal vision. Step out from the kitchen to amazing sunroom, perfect for morning coffee or cozy evening gatherings. Outside, a fenced backyard, a private driveway accommodates 2 cars. This home is not just a space; it's a lifestyle, tailored for those who cherish convenience and comfort in one place.
Map data © OpenStreetMap contributors
No open houses are scheduled for this home.
Can't make it? Request a private viewing.
| Living room | Main level | 3.3 x 3.23 m |
| Kitchen | Main level | 2.79 x 5.54 m |
| Eating area | Main level | 2.79 x 5.54 m |
| Office | Main level | 3.61 x 4.32 m |
| Sunroom | Main level | 3.63 x 5.03 m |
| Bedroom | Second level | 3.17 x 3.84 m |
| Bedroom | Second level | 3.17 x 3.45 m |
| Bedroom | Second level | 4.19 x 3.48 m |




