 For sale 50
$585,423
3 bed1 bath2,040 sq ft
13 Allanburg Road South
St. Catharines
19 days agoMLS® 40866217
Royal LePage State Realty Inc.
342 Main Street
Port Dalhousie, St. Catharines, Ontario L2R6P9
For sale· Added
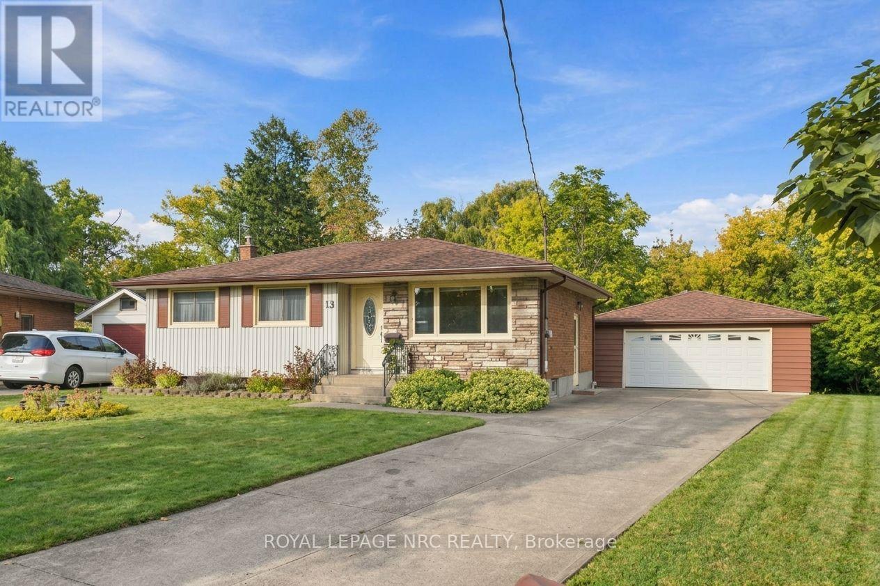
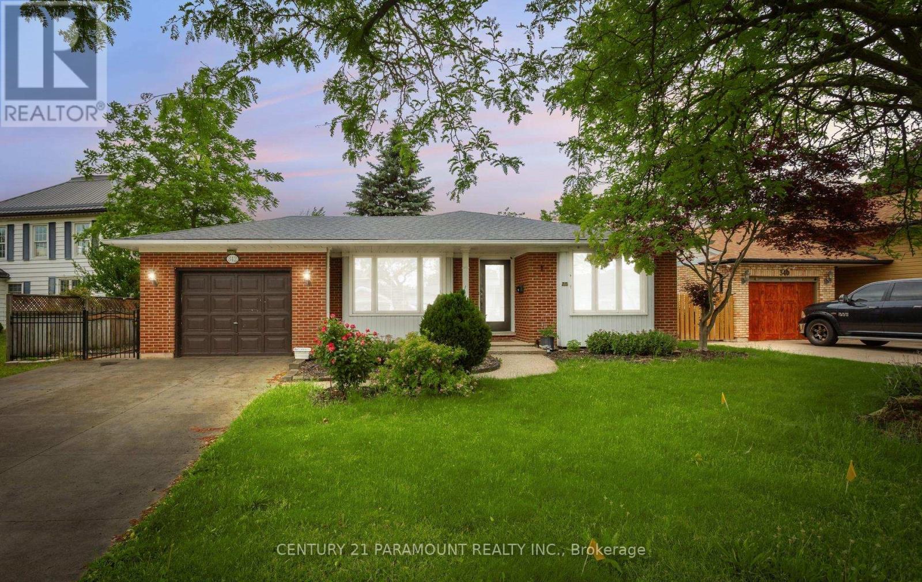
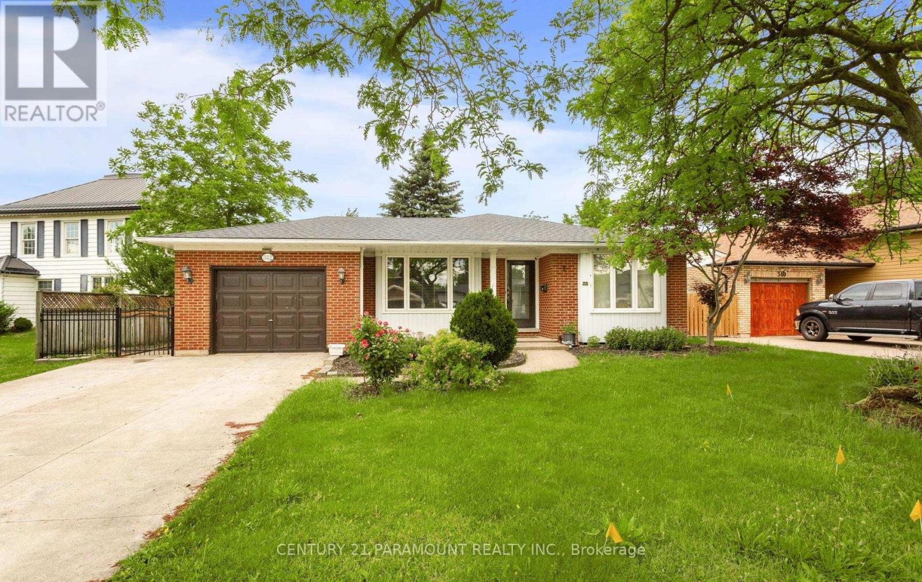
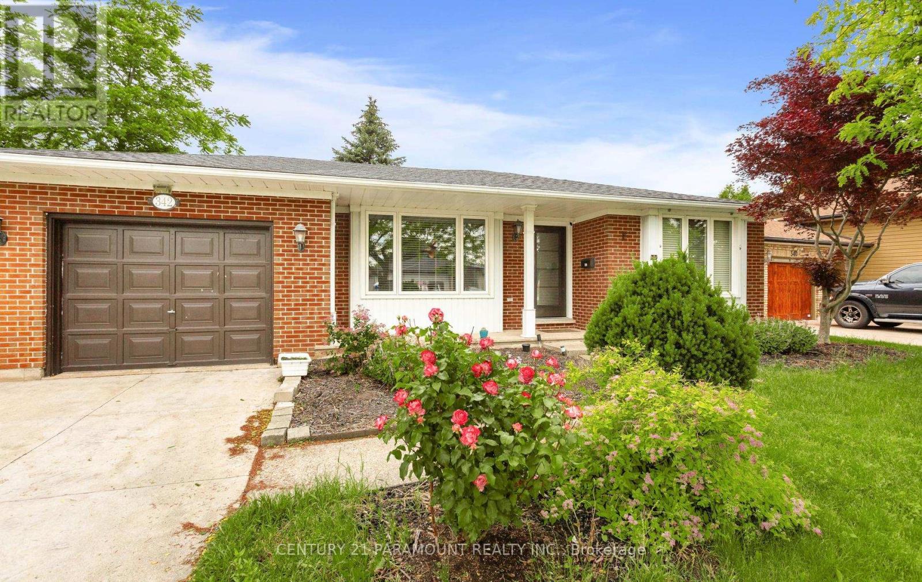
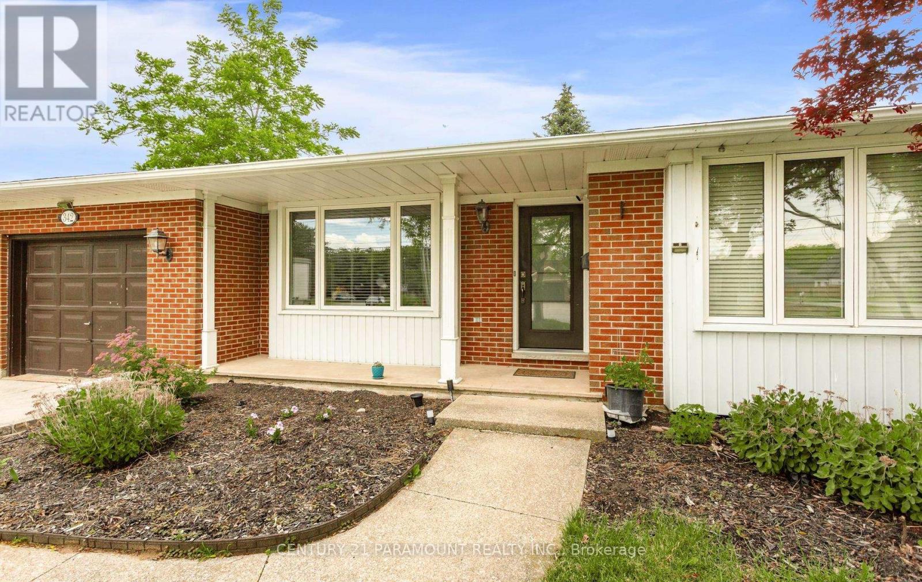
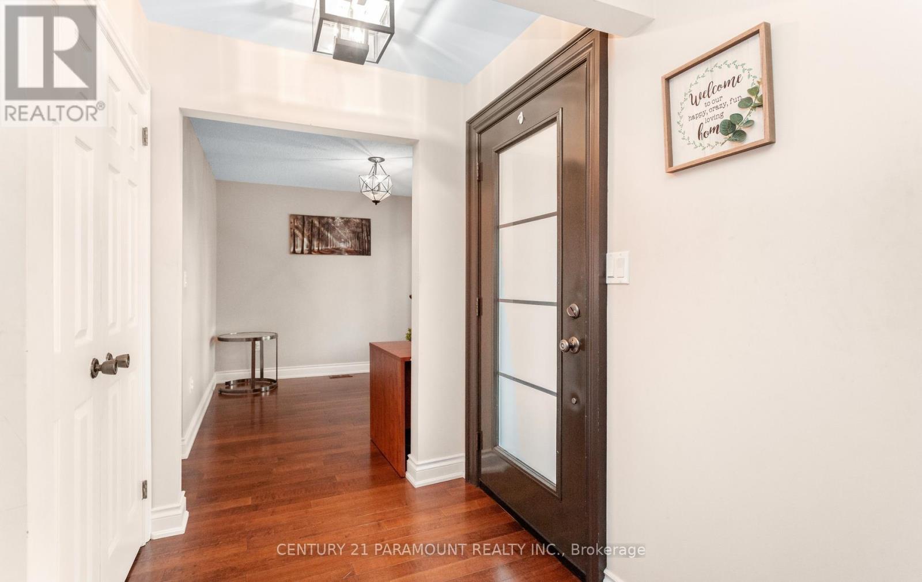
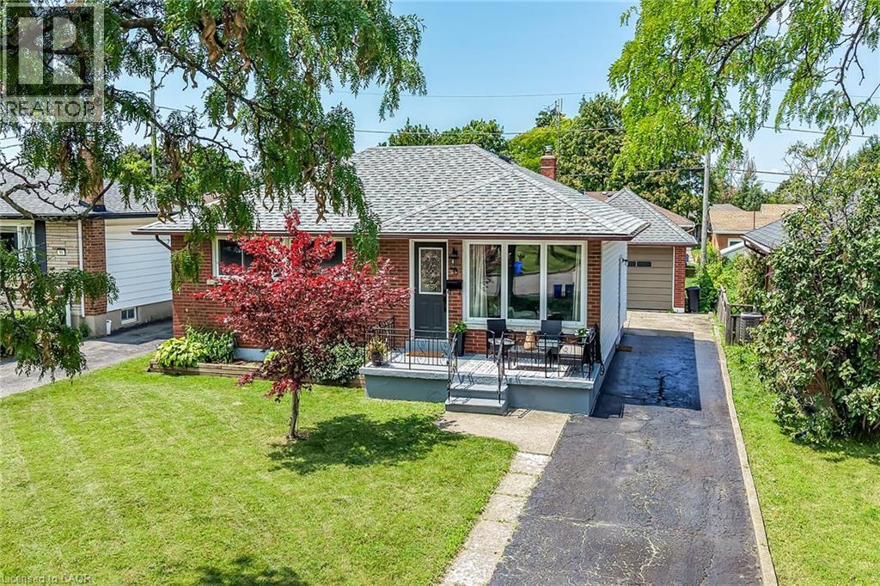
Located in the Highly Desirable Community of Port Dalhousie, This 4+2 Bed, 2 Bath Backsplit is Within Walking Distance to Shops, Restaurants, Walking Trails, Henley Island and The Beach. This Beautiful Home is Equipped with Hardwood Throughout and Large Windows Allowing for A Lot of Natural Light. Once You Walk In You're Greeted Spacious Living and Family Rooms and a Spacious Eat-In Kitchen Featuring Stainless Steel Appliances. Upstairs There is 3 Good Sized Bedrooms and a Stunning Renovated Bathroom. The Large Family Room Features a Wood Fireplace With a Brick Accent Wall Perfect for Entertaining. It Has Conveniently Finished basement with side entrance with potential for rental income. Right Outside the Side Door is a Patio Space With a Huge Fully Fenced Backyard. This Home is the Perfect Family Home, You Don't Want to Miss Out On!
Map data © OpenStreetMap contributors
No open houses are scheduled for this home.
Can't make it? Request a private viewing.
| Living room | Main level | 4.94 x 4.09 m |
| Kitchen | Lower level | 0 x 0 m |
| Dining room | Main level | 3.09 x 3.38 m |
| Kitchen | Main level | 4.16 x 4.92 m |
| Bedroom | Second level | 3.42 x 4.44 m |
| Bedroom 2 | Second level | 3.2 x 3.72 m |
| Bedroom 3 | Second level | 2.74 x 3.34 m |
| Family room | In between | 5.48 x 6.7 m |
| Bedroom | In between | 0 x 0 m |
| Bedroom | Lower level | 0 x 0 m |
| Bedroom | Lower level | 0 x 0 m |