 For sale 50
$789,000
4 bed2 bath1,500–2,000 sq ft
34 Henry Street
Downtown, St. Catharines
1 month agoMLS® X13715344
Century 21 Heritage House LTD
37 Fredonia Crescent
Rykert/Vansickle, St. Catharines, Ontario L2S4C3
For sale· Added
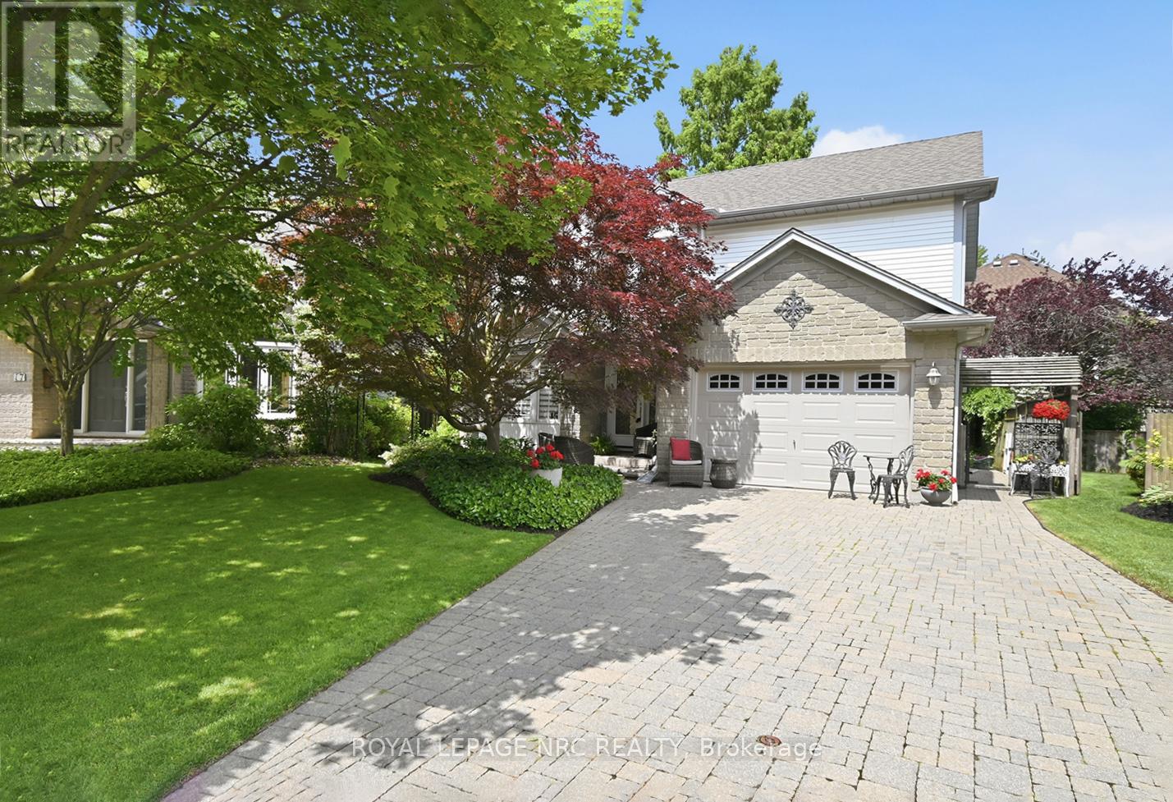
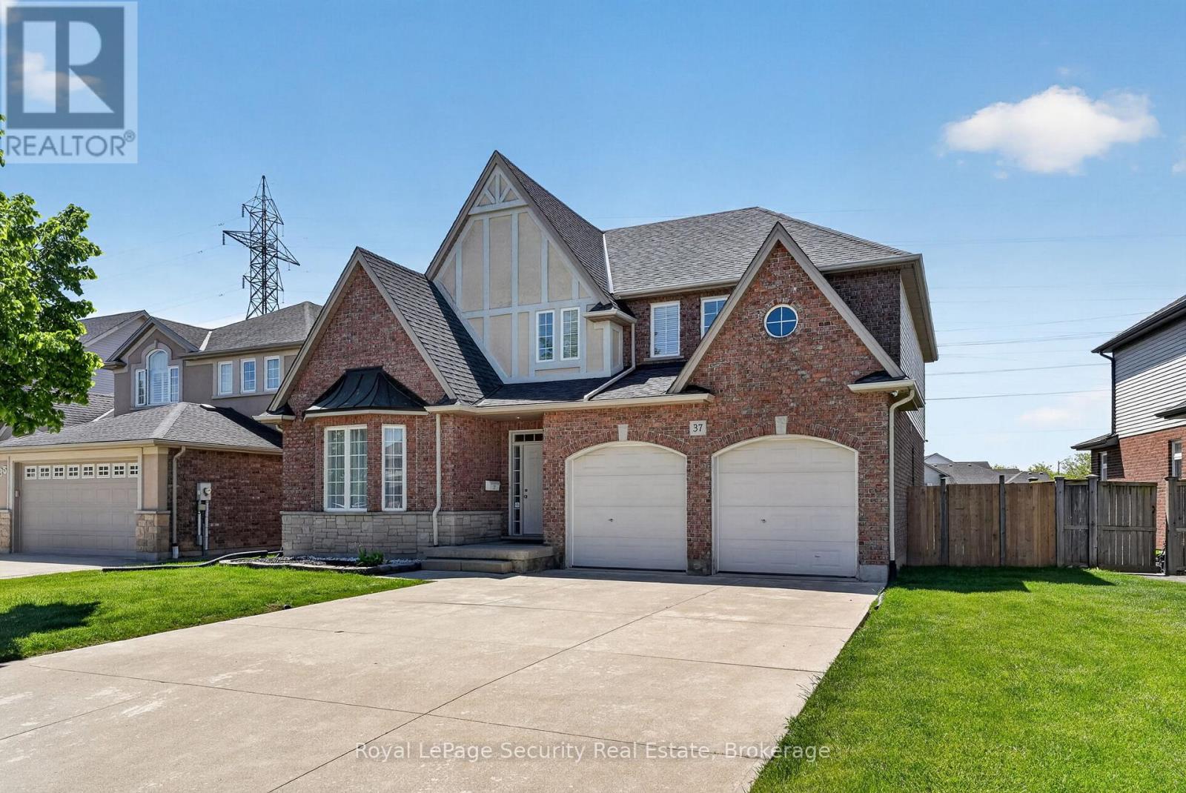
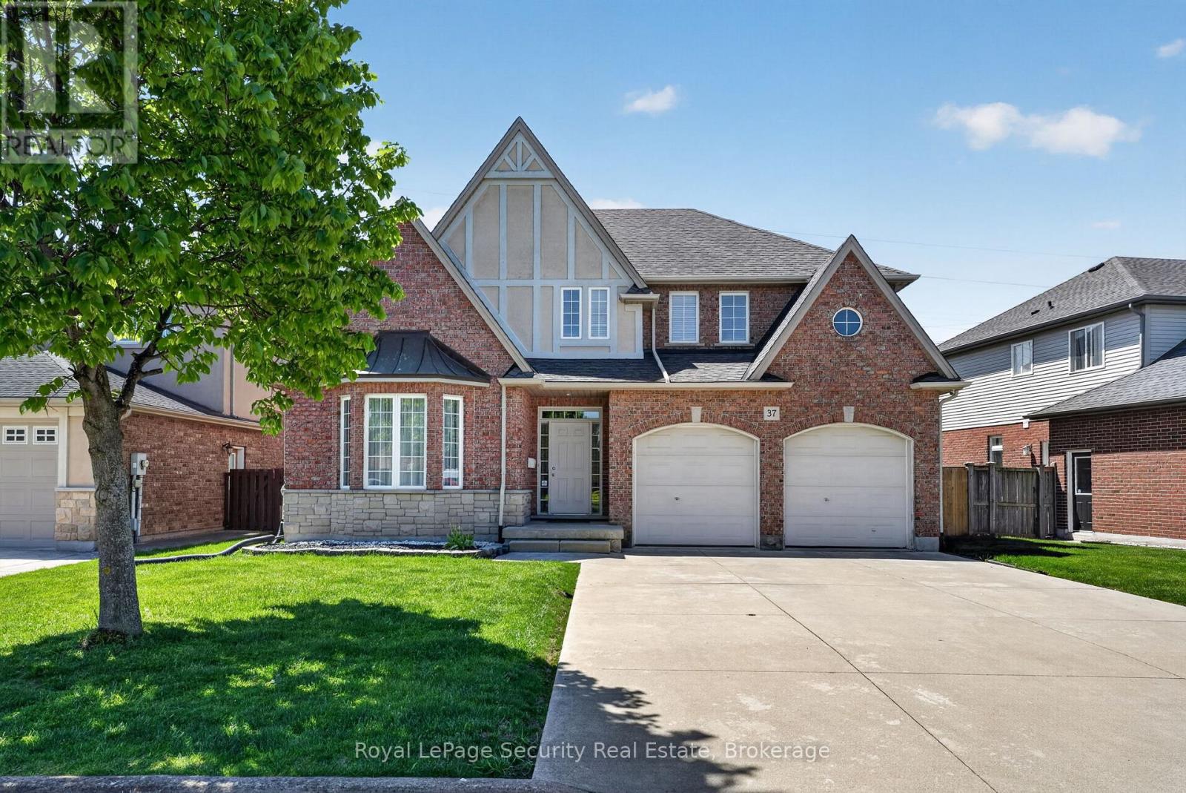
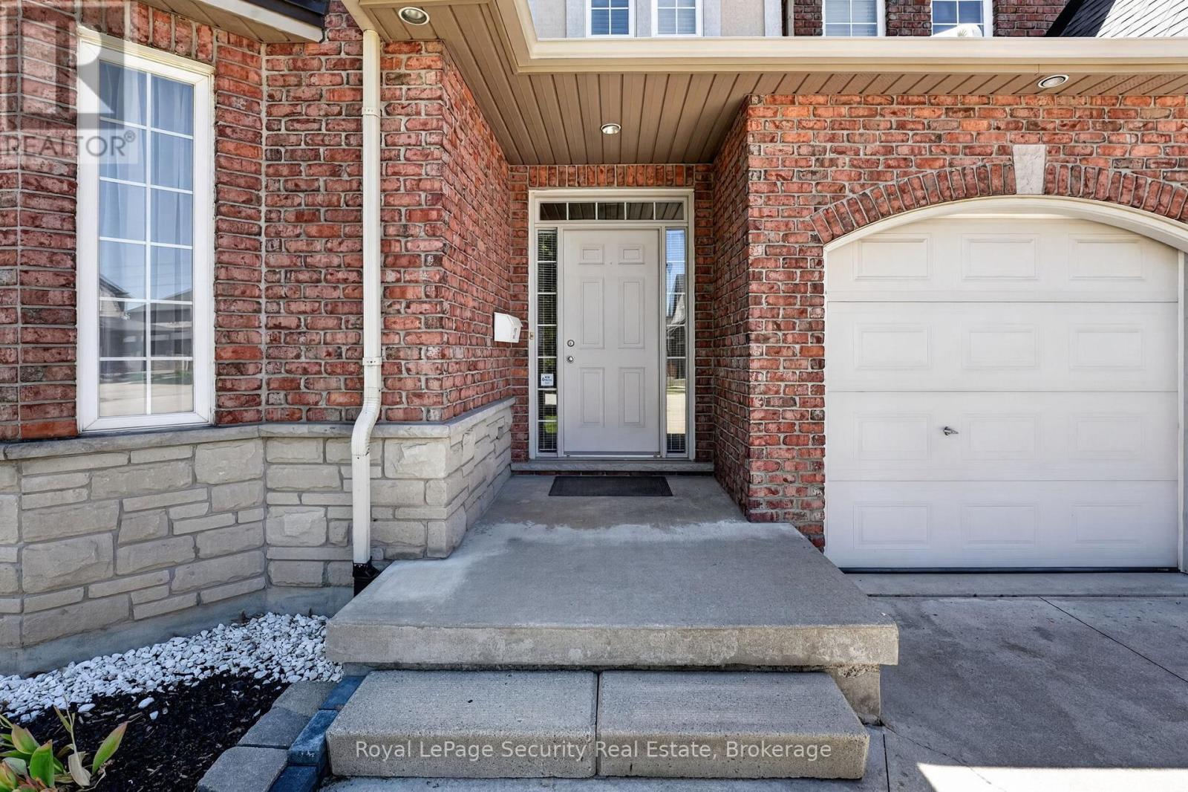
Welcome to 37 Fredonia Cres this stunning Rinaldi custom built home is located in the highly desirable west end of town. Surrounded by great schools, parks, shopping, and a hospital all within a 5 minute drive, the home offers the perfect combination of space, comfort, and functionality. Designed with family living in mind, this spacious home features 4+1 bright and airy bedrooms and 4.5 bathrooms. Two bedrooms share a convenient Jack and Jill bathroom, while a third bedroom enjoys its own private ensuite. The oversized primary retreat offers an ensuite and separate his and hers walk in closets. Abundant storage throughout the home ensures there is room for everything a busy family needs. The main floor offers two generous living areas with polished hardwood flooring and a striking fireplace, creating the perfect setting for family gatherings, entertaining, or relaxing evenings at home. A modern gourmet kitchen, including deep pot drawers, a Butler's pantry, and plenty of workspace for preparing meals and hosting loved ones. The finished basement expands the living space even further with a large recreation area featuring a wall-to-wall built in bookshelf, plus an additional room with attached conveniences that can easily serve as a home office, guest suite, gym, or home theatre. Situated on a premium lot with no rear neighbors, the backyard offers privacy, a large deck for summer entertaining, and plenty of space for a future pool, play area, or garden oasis. Lovingly maintained this exceptional home truly has room for the whole family to grow and thrive. A rare opportunity to own a spacious, elegant family home in one of the city's most sought-after neighborhoods. Show with confidence.
Map data © OpenStreetMap contributors
No open houses are scheduled for this home.
Can't make it? Request a private viewing.
| Living room | Main level | 7.43 x 4.35 m |
| Bedroom 4 | Second level | 3.67 x 5.24 m |
| Bedroom 5 | Basement | 6.13 x 4.08 m |
| Recreational, Games room | Basement | 5.89 x 6.08 m |
| Office | Basement | 5.89 x 6.08 m |
| Other | Basement | 6.08 x 7.2 m |
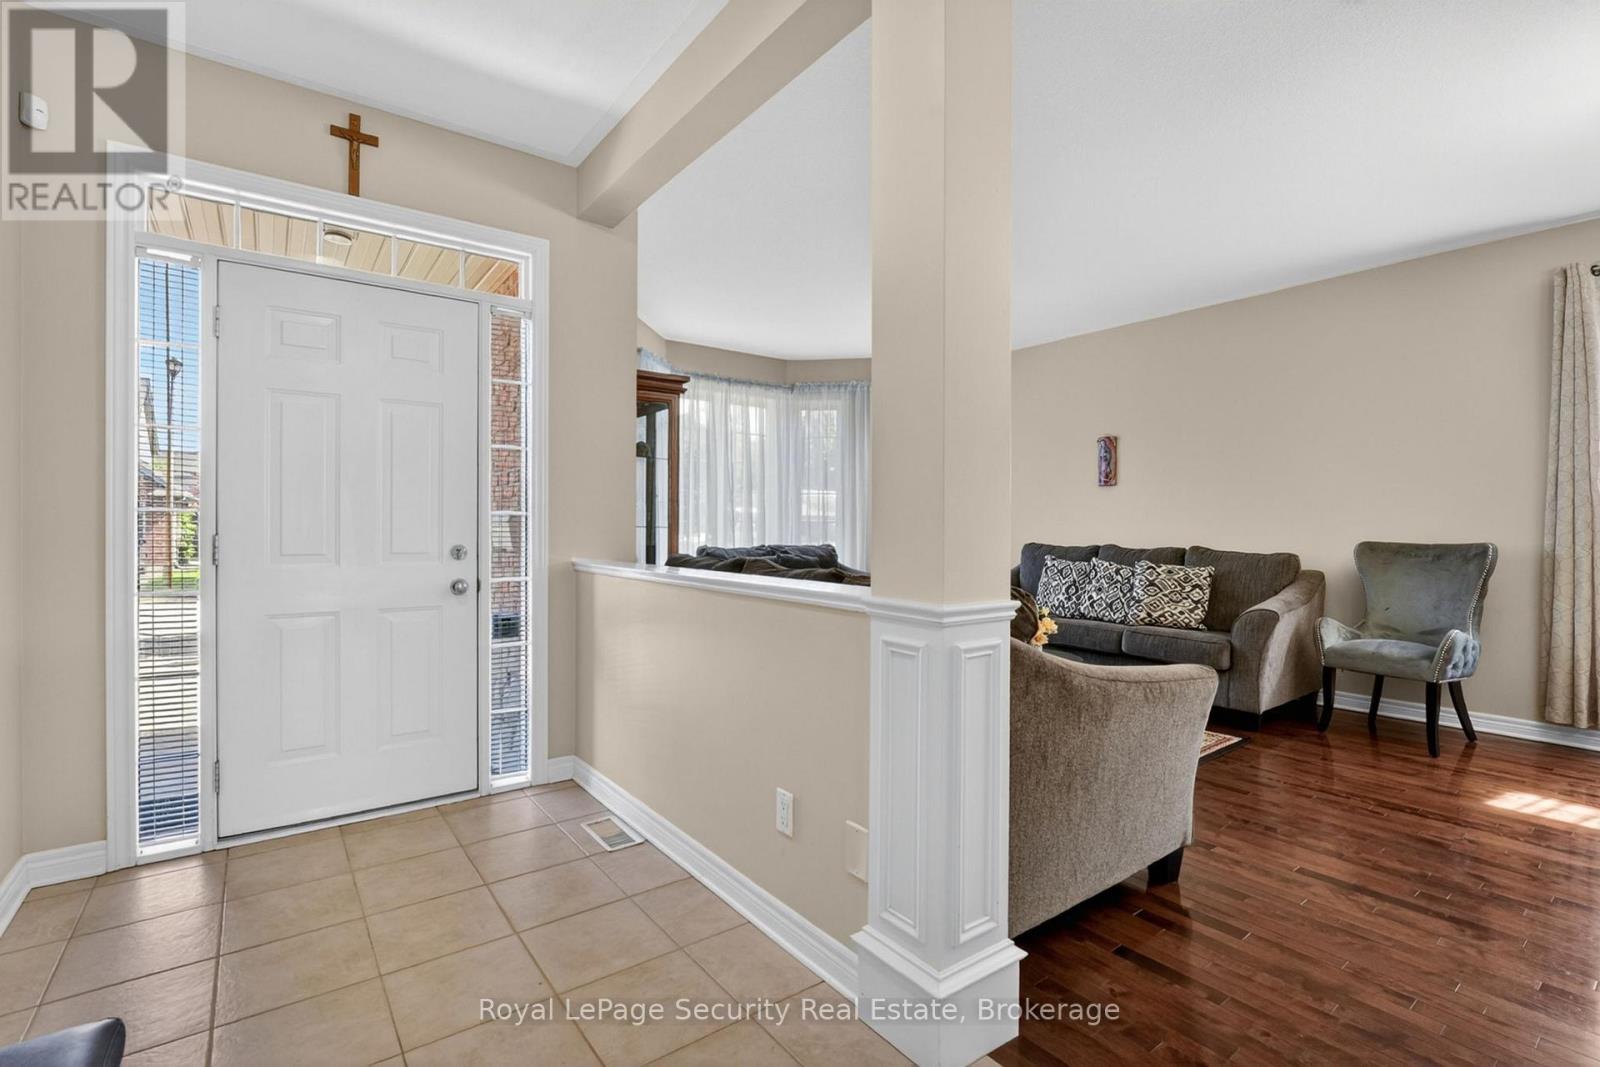
| Dining room | Main level | 7.43 x 4.35 m |
| Kitchen | Main level | 6.39 x 6.27 m |
| Eating area | Main level | 6.39 x 6.27 m |
| Family room | Main level | 4.14 x 6.06 m |
| Mud room | Main level | 2.06 x 3.68 m |
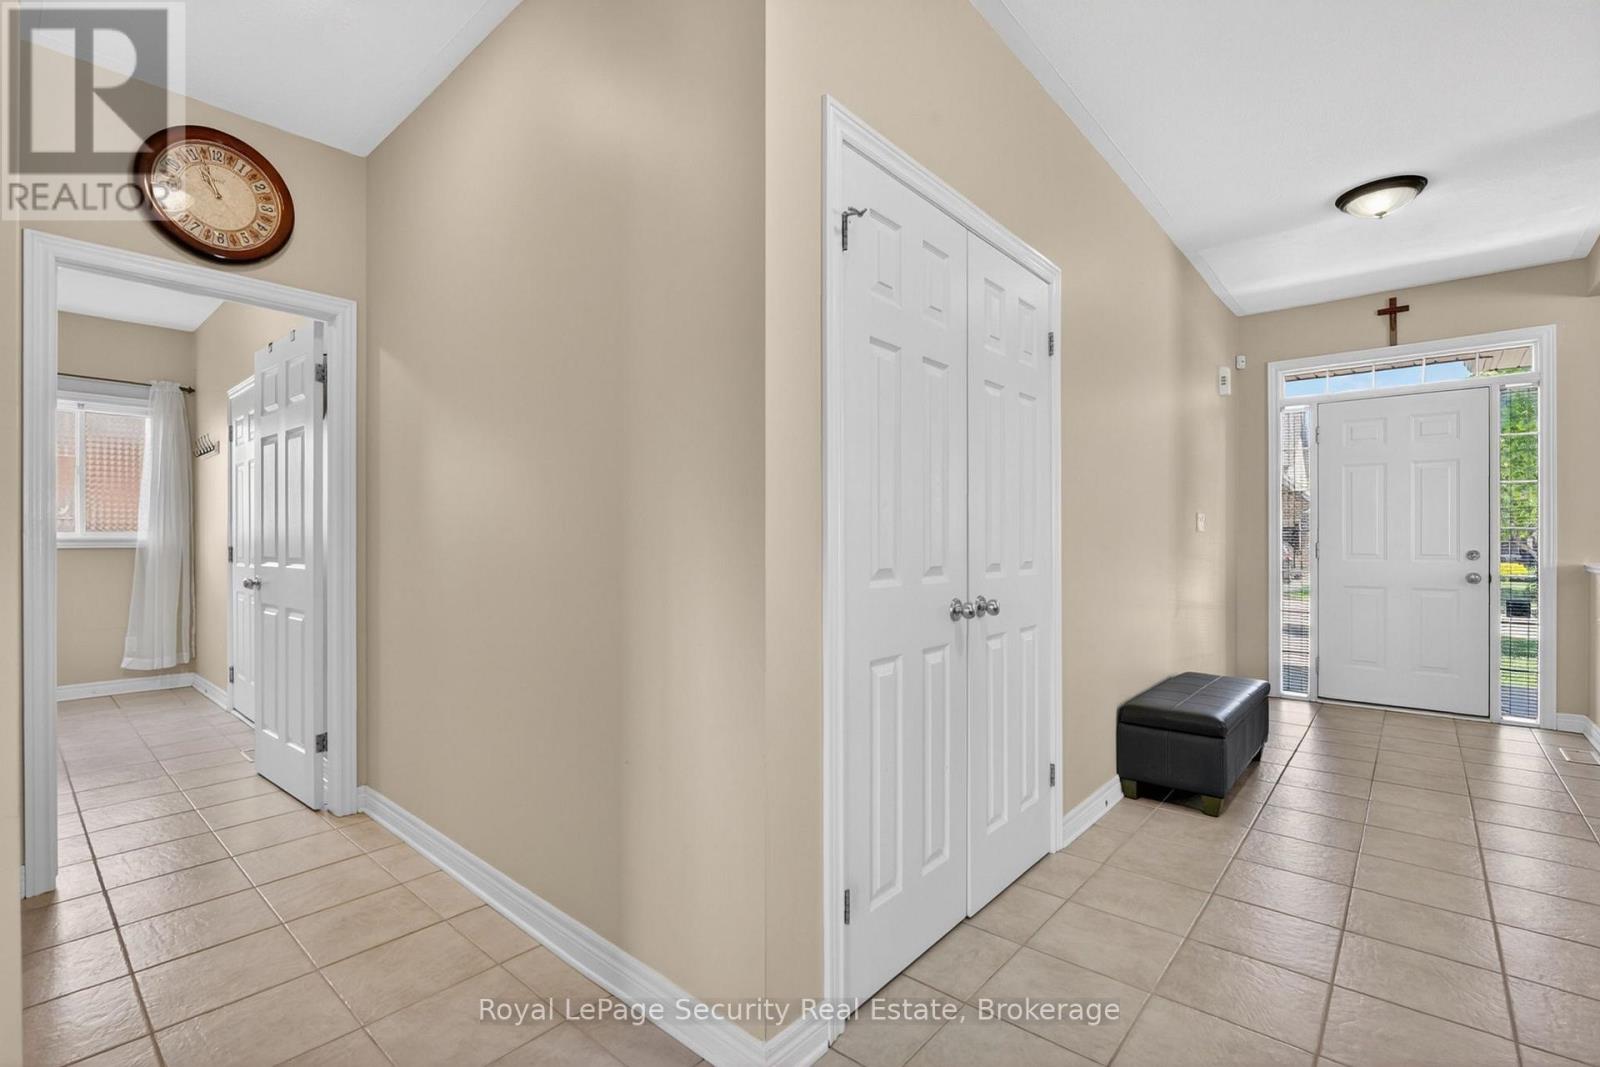
| Foyer | Main level | 2.17 x 1.76 m |
| Primary Bedroom | Second level | 4.91 x 5.94 m |
| Bedroom 2 | Second level | 3.59 x 3.37 m |
| Bedroom 3 | Second level | 3.67 x 3.95 m |