 For sale 50
$371,000
2 bed1 bath900–999 sq ft
81 Scott Street #711
Lakeport, St. Catharines
8 days agoMLS® X13864014
RE/MAX NIAGARA REALTY LTD, BROKERAGE
4 Hilda Street
St. Catharines, Ontario L2S1Z8
For sale· Added
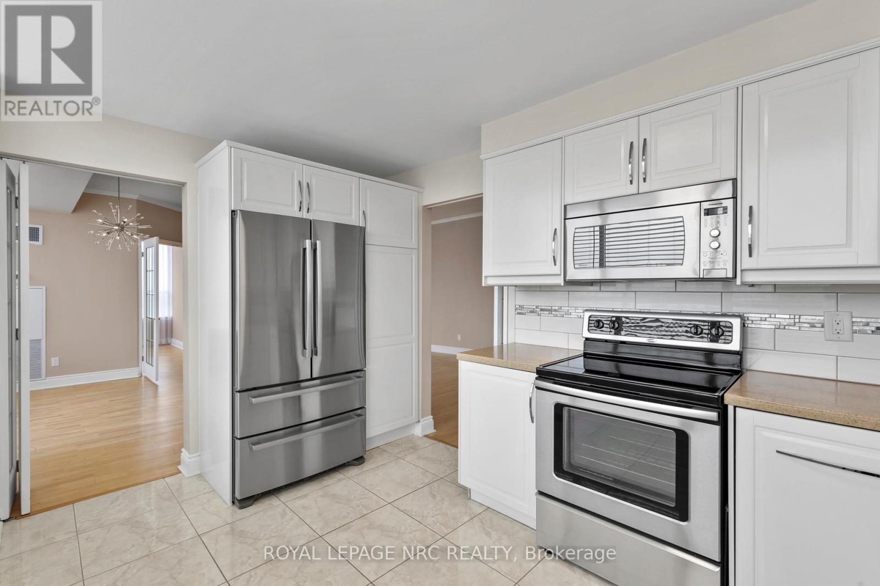
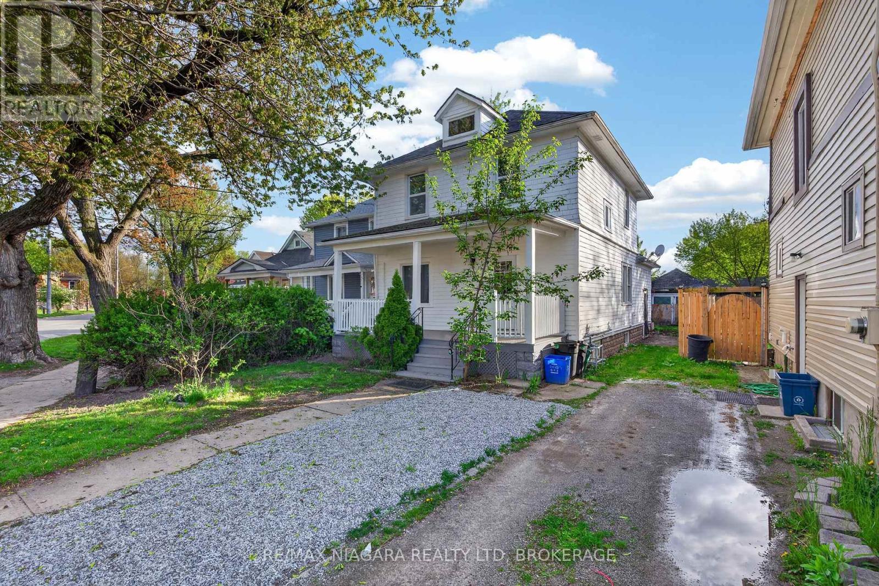
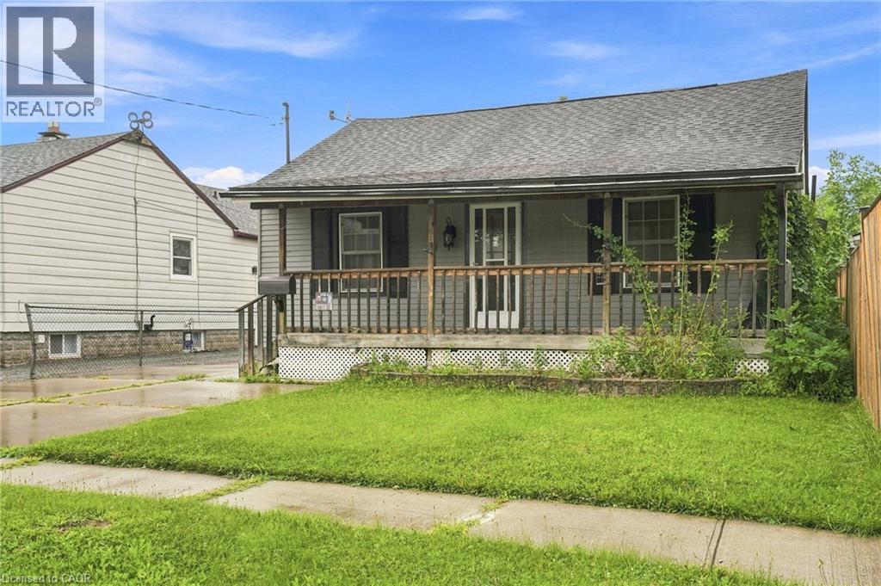
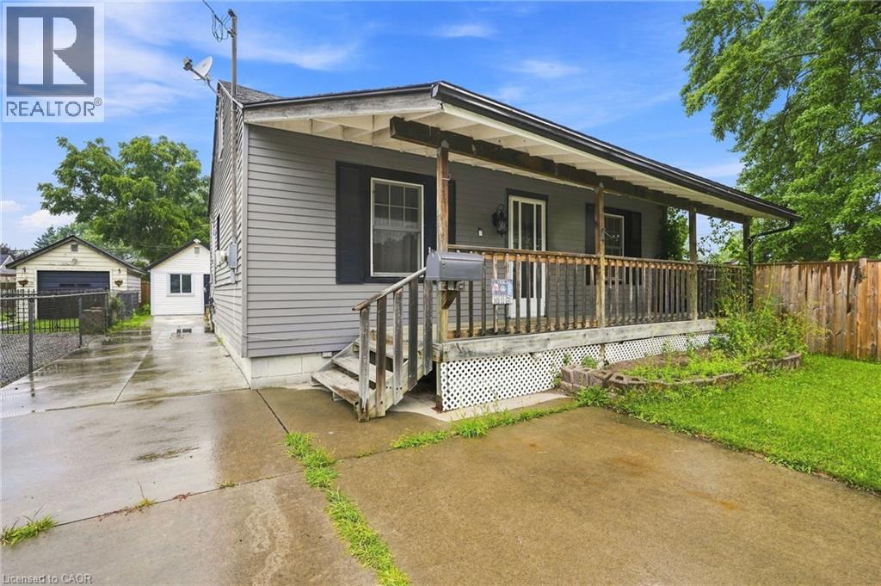
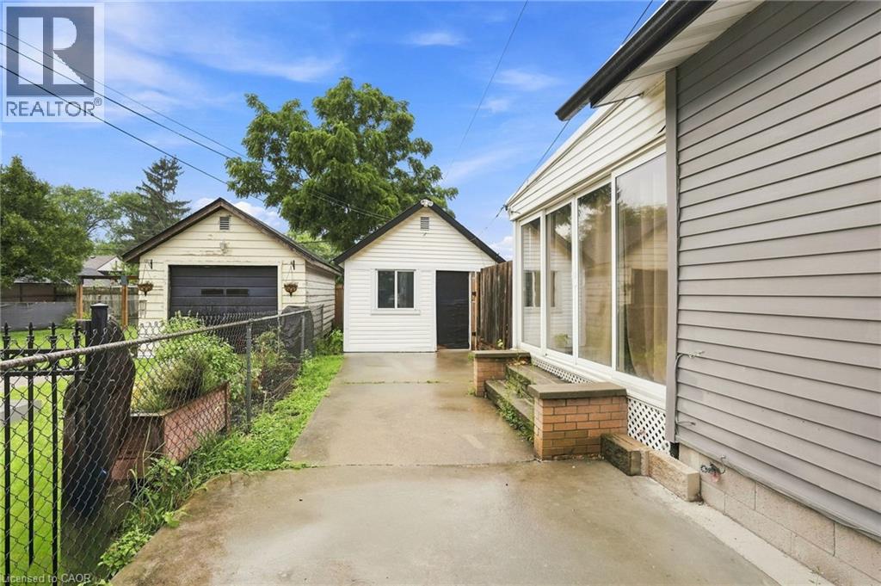
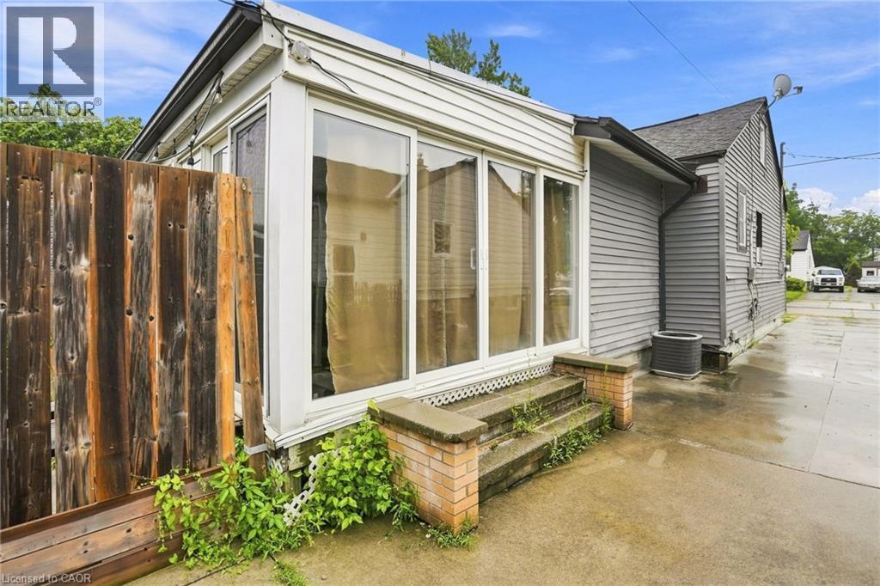
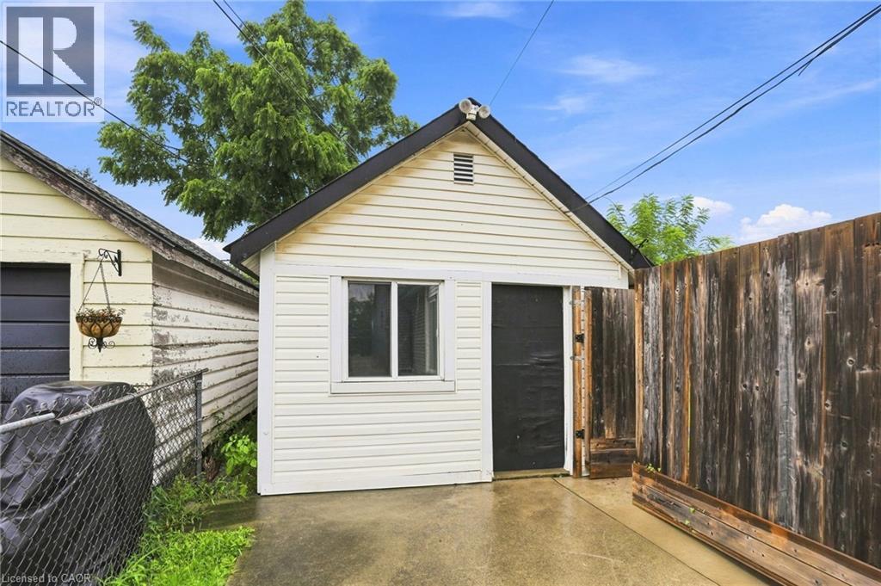
Charming bungalow featuring 2 bedrooms, 1 bathroom, a versatile attic space, and a spacious, light-filled sunroom wrapped in windows, totaling over 1,300 sq ft of above grade living space! (as per floor plans). As you approach the house, you are welcomed by a covered front porch that leads you into a bright living room featuring stylish new flooring. The eat-in kitchen opens up into a spacious sunroom overlooking a private, generously sized backyard—perfect for entertaining and gatherings. The home has a large primary bedroom , a second comfortable bedroom, a full bathroom and a bonus attic space that could have many uses. Freshly painted throughout. Fenced-in yard for added privacy. The driveway could accommodate 4 cars. The garage is currently used as a workshop but can easily be converted back to a garage. Conveniently located close to shops, parks, schools, and major highways. Move in ready. Make it yours!
Map data © OpenStreetMap contributors
No open houses are scheduled for this home.
Can't make it? Request a private viewing.
| Other | Basement | 7'11'' x 24'8'' |
| Sunroom | Main level | 11'3'' x 24'8'' |
| Foyer | Main level | 4'0'' x 5'6'' |
| Bedroom | Main level | 9'9'' x 11'5'' |
| Living room | Main level | 15'10'' x 15'9'' |
| 4pc Bathroom | Main level | 8'1'' x 4'7'' |
| Kitchen | Main level | 8'5'' x 14'3'' |
| Primary Bedroom | Main level | 17'11'' x 12'11'' |
| Dining room | Main level | 8'10'' x 8'6'' |
| Attic | Second level | 5'5'' x 25'10'' |