
 For sale 50
$379,900
3+1 bed3 bath1,000–1,199 sq ft
65 Dorchester Boulevard #40
Carlton/Bunting, St. Catharines
3 months agoMLS® X13515824
ROYAL LEPAGE NRC REALTY
41 Ottawa Street
Downtown, St. Catharines, Ontario L2R1Z2
For sale· Added
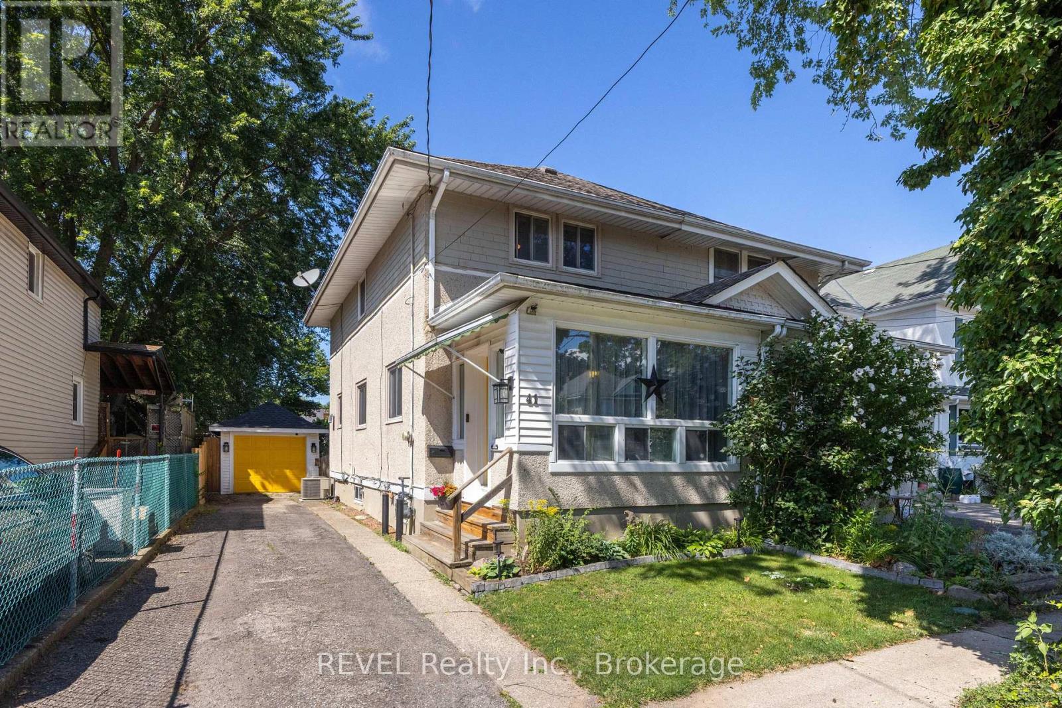
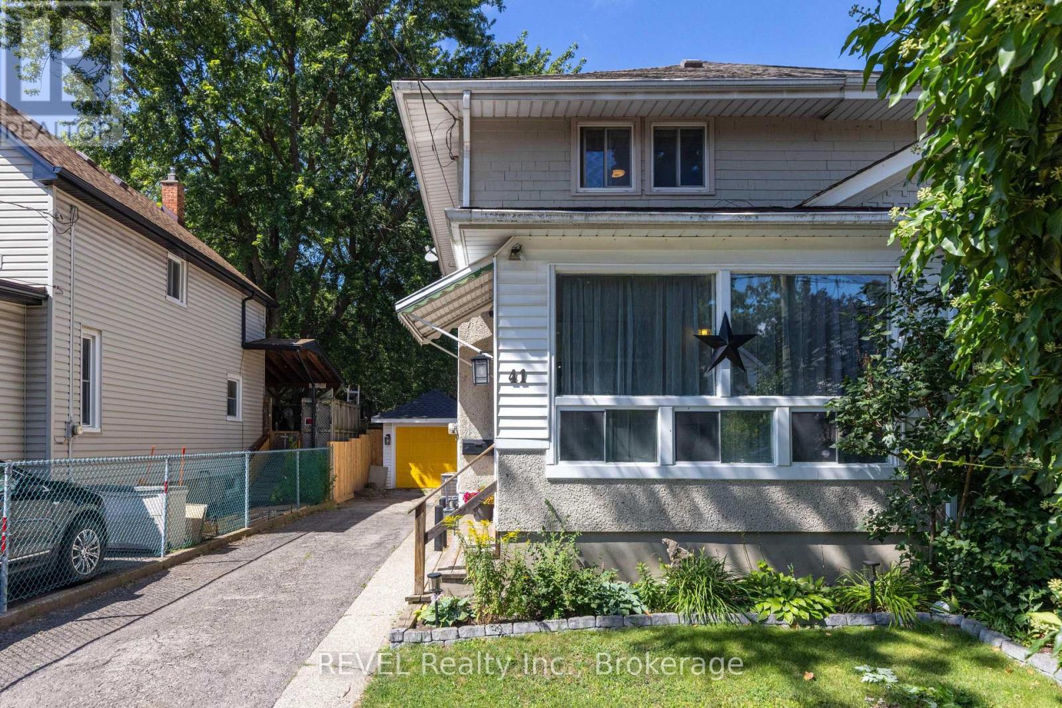
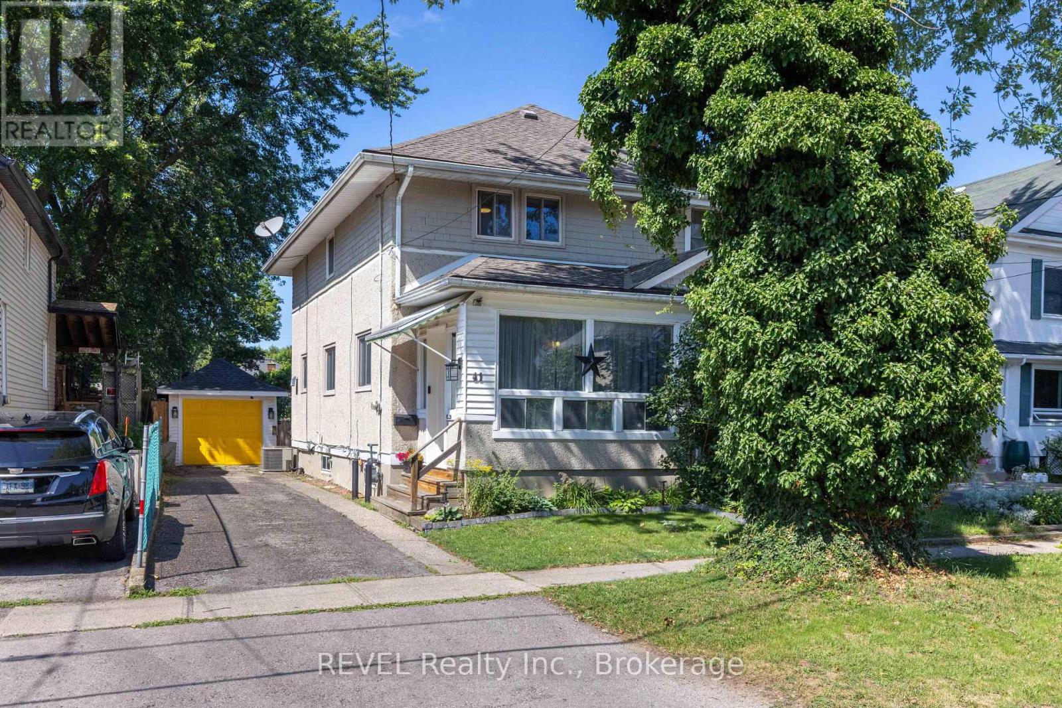
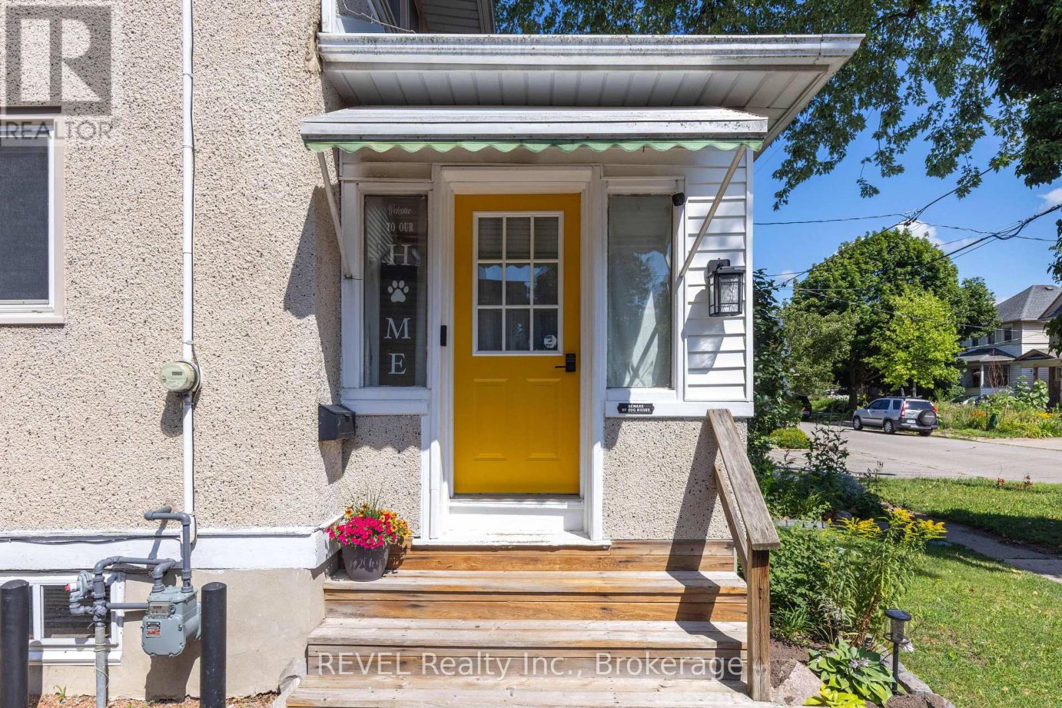
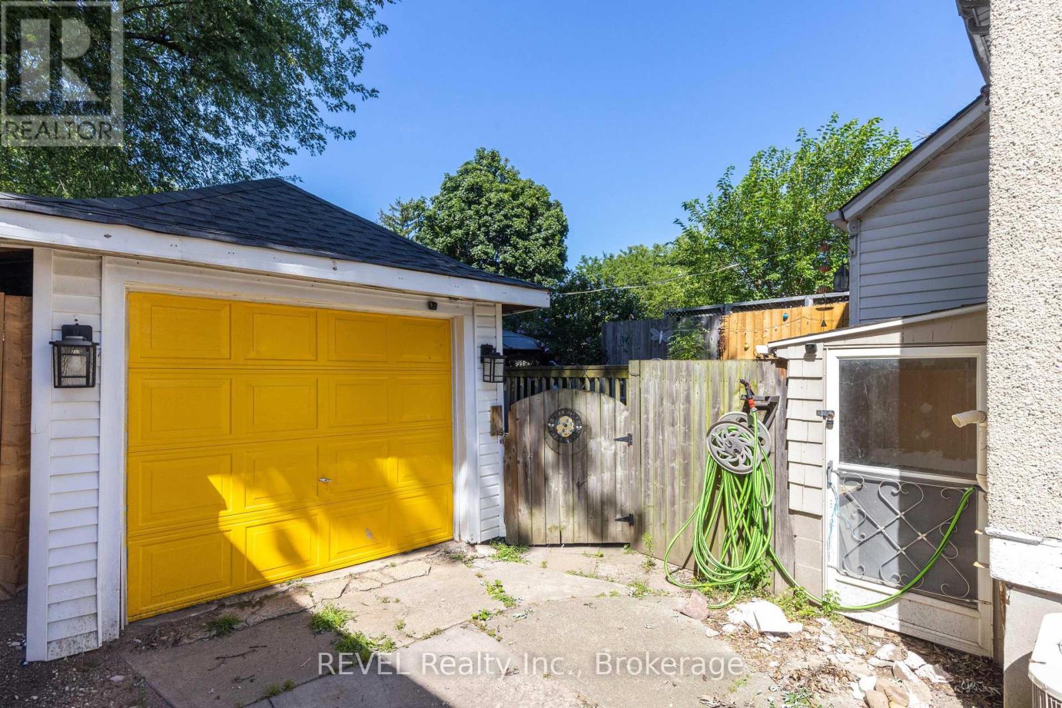
Welcome to 41 Ottawa Street! This charming semi-detached family home offers character, space, parking, a garage, and a fantastic 140-foot-deep lot. The bright sunroom welcomes you into the spacious main floor featuring an open-concept living room, dining room, and kitchen with high ceilings and plenty of natural light. A convenient 2-piece bath is located at the rear entrance. Step outside to the fully fenced backyard with a two-tiered deck and pond, offering a great space to relax and entertain. Upstairs features 3 bedrooms and a 4-piece bath, including a spacious primary bedroom with a full wall of organized closets. The dry and finished lower level offers additional living space, a full laundry room, with walk-out access through the separate entrance. Driveway parking for 4 cars and a full-size garage complete the package. Great location and plenty of space for the whole family! (Updates include furnace and a/c 2018, kitchen floors, counters, sink and faucet 2024, powder room 2024, vanity and toilet in upper bathroom 2023, back door and washer 2024, dishwasher and dryer 2025, garage roof 2020).
Map data © OpenStreetMap contributors
No open houses are scheduled for this home.
Can't make it? Request a private viewing.
| Foyer | Main level | 5.44 x 0.99 m |
| Living room | Main level | 3.2 x 3.66 m |
| Dining room | Main level | 3.2 x 2.87 m |
| Kitchen | Main level | 4.34 x 3.02 m |
| Primary Bedroom | Second level | 3.2 x 3.66 m |
| Bedroom 2 | Second level | 2.44 x 3.02 m |
| Bedroom 3 | Second level | 2.44 x 3.02 m |
| Recreational, Games room | Lower level | 6.93 x 3.79 m |
| Laundry room | Lower level | 2.69 x 3.61 m |




