
 For sale 50
$371,000
2 bed1 bath900–999 sq ft
81 Scott Street #711
Lakeport, St. Catharines
8 days agoMLS® X13864014
RE/MAX NIAGARA REALTY LTD, BROKERAGE
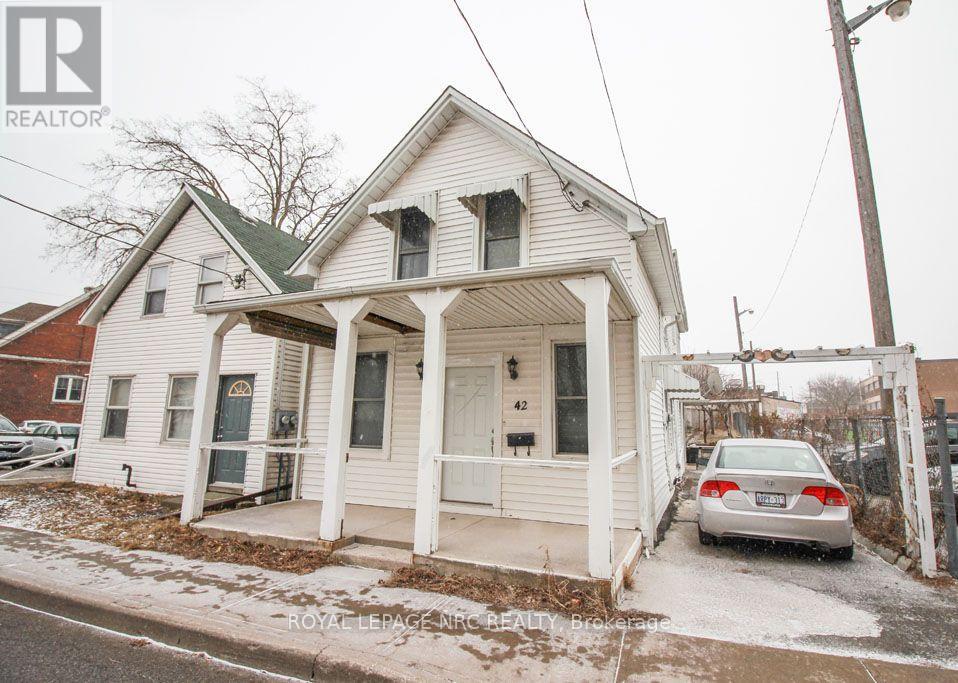
42 North Street
Downtown, St. Catharines, Ontario L2R2S5
For sale· Added
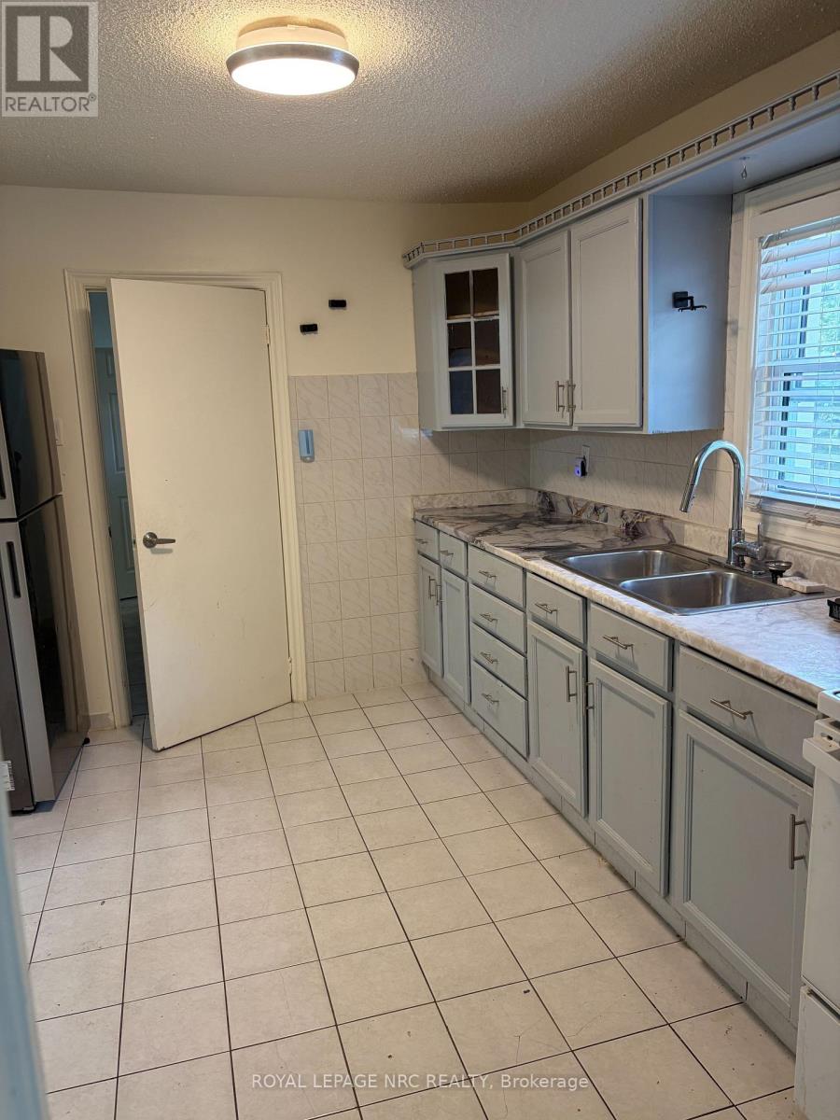
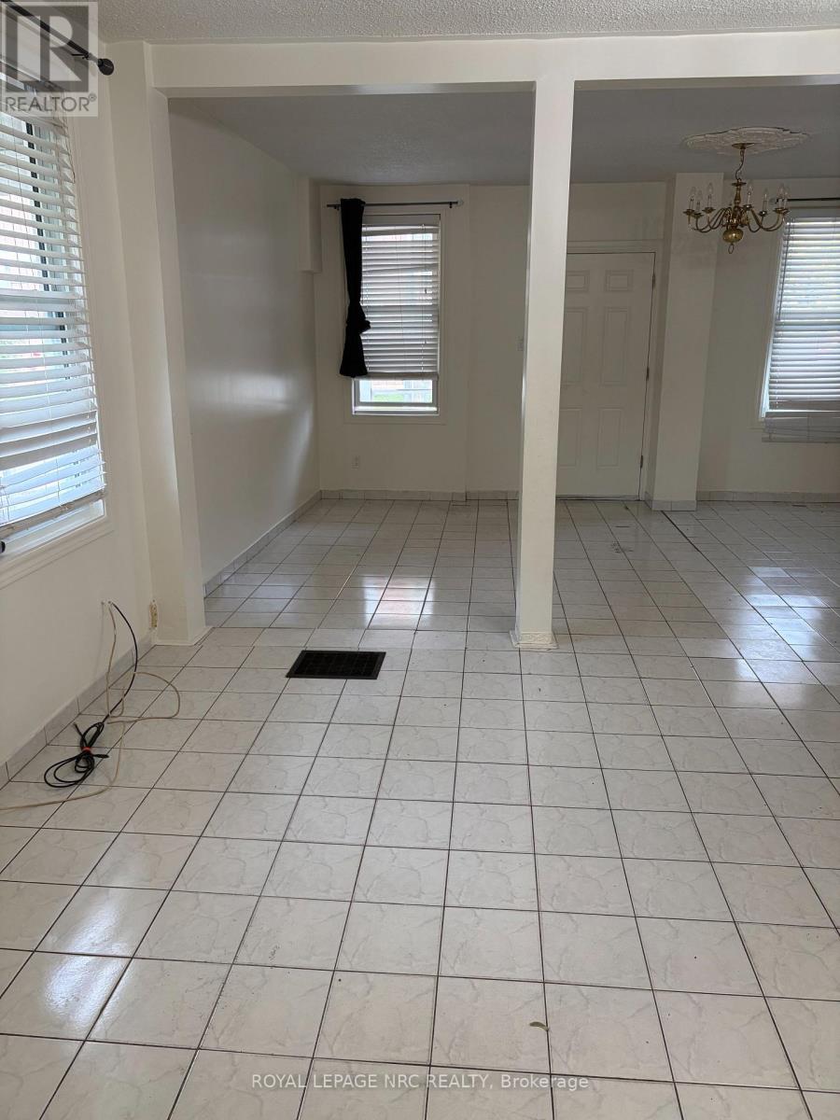
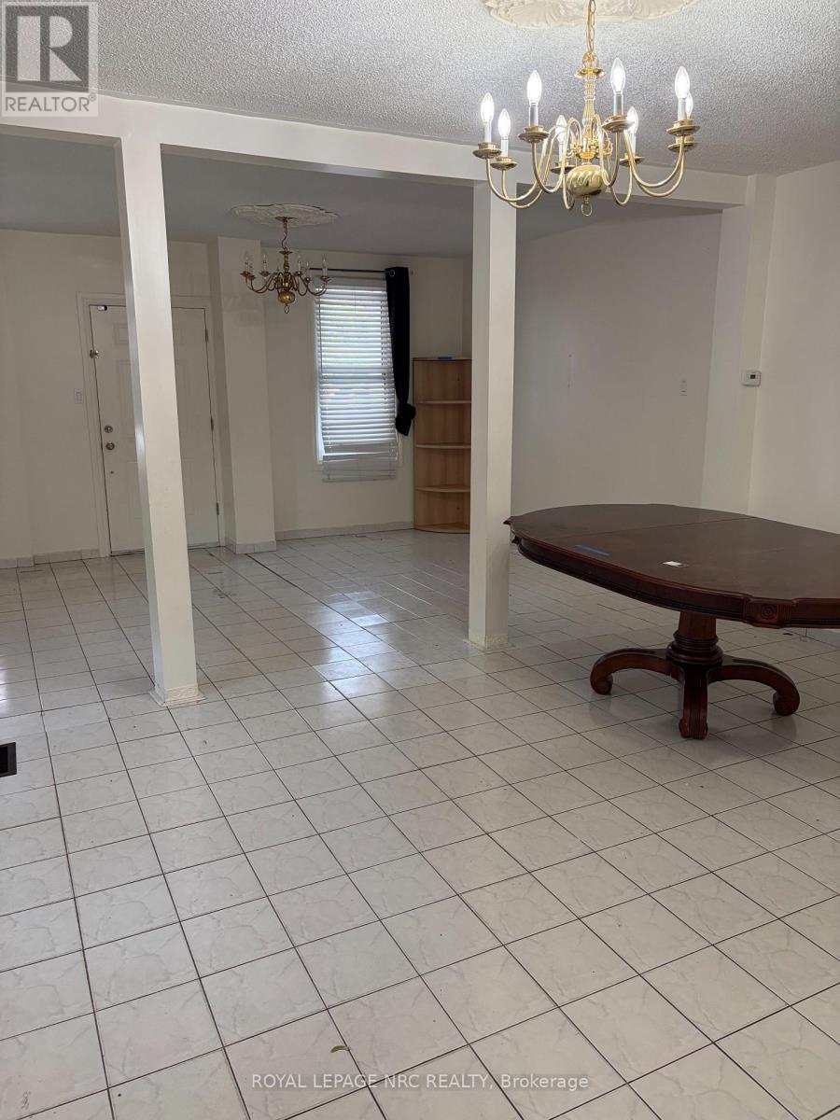
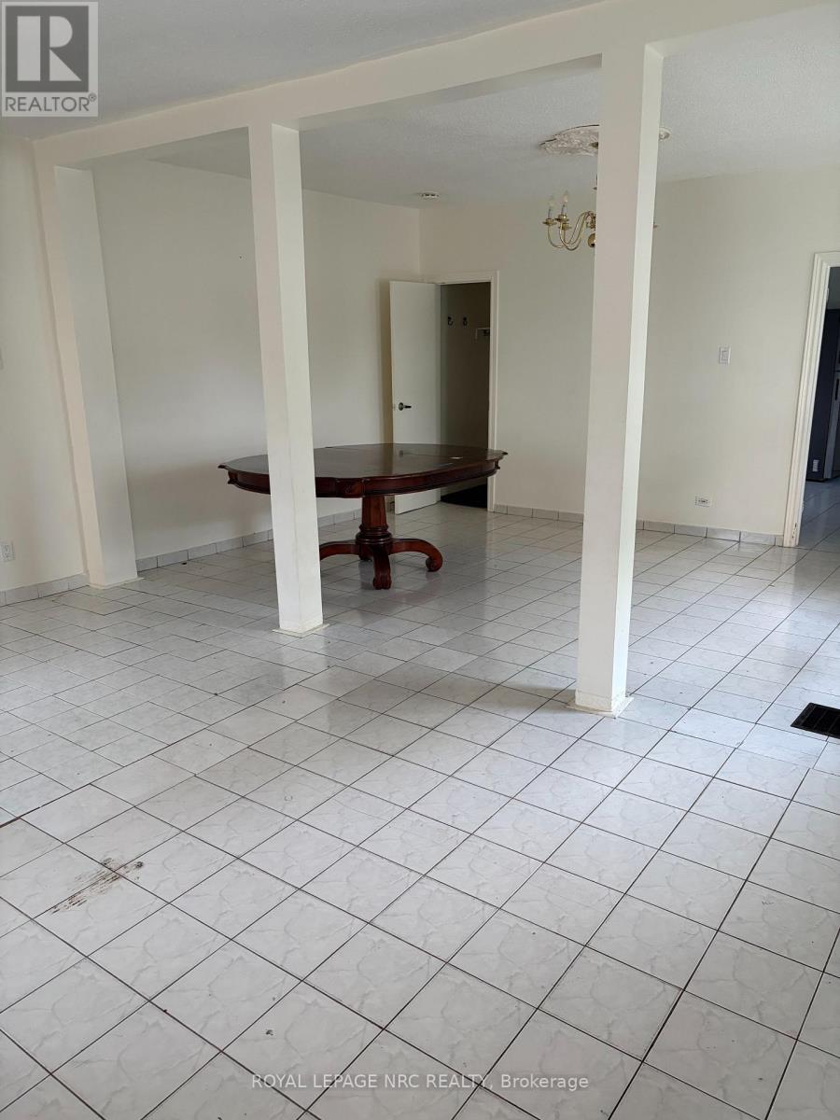
Looking for a place to call home and run a business as well ? Great downtown property with Zoning that allows for a small home based business. Main floor Great room is 23" x 17 ' and could be used as office space, yoga studio, reception, showroom , art studio, the possibilities are endless. Main floor has a kitchen as well as a 4 pc bath and bedroom/office. Upstairs are 3 bedrooms with a family room and 3 pc bath. there is a separate outside staircase entrance to this level. The house was once used as a duplex and there are 2 hydro meters. Ceramic and hardwood floors throughout ( vinyl in the bathrooms ). Close to 2 plazas and walking distance to 3 schools, medical and lots more. Immediate Possession.
Map data © OpenStreetMap contributors
No open houses are scheduled for this home.
Can't make it? Request a private viewing.
| Great room | Main level | 5.28 x 7.13 m |
| Kitchen | Main level | 3.6 x 3.04 m |
| Office | Main level | 3.14 x 2.74 m |
| Family room | Second level | 3.35 x 3.04 m |
| Bedroom | Second level | 3.6 x 2.87 m |
| Bedroom | Second level | 3.27 x 2.31 m |
| Bedroom | Second level | 3.63 x 2.31 m |
| Other | Second level | 3.35 x 1.85 m |
| Bathroom | Main level | 0.1 x 0.1 m |
| Bathroom | Second level | 0.1 x 0.1 m |




