 For rent 50
$1,650/mo
1 bed1 bath500–599 sq ft
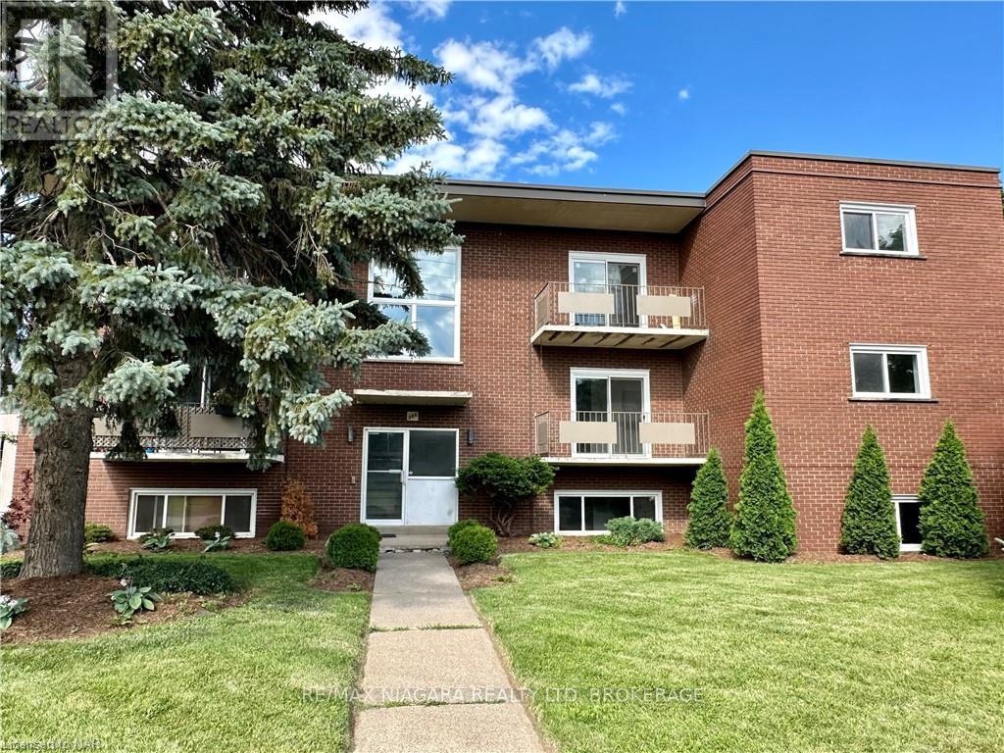
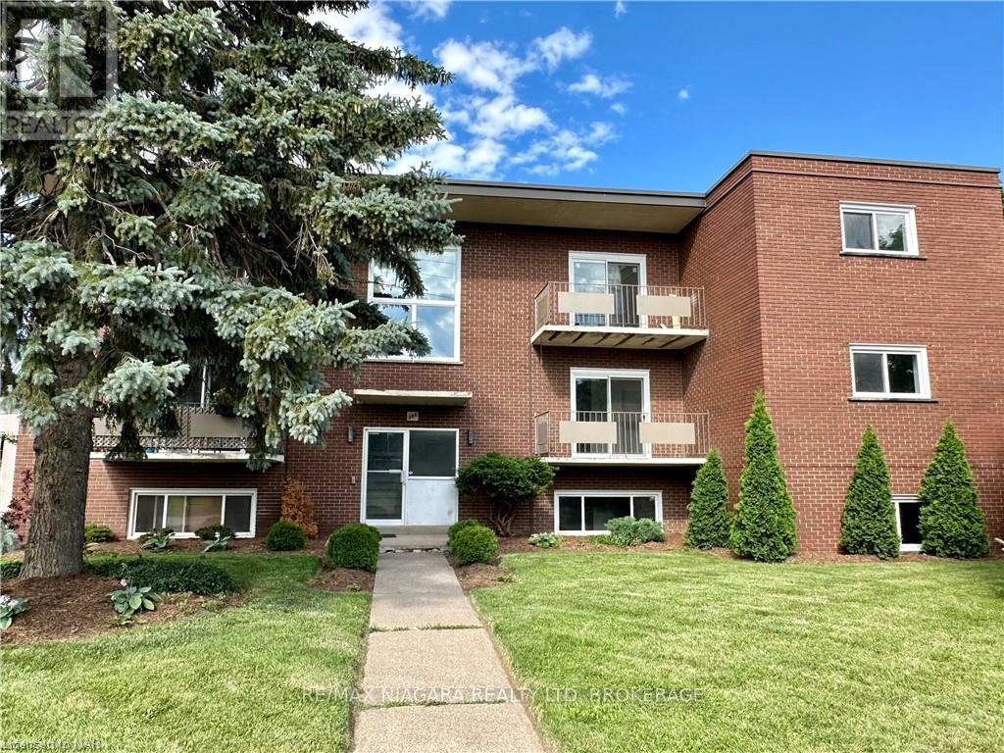
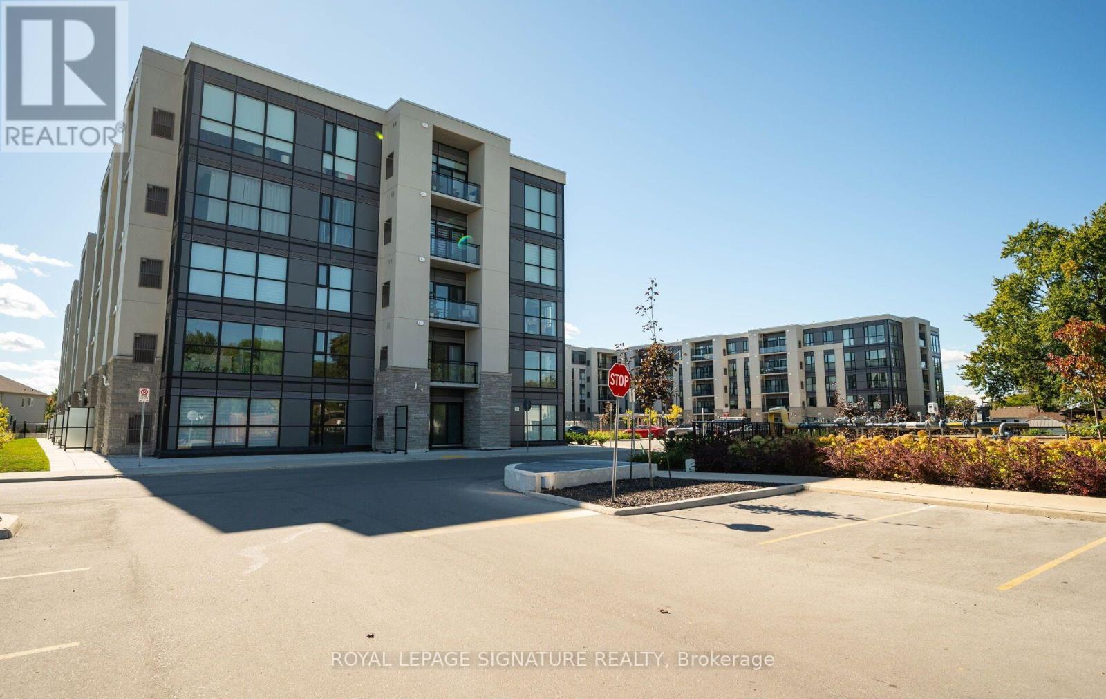
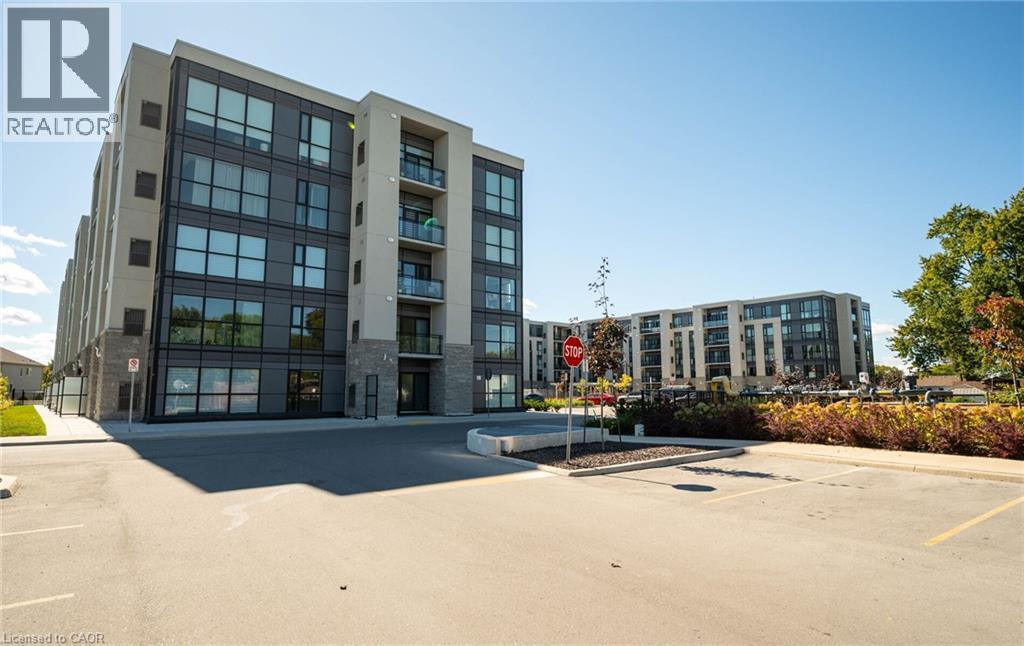
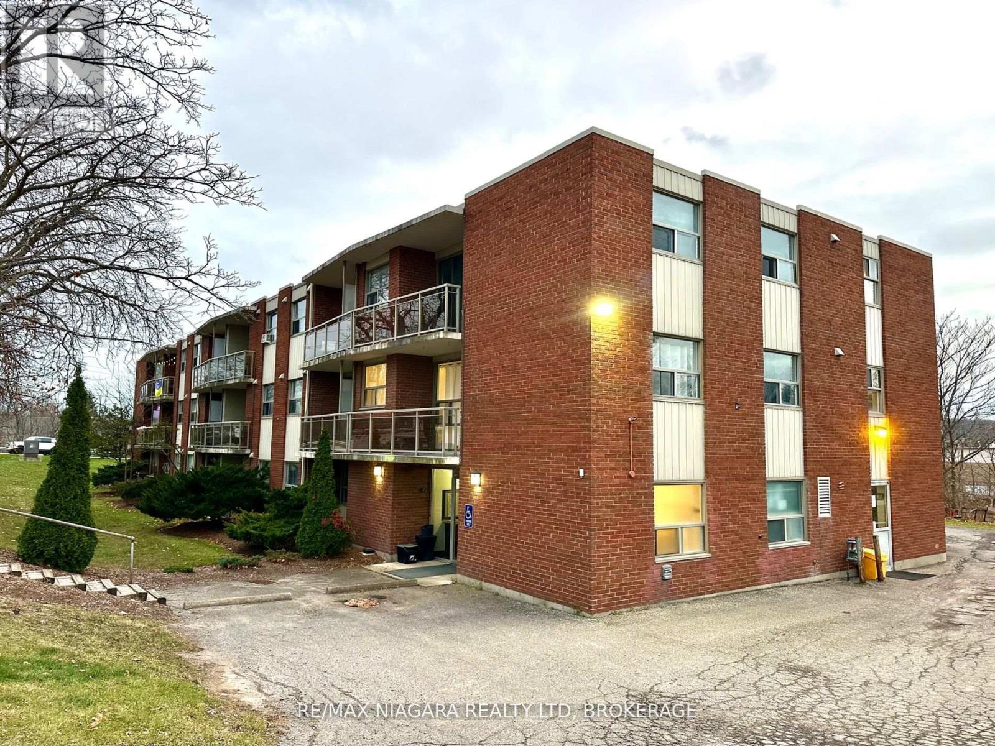
7 Riverview Boulevard #102
Glendale/Glenridge, St. Catharines
8 days agoMLS® X13863266
RE/MAX NIAGARA REALTY LTD, BROKERAGE
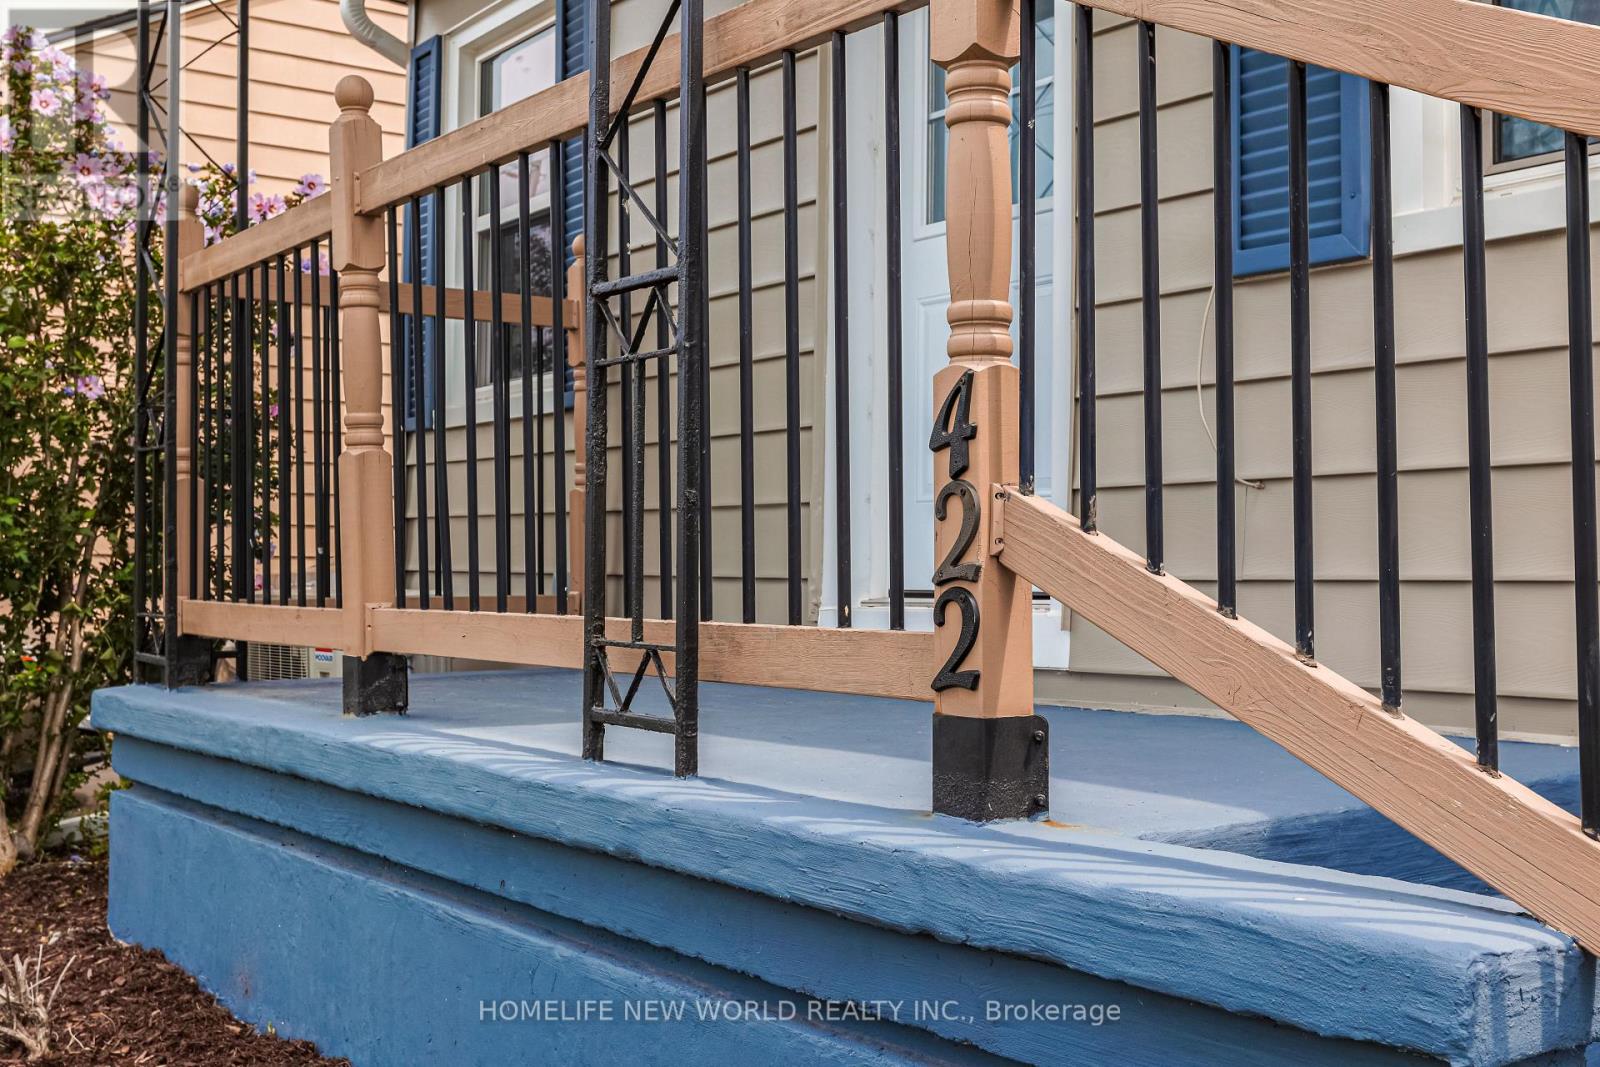
422 Welland Avenue
Facer, St. Catharines, Ontario L2M5T8
For rent· Added
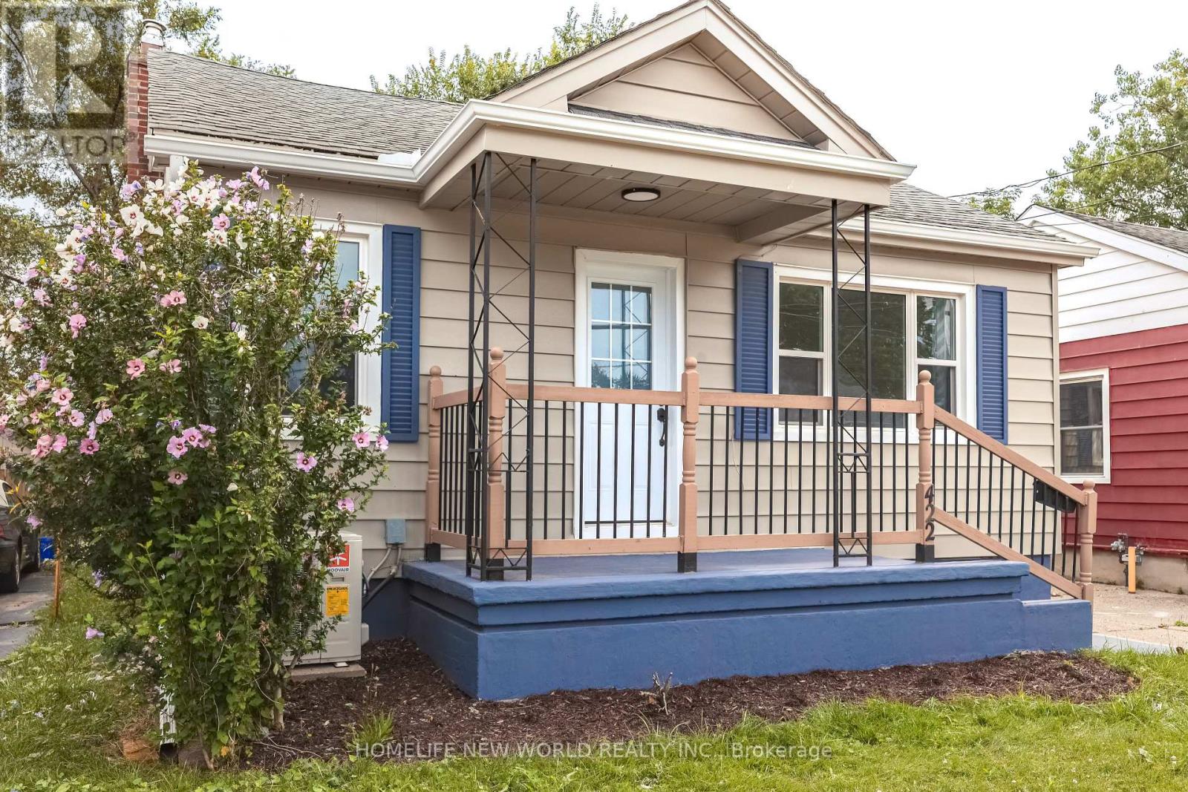
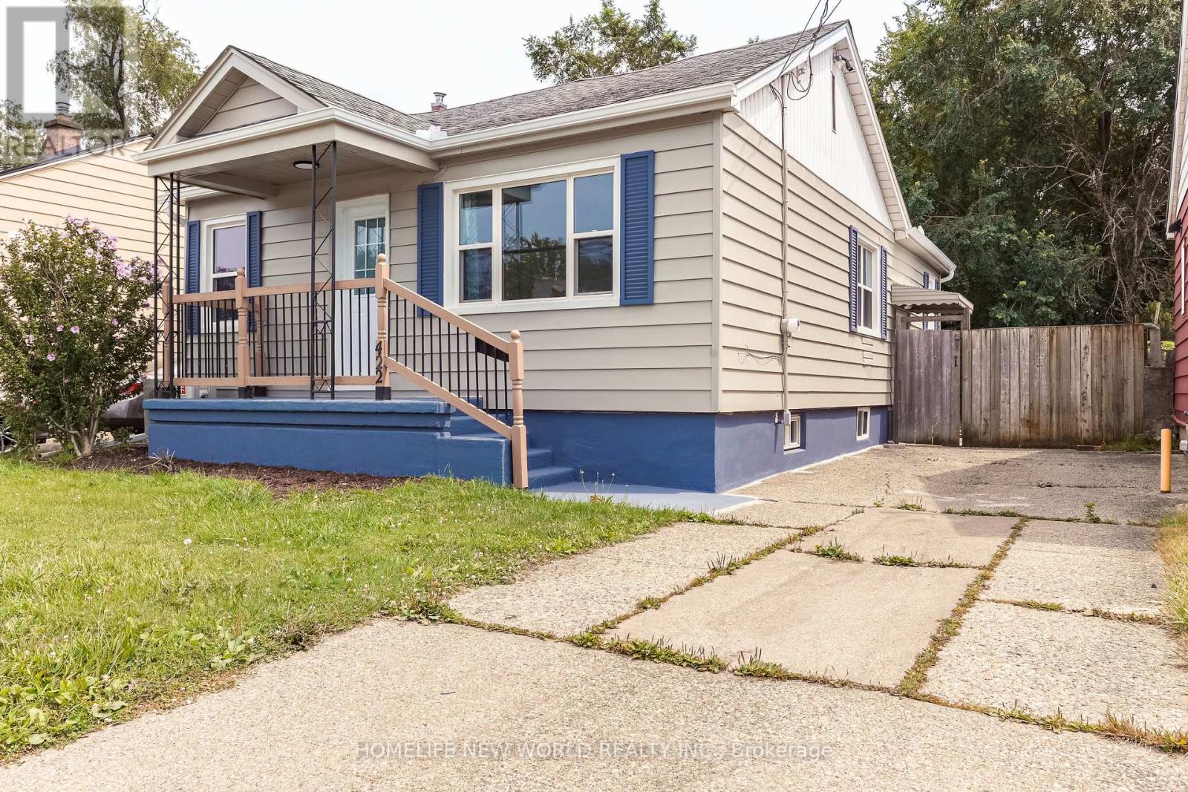
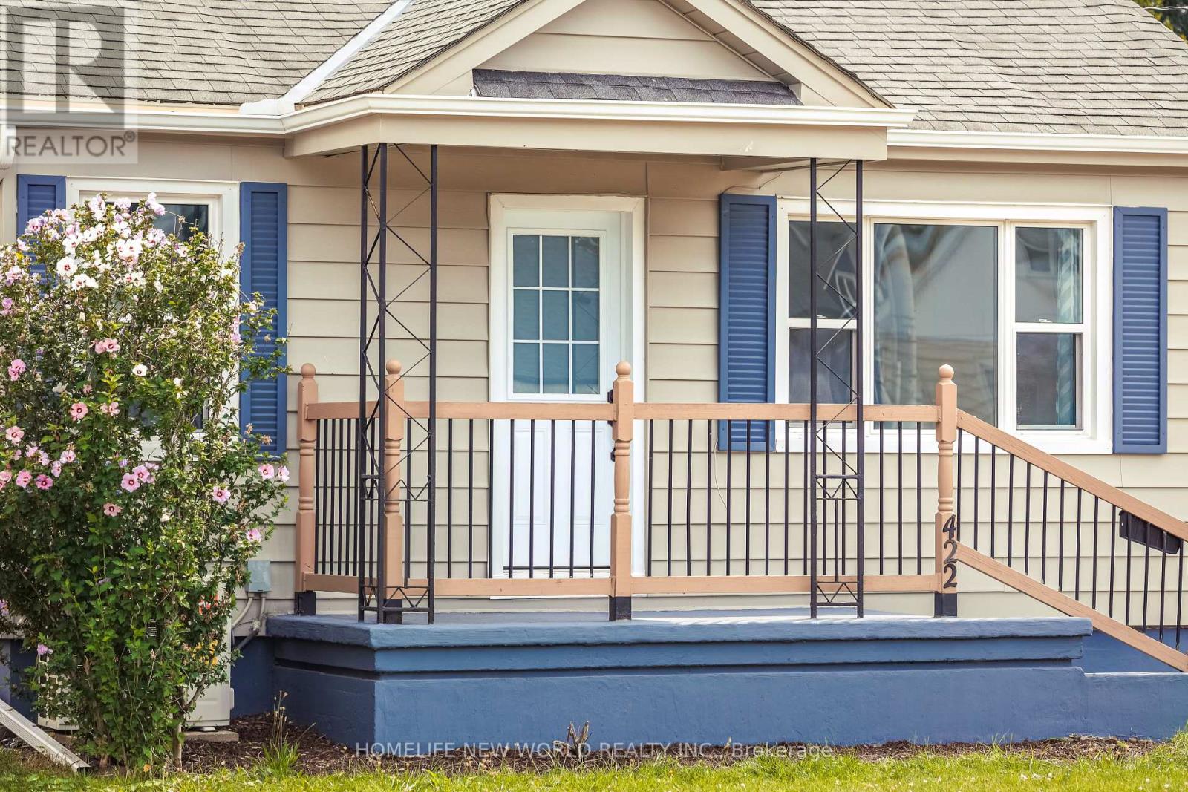
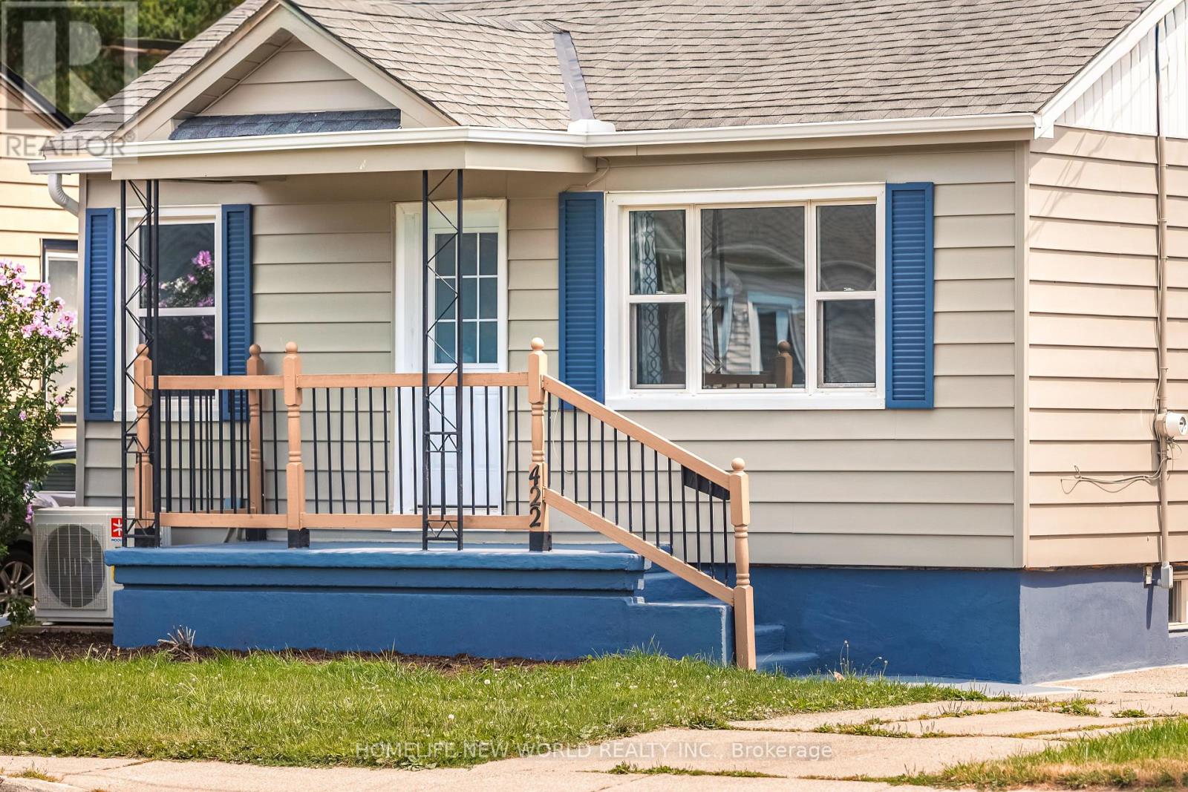
A fully renovated bungalow ***With a separate entrance to the basement, and existing kitchen and bathroom rough-ins, the lower level can be converted at low cost into a self-contained 2-bedroom, 1-bath suite with its own bathroom and laundry. ***The backyard is fully fenced, offering generous space for outdoor activities.***Major 2025-2026 renovations: front and side doors, main-floor windows, eavestroughs and downspouts, exterior and main-floor paint, kitchen cabinets and flooring, stainless steel (interior) dishwasher and range hood, new bathroom, waterproofed basement walls with new laundry area flooring, and a new heat pump A/C. ***The property is conveniently located near shopping, dining, schools, a hospital, with easy access to the QEW and along public bus routes. This prime location benefits from strong rental demand and proximity to essential amenities, making it a solid long-term investment property. The house can also for sale or rent to sale. All utility NOT including.
Map data © OpenStreetMap contributors
No open houses are scheduled for this home.
Can't make it? Request a private viewing.
| Living room | Main level | 4.73 x 3.56 m |
| Dining room | Main level | 4.17 x 3.6 m |
| Kitchen | Main level | 3.19 x 2.46 m |
| Bedroom | Main level | 3.19 x 2.46 m |
| Bedroom | Main level | 3.6 x 3.01 m |
| Bedroom | Main level | 2.99 x 2.45 m |
| Bathroom | Main level | 0 x 0 m |