 For rent 44
$2,000/mo
2 bed1 bath800–899 sq ft
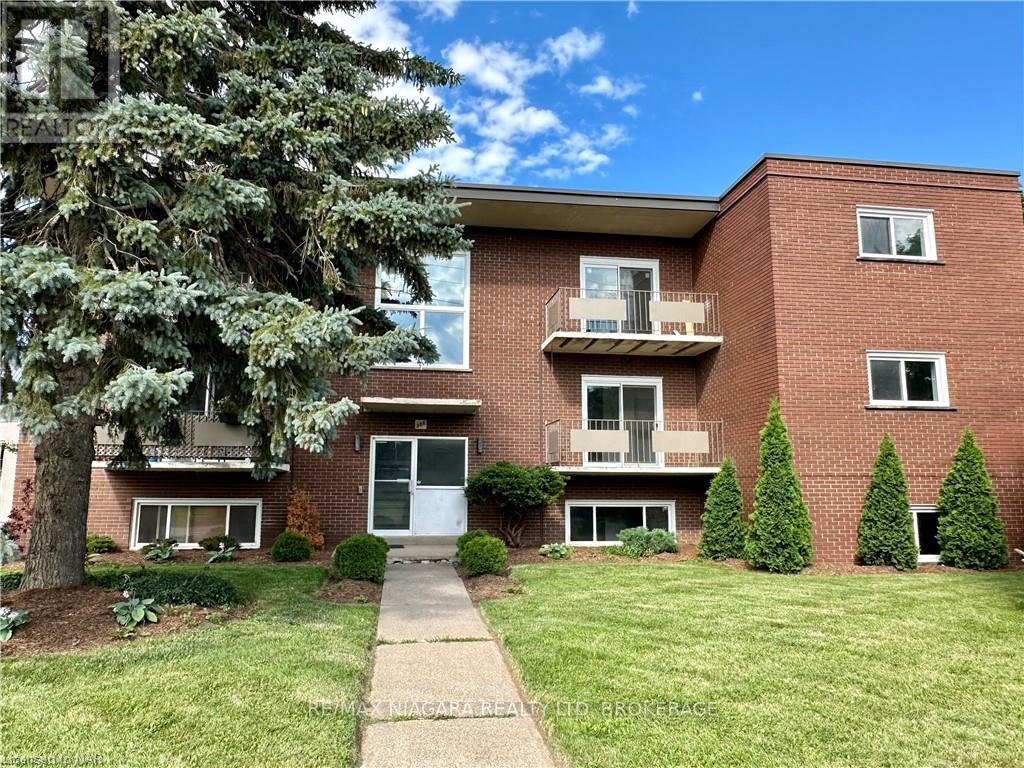
286 Vine Street #4
Carlton/Bunting, St. Catharines
13 days agoMLS® X13846032
RE/MAX NIAGARA REALTY LTD, BROKERAGE
44 Churchill Street
Western Hill, St. Catharines, Ontario L2S2P5
For rent· Added
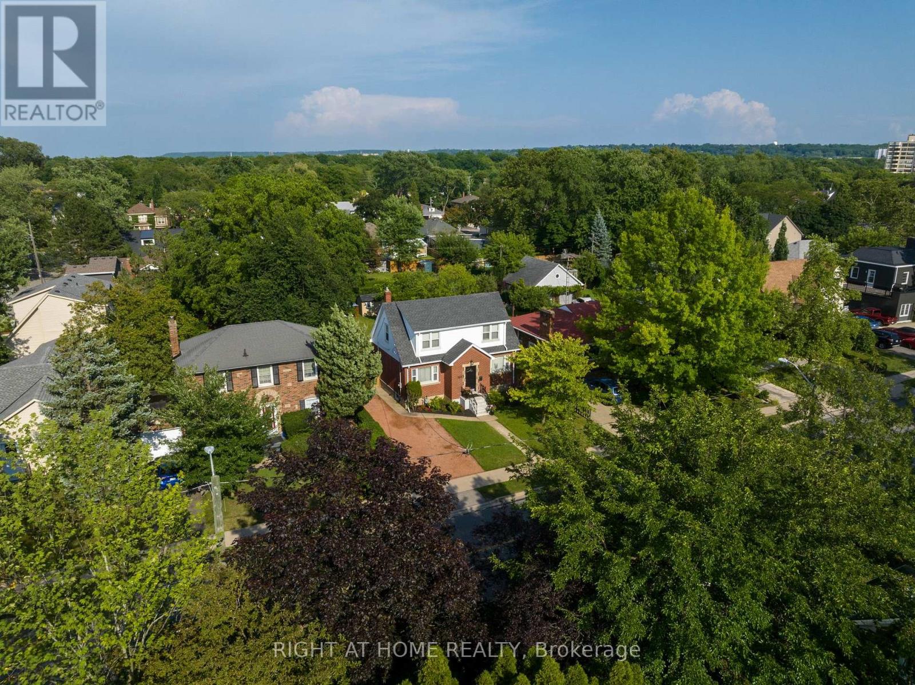
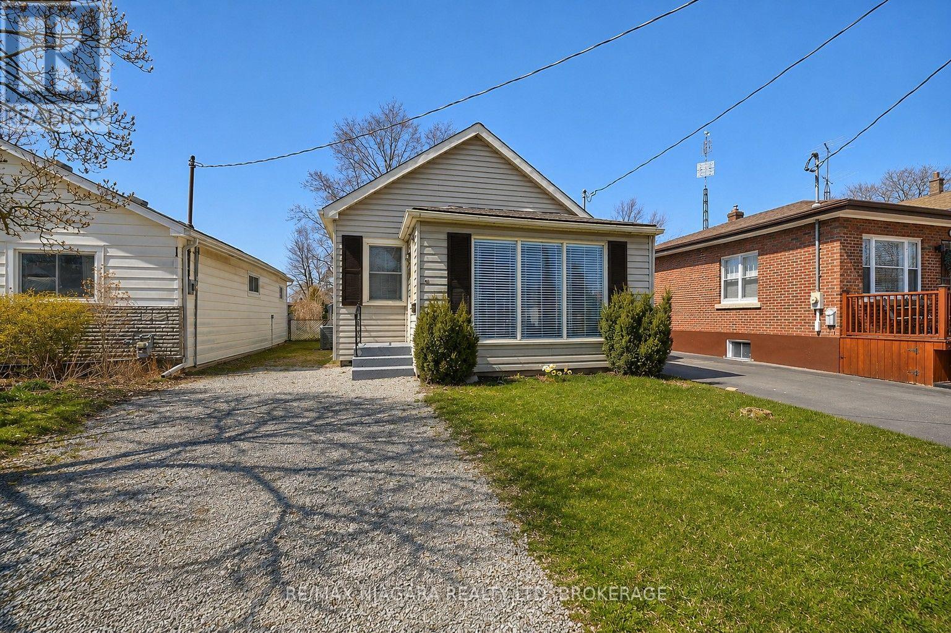
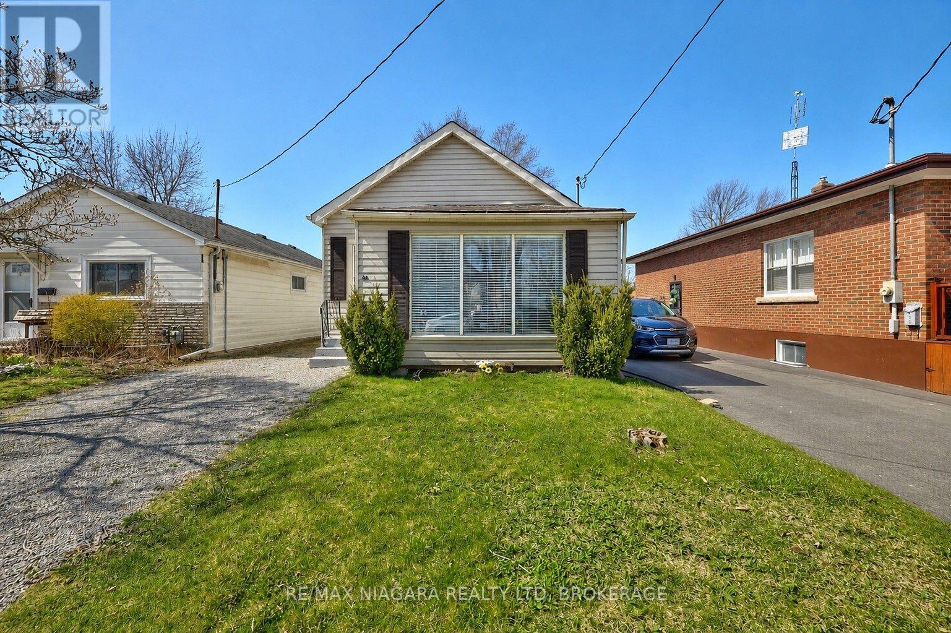
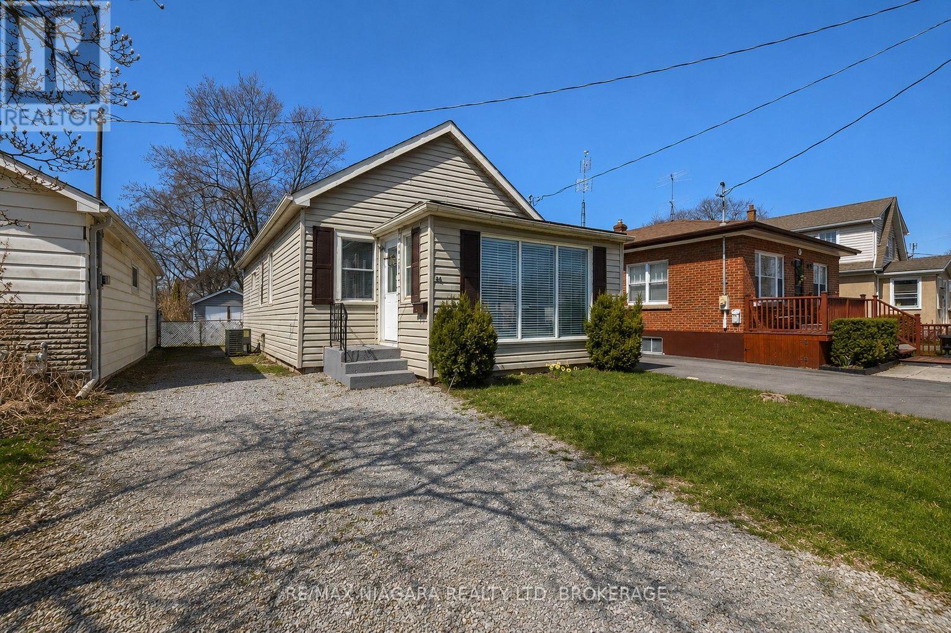
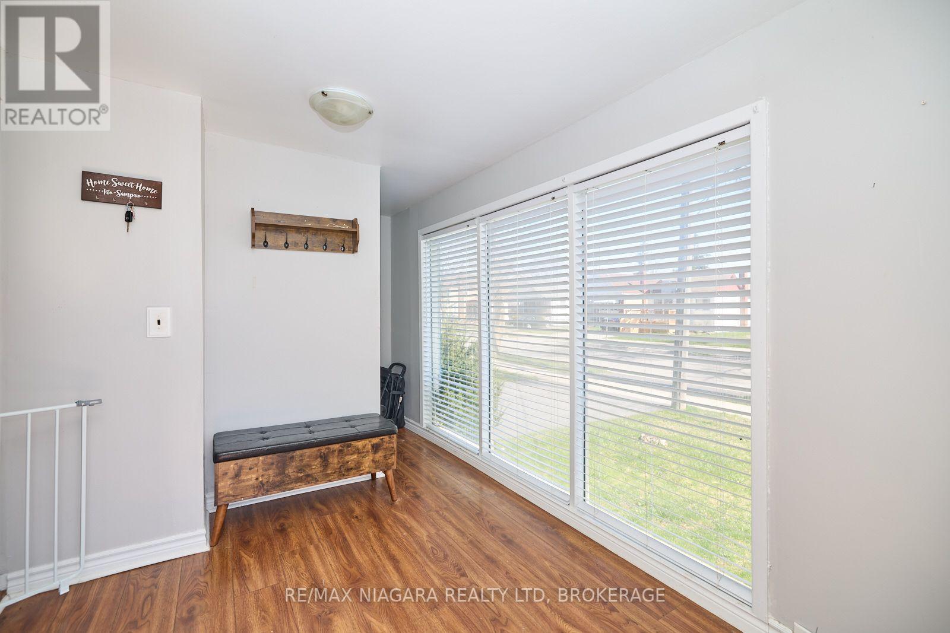
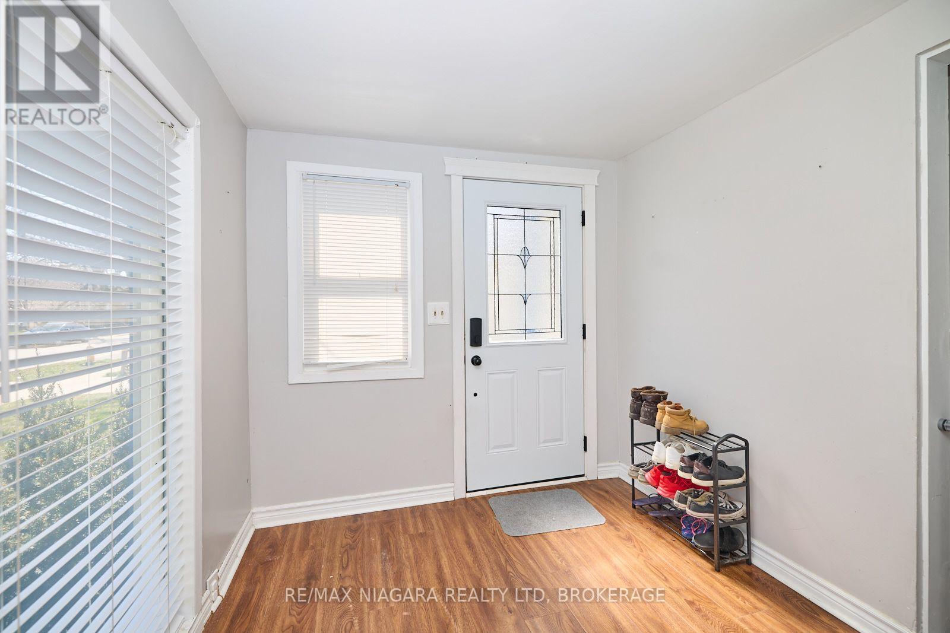
Move-in ready 3-bedroom, 1-bath bungalow available for lease in a quiet, family-friendly neighbourhood in the west end of St. Catharines! Conveniently located near schools, parks, the GO station, community centre, restaurants and everyday amenities.This bright, carpet-free home features an open-concept kitchen with updated white cabinetry, granite countertops and stainless steel appliances. The adjoining dining area opens onto a spacious, sun-filled deck with a gas BBQ hookup-perfect for entertaining or enjoying your morning coffee. Laminate flooring flows throughout the main floor, including the inviting living room and three bedrooms.The partially finished basement offers a recreation room, laundry area and plenty of storage, with access from the front entrance. Additional features include central air, driveway parking for 2-3 vehicles, a workshop with hydro and a large, fully fenced backyard. A wonderful opportunity to lease a comfortable home in a convenient location! UTILITIES ARE EXTRA.
Map data © OpenStreetMap contributors
No open houses are scheduled for this home.
Can't make it? Request a private viewing.
| Primary Bedroom | Main level | 3.78 x 2.87 m |
| Bedroom 2 | Main level | 2.87 x 2.49 m |
| Bathroom | Main level | 2 x 2 m |
| Kitchen | Main level | 4.19 x 3.05 m |
| Living room | Main level | 4.17 x 2.9 m |
| Dining room | Main level | 2.57 x 2.9 m |
| Bedroom 3 | Main level | 1.8 x 2.79 m |
| Recreational, Games room | Basement | 3.66 x 1 m |
| Utility room | Basement | 2 x 2 m |
| Laundry room | Basement | 3.35 x 5.18 m |