 NewFor rent 48
$2,700/mo
3+1 bed2 bath1,100–1,500 sq ft
49 Grove Avenue
Secord Woods, St. Catharines
16 hours agoMLS® X14083614
RE/MAX ESCARPMENT REALTY INC., BROKERAGE
49 Grove Avenue
St. Catharines, Ontario L2P1C9
For rent· Added
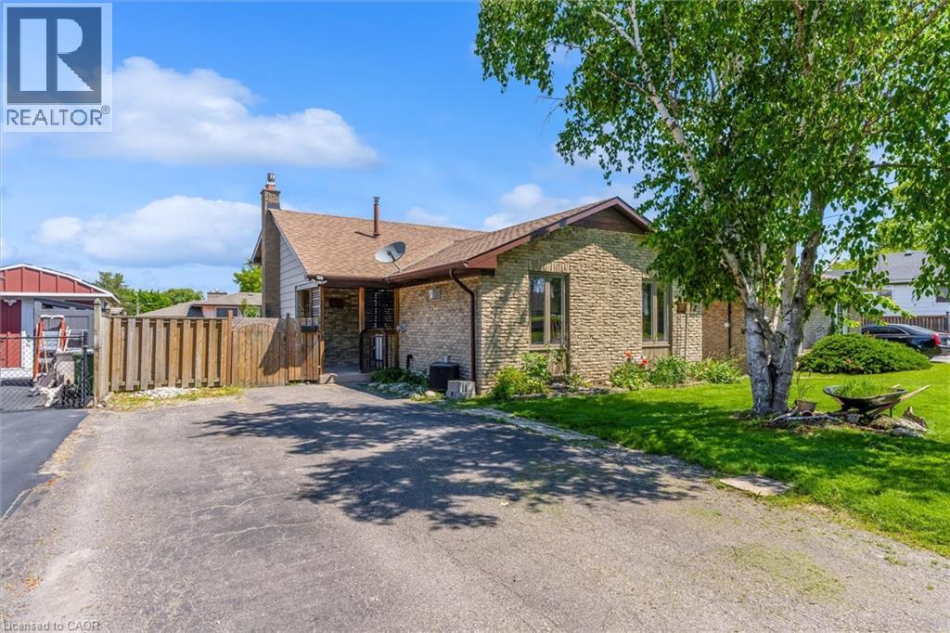
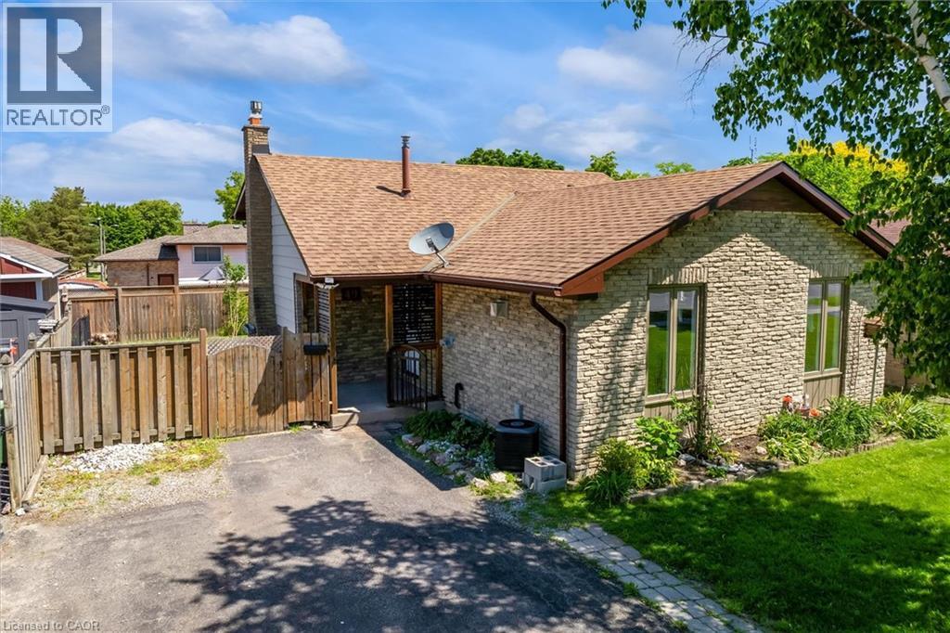
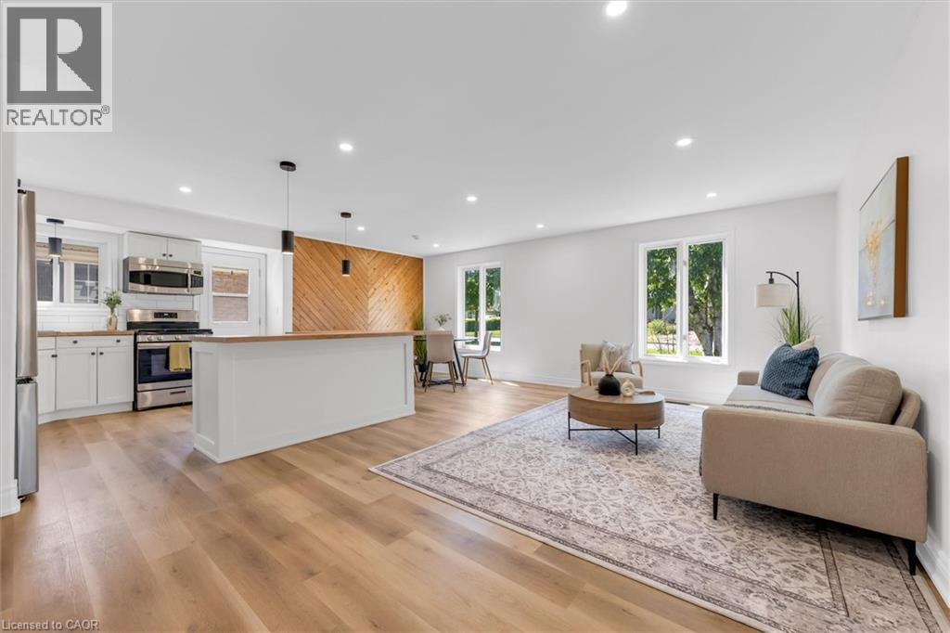
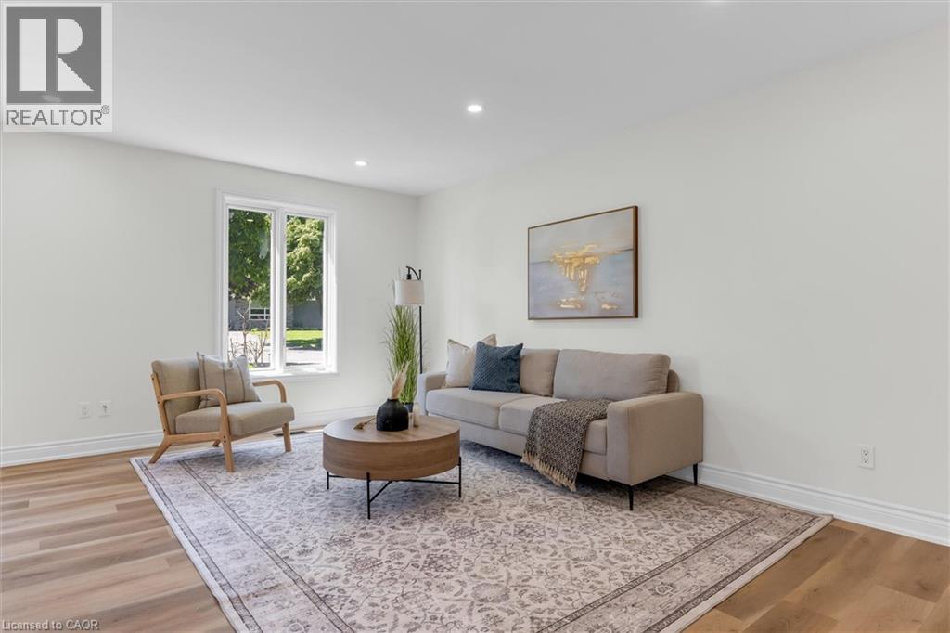
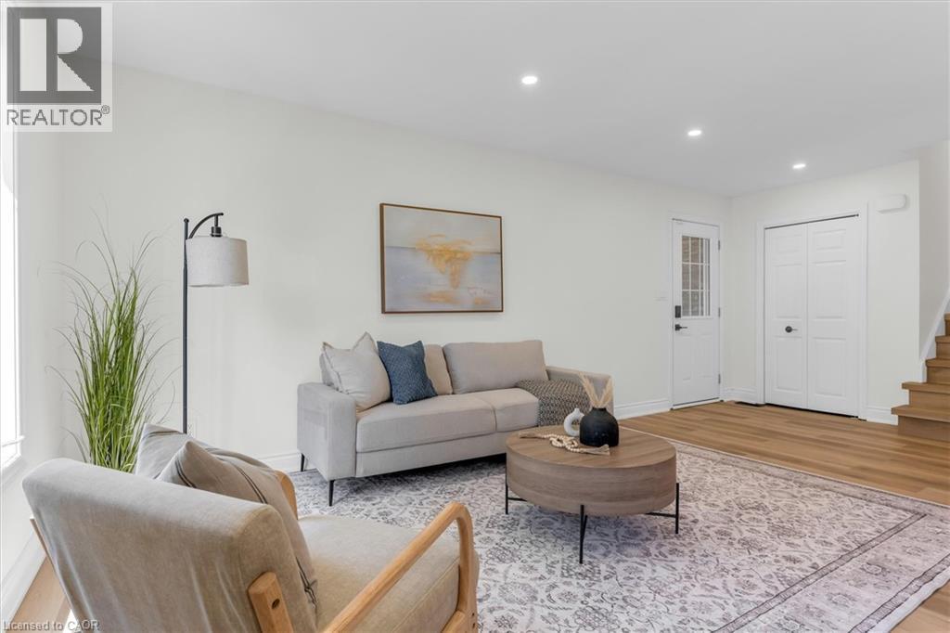
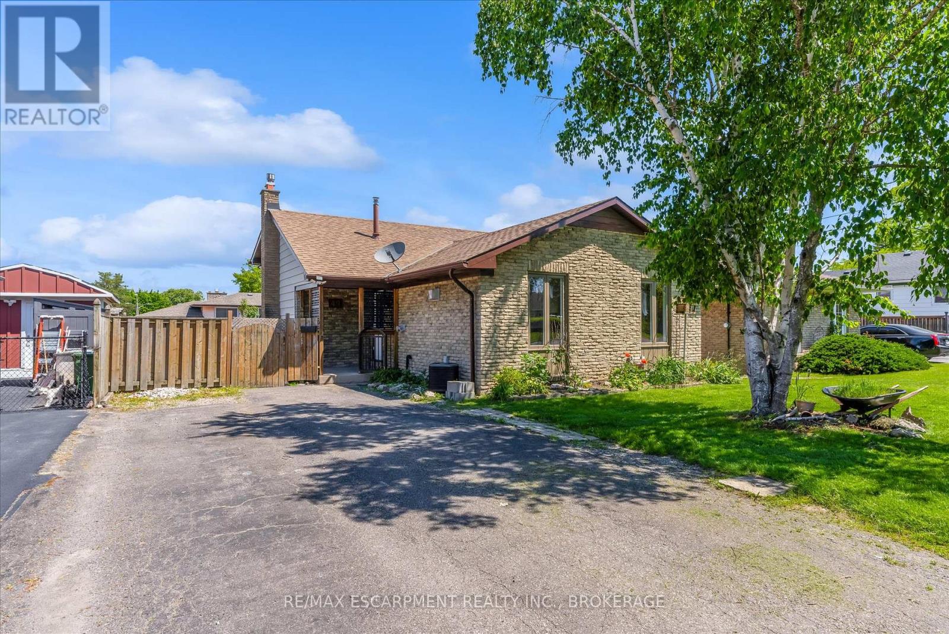
Freshly renovated from top to bottom, this 4-level backsplit sits in St. Catharines' Secord Woods neighbourhood. It has 3 bedrooms, 2 full bathrooms and several finished living areas. New flooring, fresh paint, an updated kitchen and renovated bathrooms run through the whole home. The open main floor connects the living and dining areas to the kitchen, where a massive island and lots of cabinet space make it easy to cook and visit at the same time. On the third level, a spacious rec room sits next to the laundry area. The finished fourth level adds flexible space you can use as a media room, home gym, office or games room. Out back, a private yard with a large patio is ready for warm evenings, and an oversized shed gives you extra storage. All of it is minutes from the Pen Centre, Brock University, schools, shopping, restaurants and easy highway access.
Map data © OpenStreetMap contributors
No open houses are scheduled for this home.
Can't make it? Request a private viewing.
| Utility room | Basement | 5'9'' x 7'4'' |
| 3pc Bathroom | Basement | 8'7'' x 6'0'' |
| Den | Basement | 8'7'' x 11'2'' |
| Bedroom | Basement | 11'11'' x 18'3'' |
| Laundry room | Lower level | 14'2'' x 8'0'' |
| Family room | Lower level | 19'3'' x 14'6'' |
| 4pc Bathroom | Second level | 8'7'' x 5'6'' |
| Bedroom | Second level | 8'7'' x 11'5'' |
| Bedroom | Second level | 9'6'' x 8'8'' |
| Primary Bedroom | Second level | 9'5'' x 14'7'' |
| Dining room | Main level | 8'7'' x 9'6'' |
| Kitchen | Main level | 10'0'' x 10'1'' |
| Living room | Main level | 12'3'' x 19'7'' |