 For sale 50
$379,900
3+1 bed3 bath1,000–1,199 sq ft
65 Dorchester Boulevard #40
Carlton/Bunting, St. Catharines
3 months agoMLS® X13515824
ROYAL LEPAGE NRC REALTY
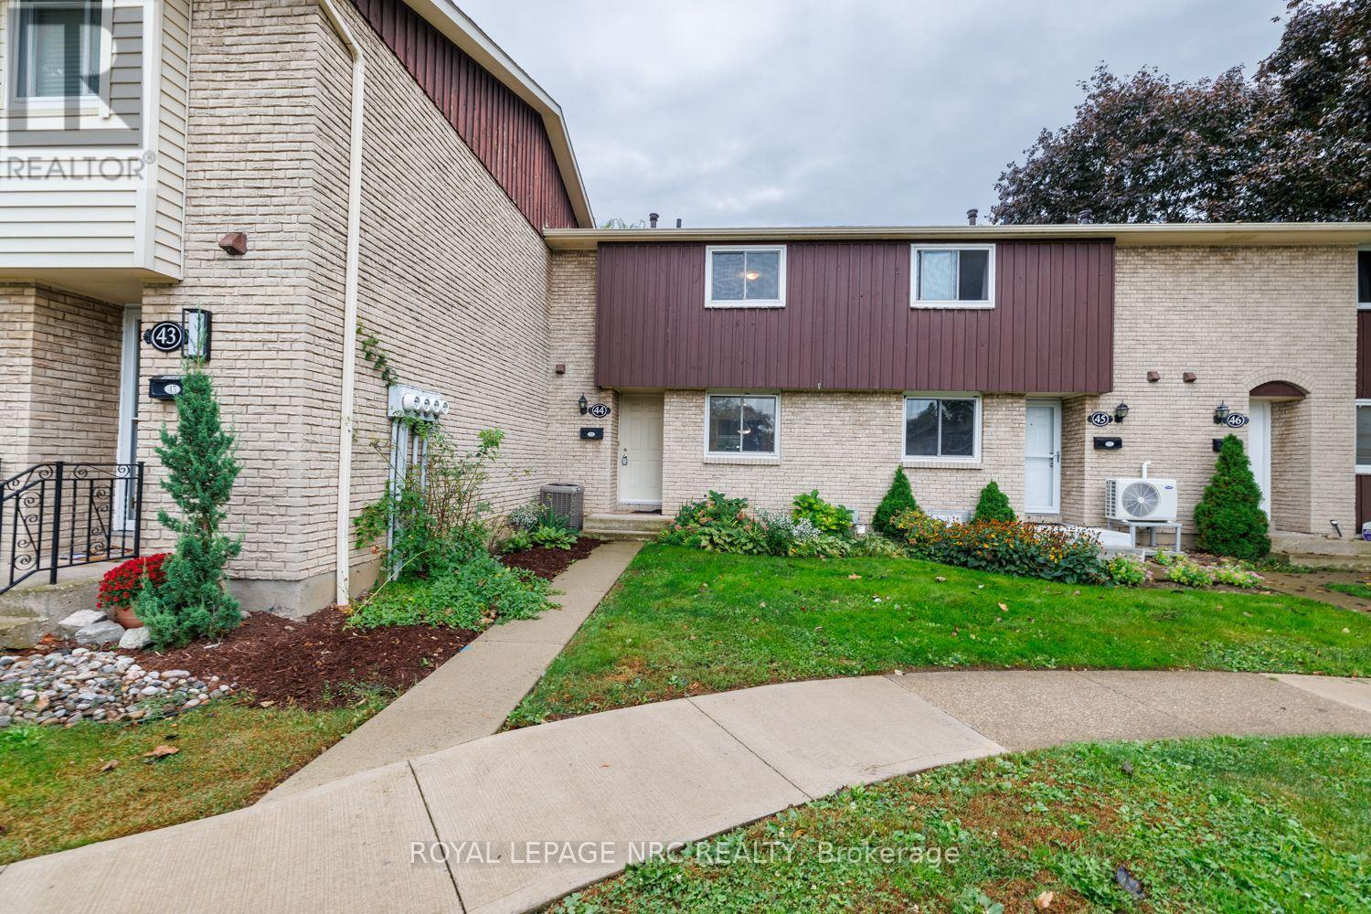
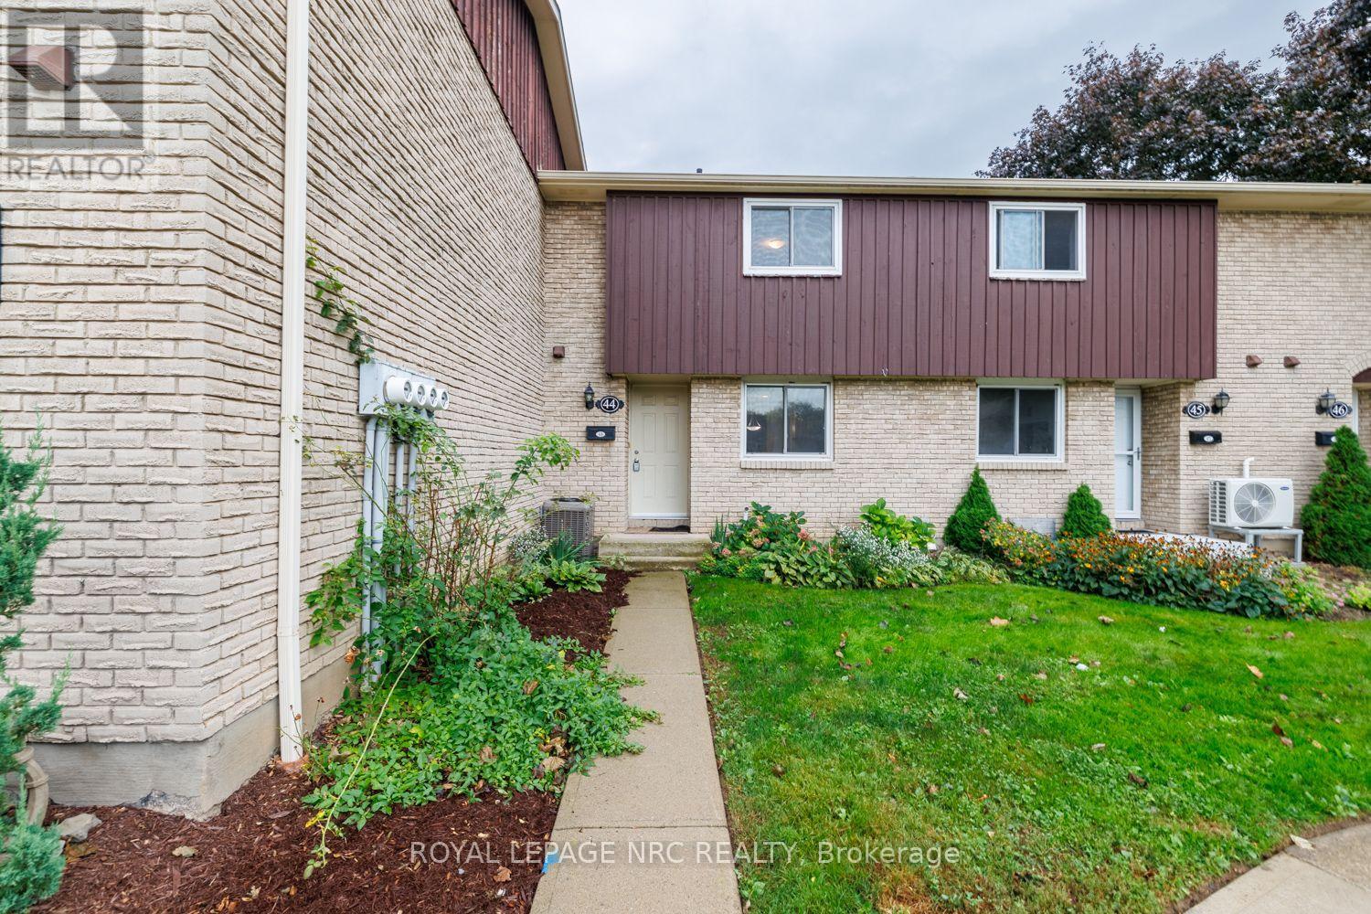
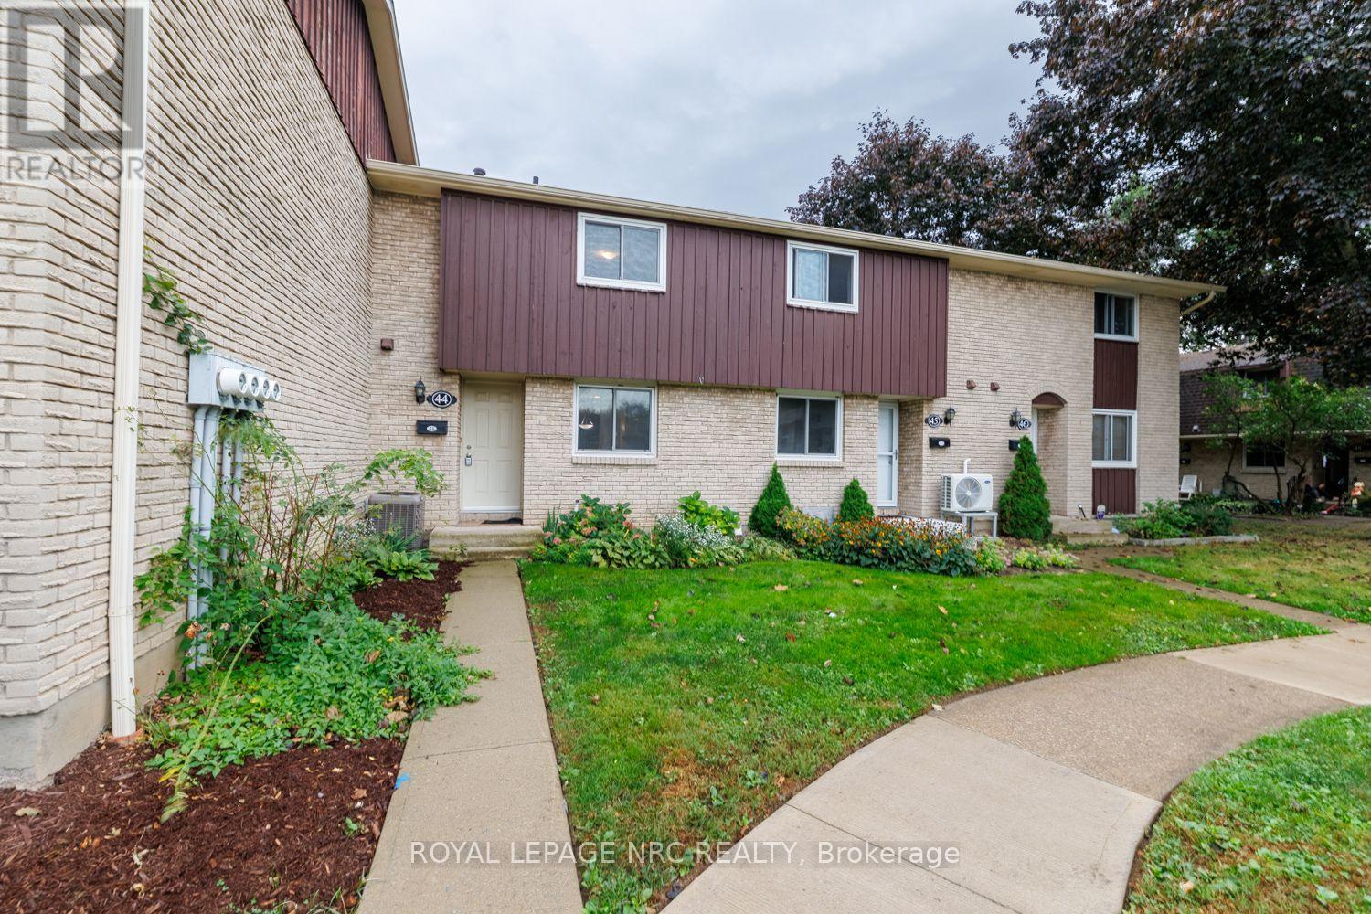
50 Lakeshore Road #44
Lakeport, St. Catharines, Ontario L2N6P8
For sale· Added
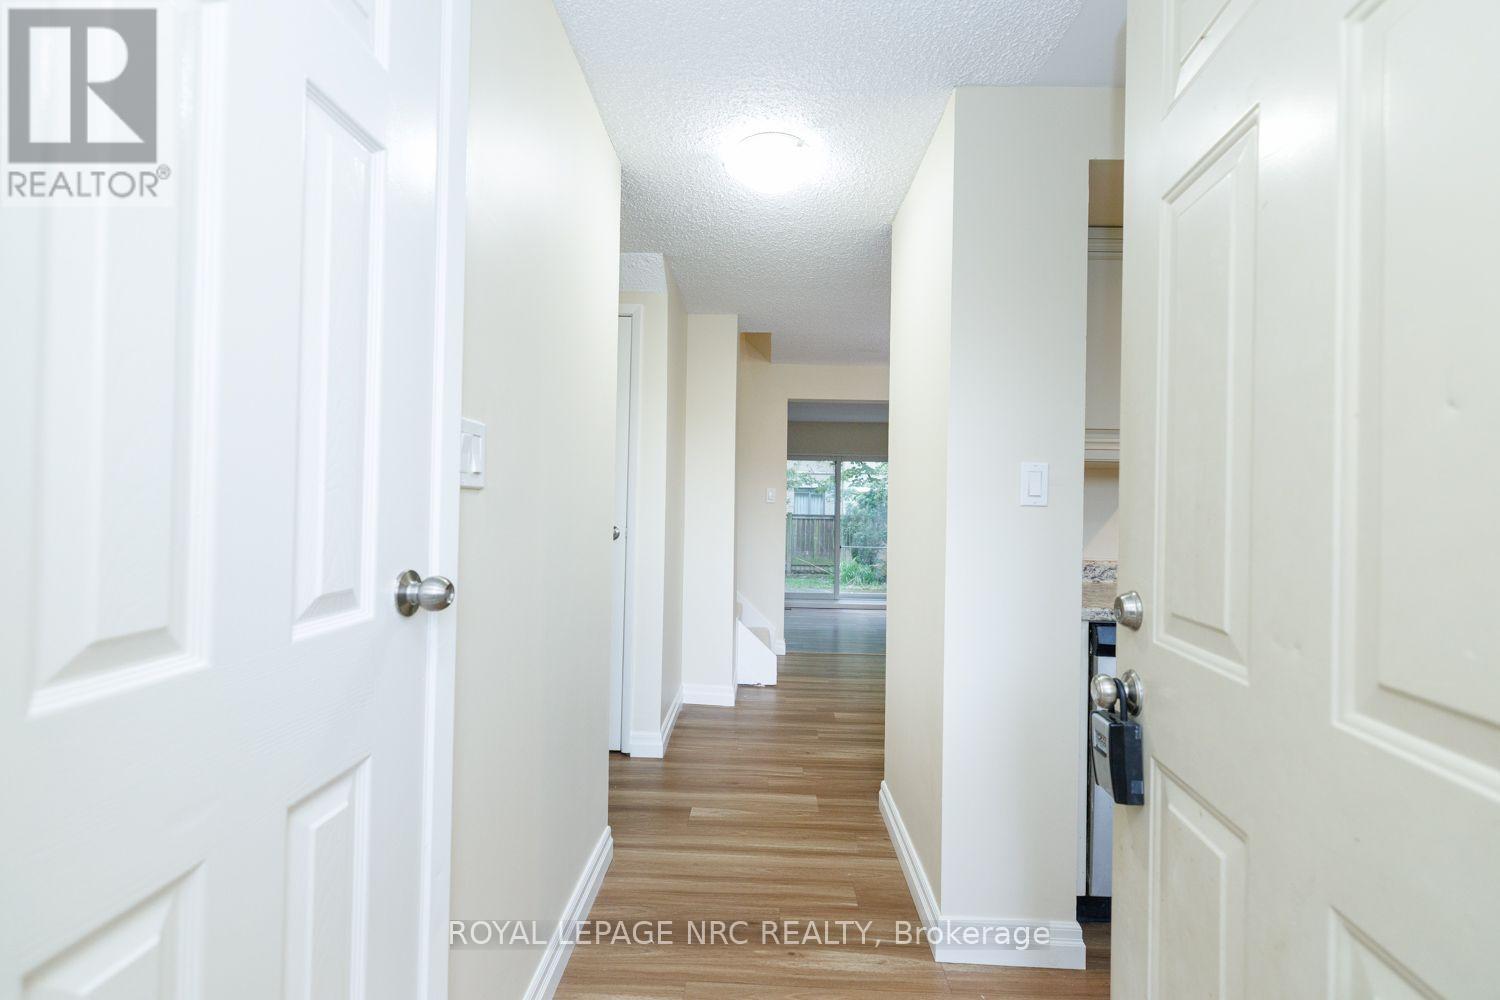
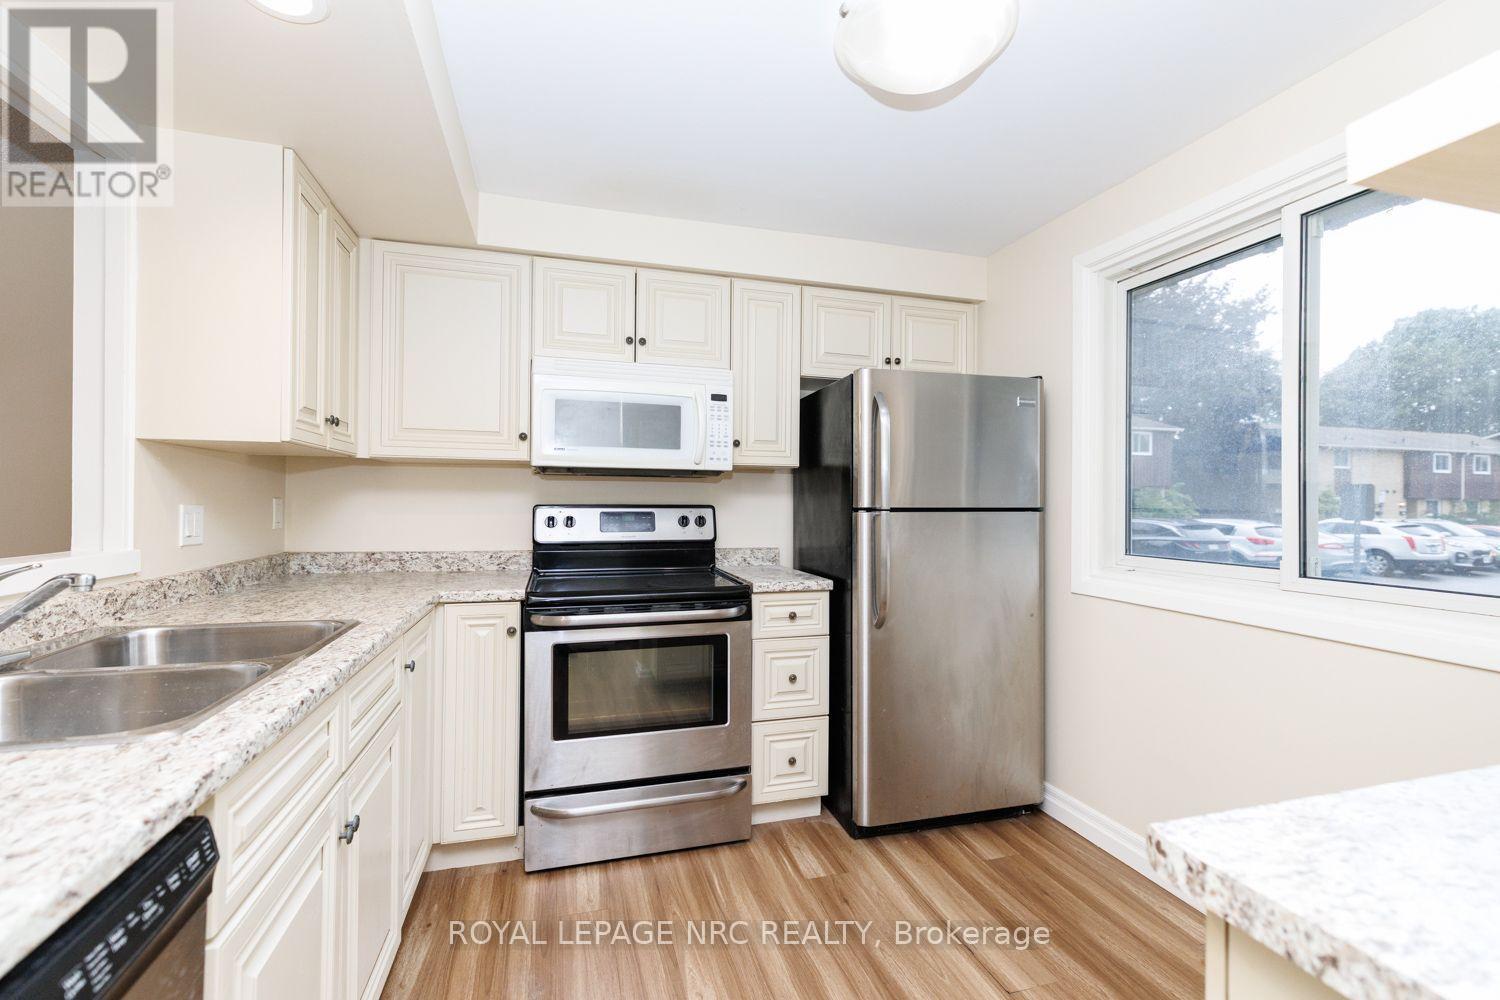
WELCOME TO 50 LAKESHORE ROAD. MODERN COMFORT IN A PRIME NORTH END LOCATION. JUST STEPS FROM SCHOOLS, BANKS, GROCERY STORES, RESTAURANTS AND PORT DALHOUSIE PIER. THE MAIN FLOOR FEATURES AN UPDATED KITCHEN WITH DISHWASHER AND BUILT IN MICROWAVE. THE SPACIOUS SUNKEN LIVING ROOM HAS LAMINATE FLOORING AND PATIO DOORS LEADING TO YOUR PRIVATE PATIO. A NICELY UPDATED POWDER ROOM OFFERS STYLE AND CONVENIENCE. THE UPPER LEVEL HAS 2 SPACIOUS BEDROOMS PLUS A SMALLER BEDROOM THAT MAKES A PERFECT OFFICE OR NURSERY. THERE IS ALSO A ROOMY 4 PIECE BATH. THE UNFINISHED BASEMENT OFFERS NUMEROUS POSSIBILITIES. CONDO FEES INCLUDE BASIC CABLE, WATER. SNOW REMOVAL, GRASS CUTTING AND COMMON AREA LANDSCAPING AND MAINTENANCE. SHOW WITH CONFIDENCE. FRESHLY PAINTED TOP TO BOTTOM AND NEW FLOORING ON THE UPPER LEVEL.
Map data © OpenStreetMap contributors
No open houses are scheduled for this home.
Can't make it? Request a private viewing.
| Oct 5, 2026 | $389,000 | ▼ $10,000 |
| Sep 4, 2026 | $399,000 | First recorded price |
Price changes since Sep 4, 2026.
| Kitchen | Ground level | 2.92 x 2.74 m |
| Dining room | Ground level | 2.46 x 3.96 m |
| Family room | Ground level | 3.35 x 4.87 m |
| Bathroom | Ground level | 0.91 x 1.82 m |
| Bedroom | Second level | 2.59 x 4.26 m |
| Bedroom | Second level | 2.59 x 4.26 m |
| Bedroom | Second level | 2.43 x 3.04 m |
| Bathroom | Second level | 2.43 x 3.04 m |