 For sale 50
$371,000
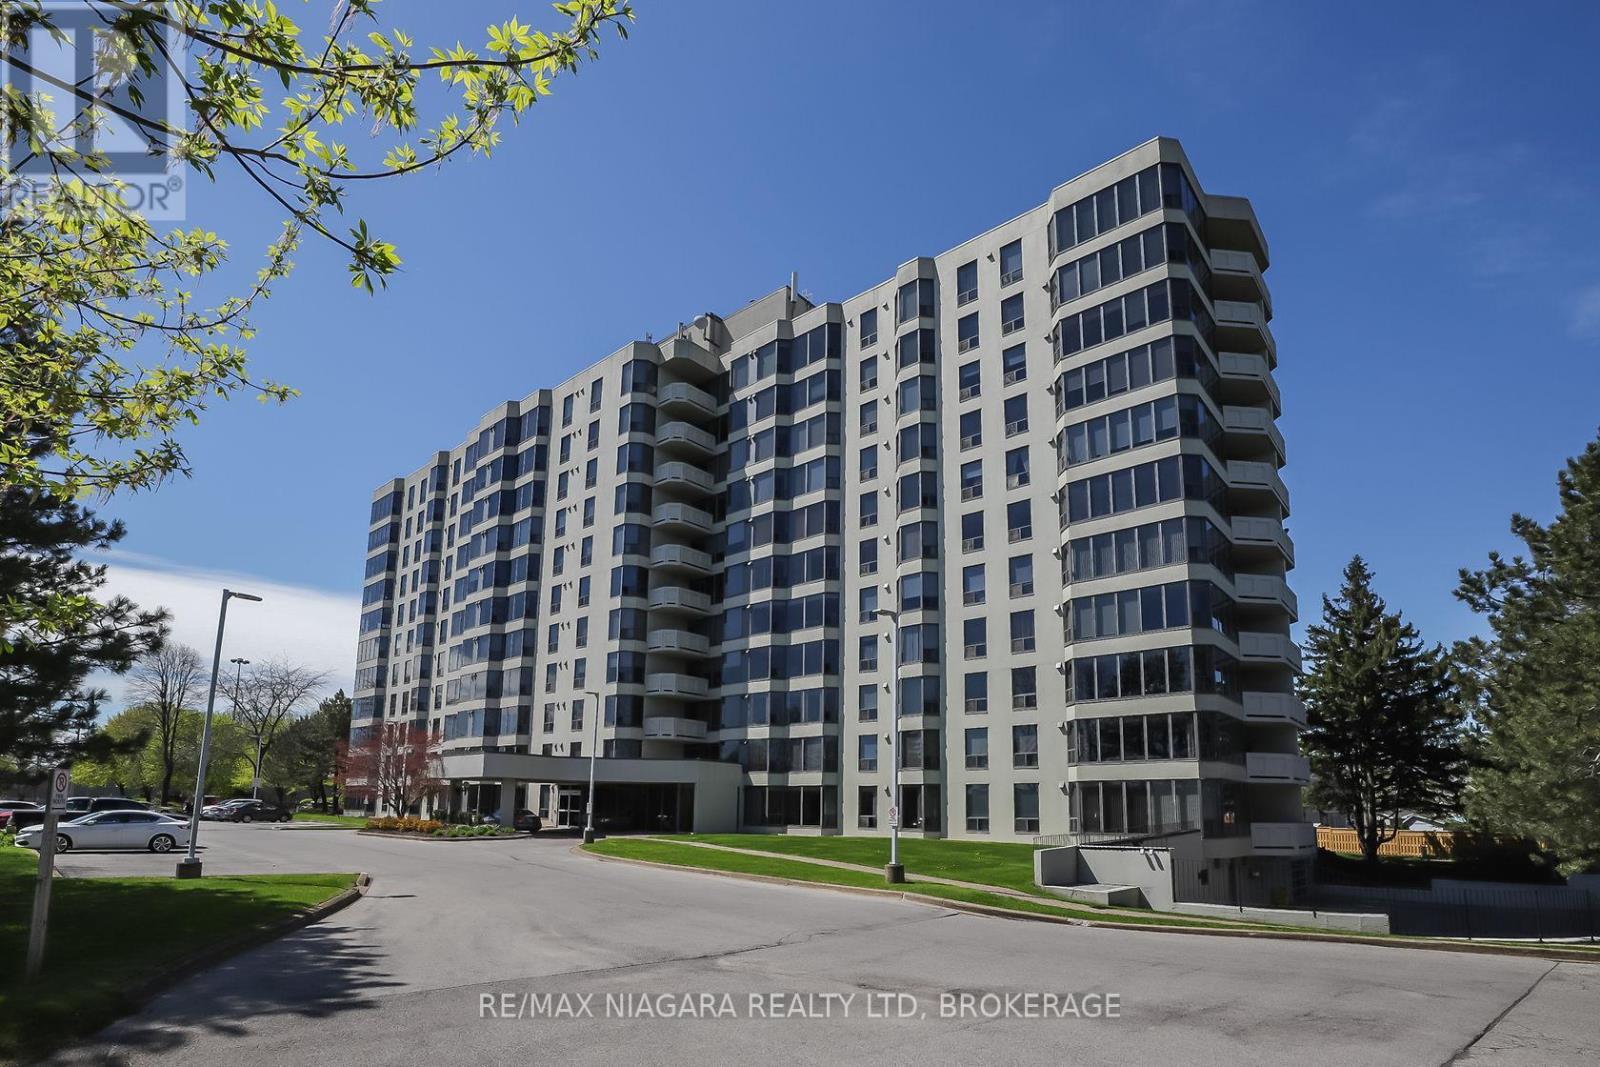
2 bed1 bath900–999 sq ft
81 Scott Street #711
Lakeport, St. Catharines
8 days agoMLS® X13864014
RE/MAX NIAGARA REALTY LTD, BROKERAGE
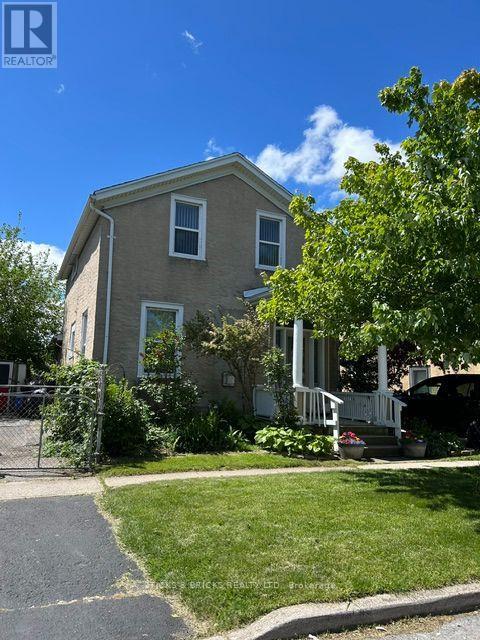
53 Carlton Street
Haig, St. Catharines, Ontario L2R1P7
For sale· Added
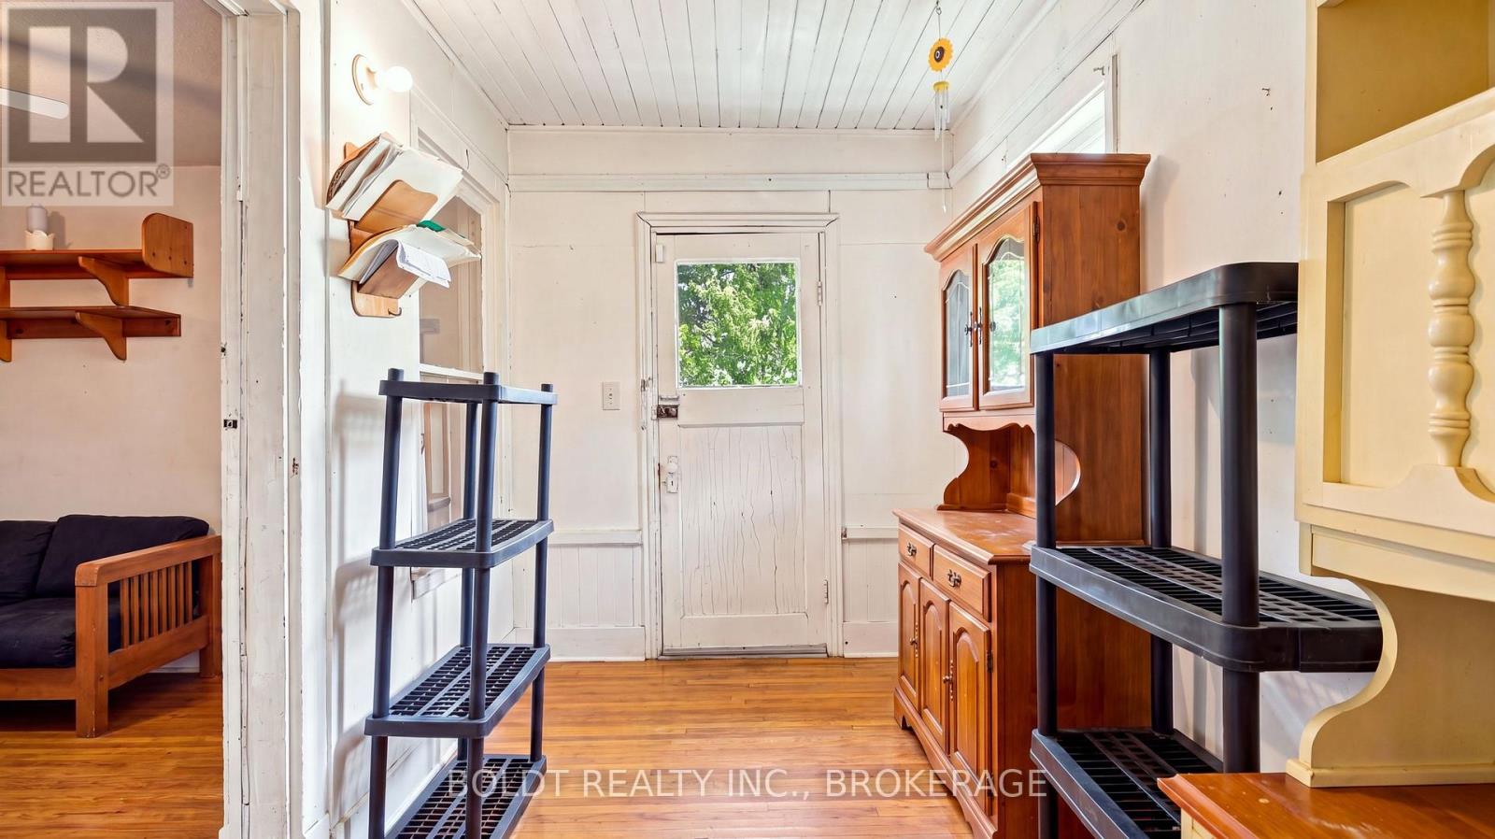
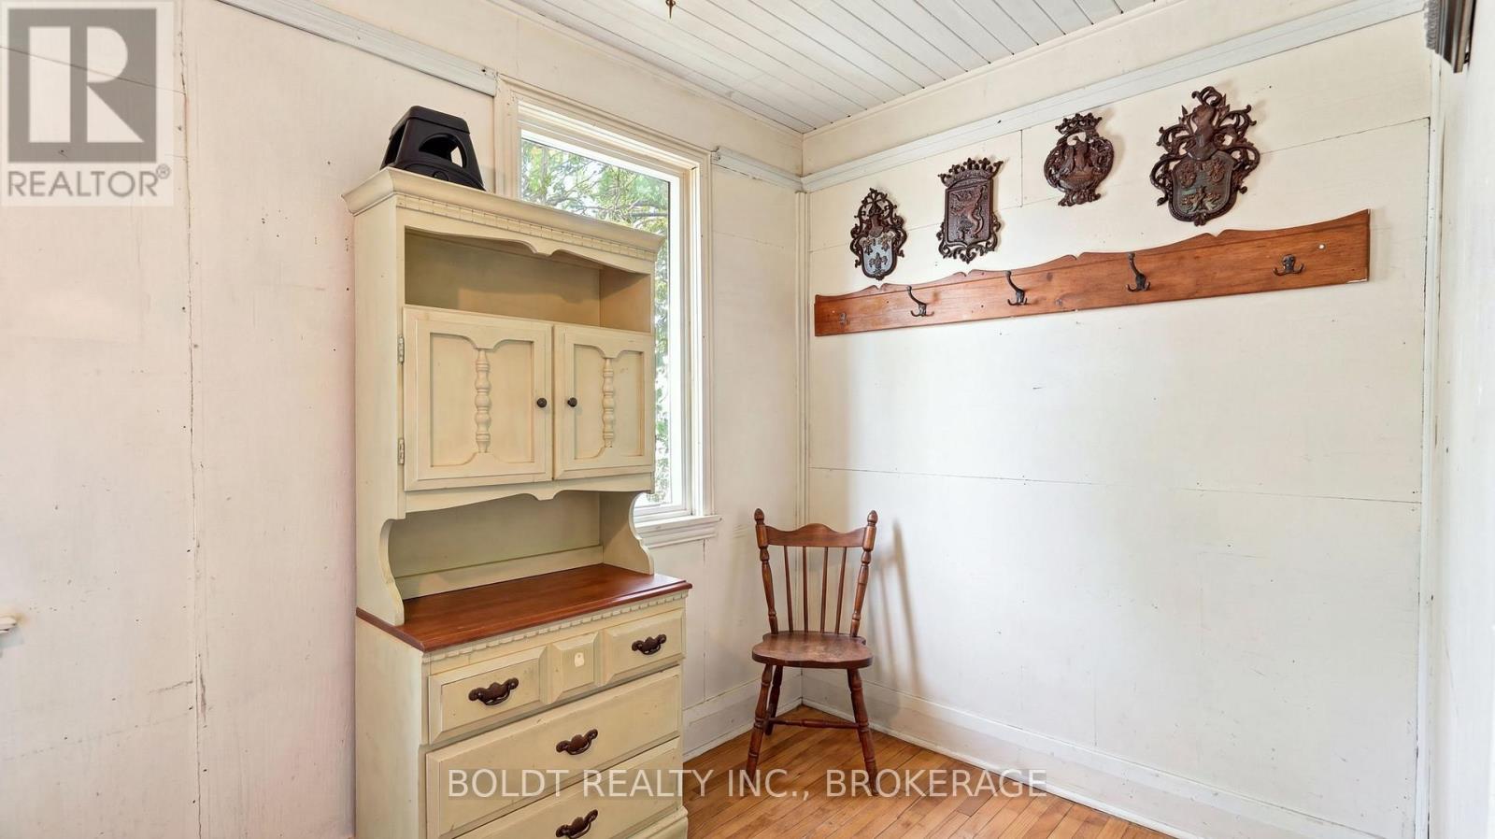
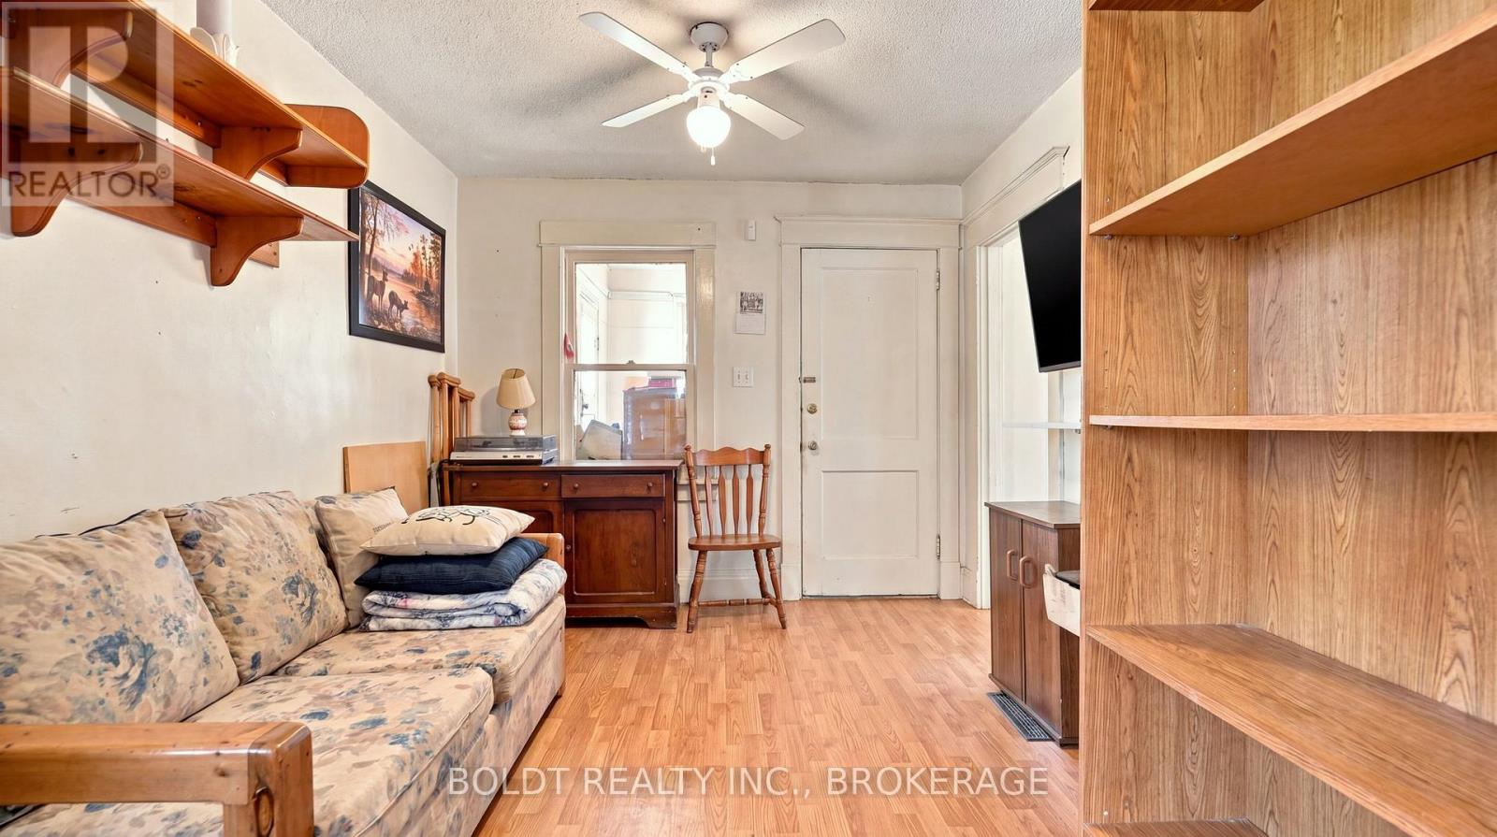
A little love could go a long way here.This cute 2-bedroom home is full of potential and ready for someone with vision to bring it back to life.Inside, the living and dining rooms are open to one another, creating a comfortable main living space, while the sunroom adds that little something extra and could become the perfect spot for morning coffee, plants or a cozy place to unwind.Outside is where you'll really start imagining the possibilities. Sitting on a large property with plenty of room to enjoy, privacy and mature trees, there's space to create something pretty special.Let's be clear, this home needs work. But for someone who's handy, an investor looking for their next project, or a buyer who isn't afraid to roll up their sleeves, there's an opportunity here to build some real value and make it completely your own.It's not perfect. It's a project. And for the right buyer, that's exactly the point.
Map data © OpenStreetMap contributors
No open houses are scheduled for this home.
Can't make it? Request a private viewing.
| Foyer | Main level | 1.8 x 3.7 m |
| Living room | Main level | 3.2 x 2.8 m |
| Dining room | Main level | 2.9 x 2.8 m |
| Kitchen | Main level | 4.3 x 2.8 m |
| Bedroom | Main level | 3.9 x 2.6 m |
| Bedroom 2 | Main level | 3.4 x 2.6 m |
| Other | Basement | 6.3 x 5.4 m |
| Other | Basement | 4.3 x 5.4 m |