
 For sale 50
$371,000
2 bed1 bath900–999 sq ft
81 Scott Street #711
Lakeport, St. Catharines
8 days agoMLS® X13864014
RE/MAX NIAGARA REALTY LTD, BROKERAGE
552 Bunting Road
Bunting/Linwell, St. Catharines, Ontario L2M3A5
For sale· Added
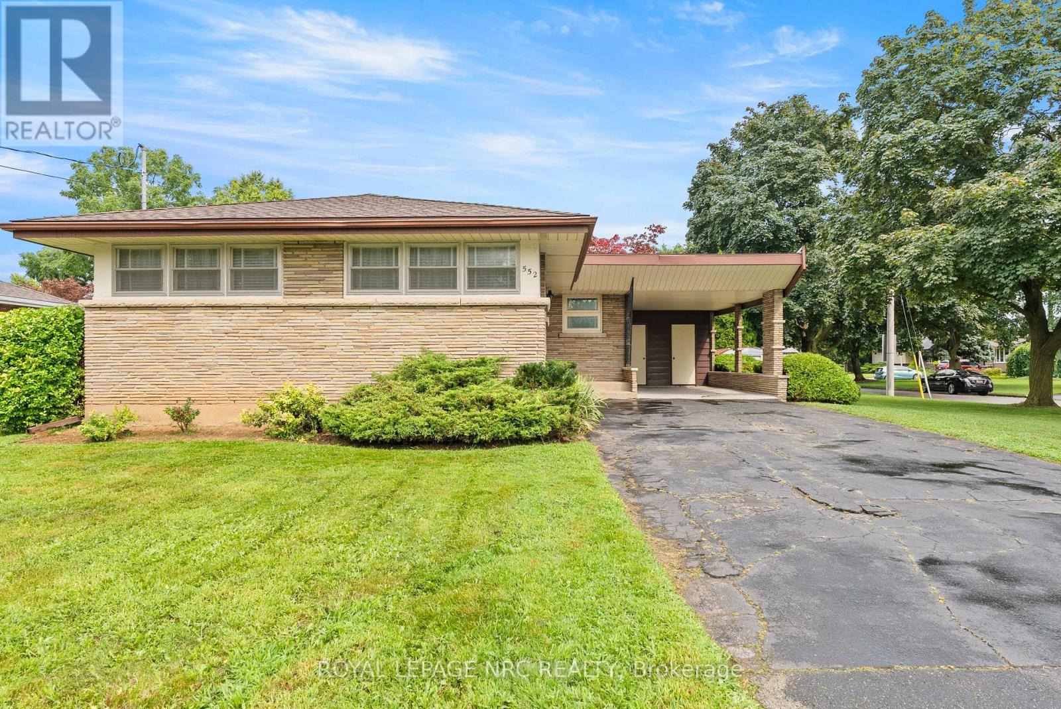
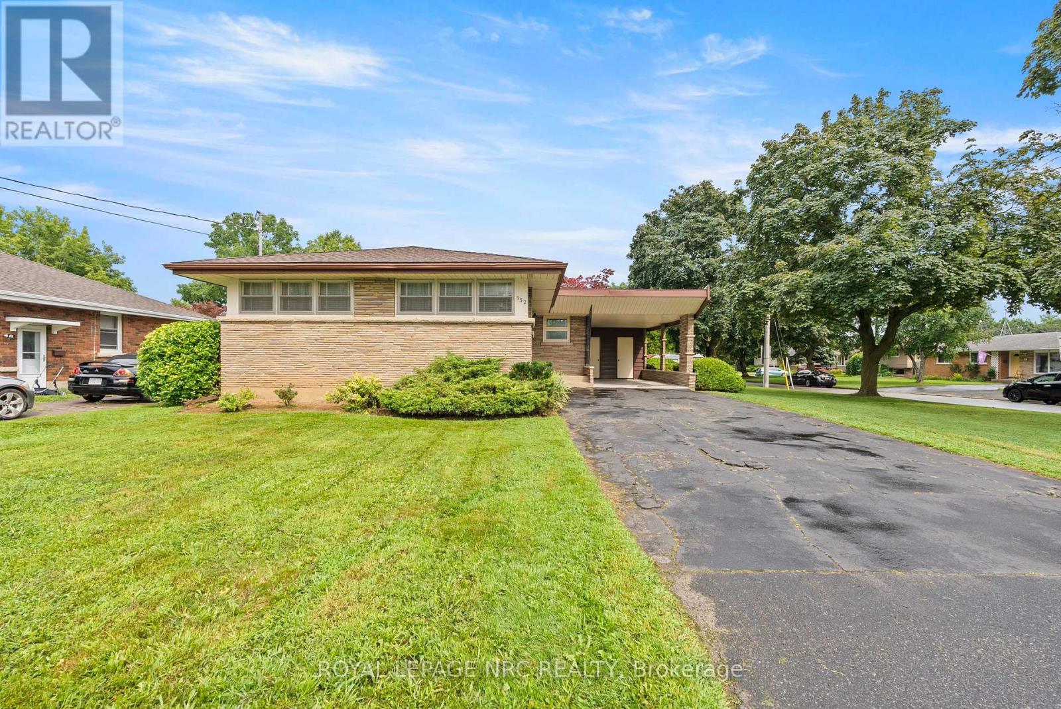
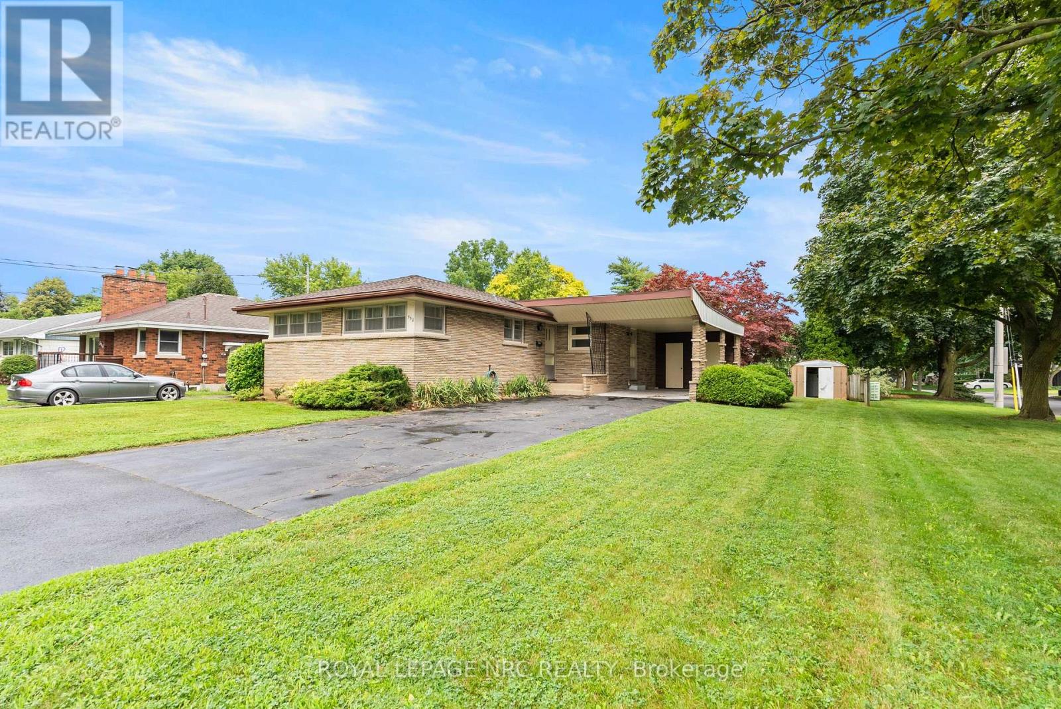
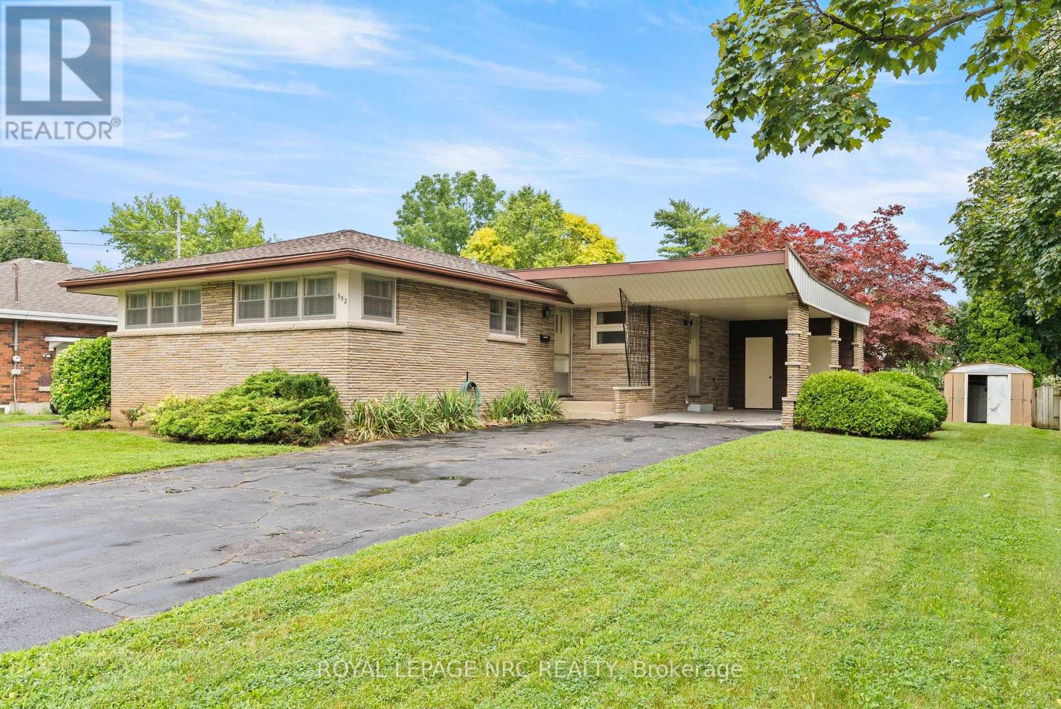
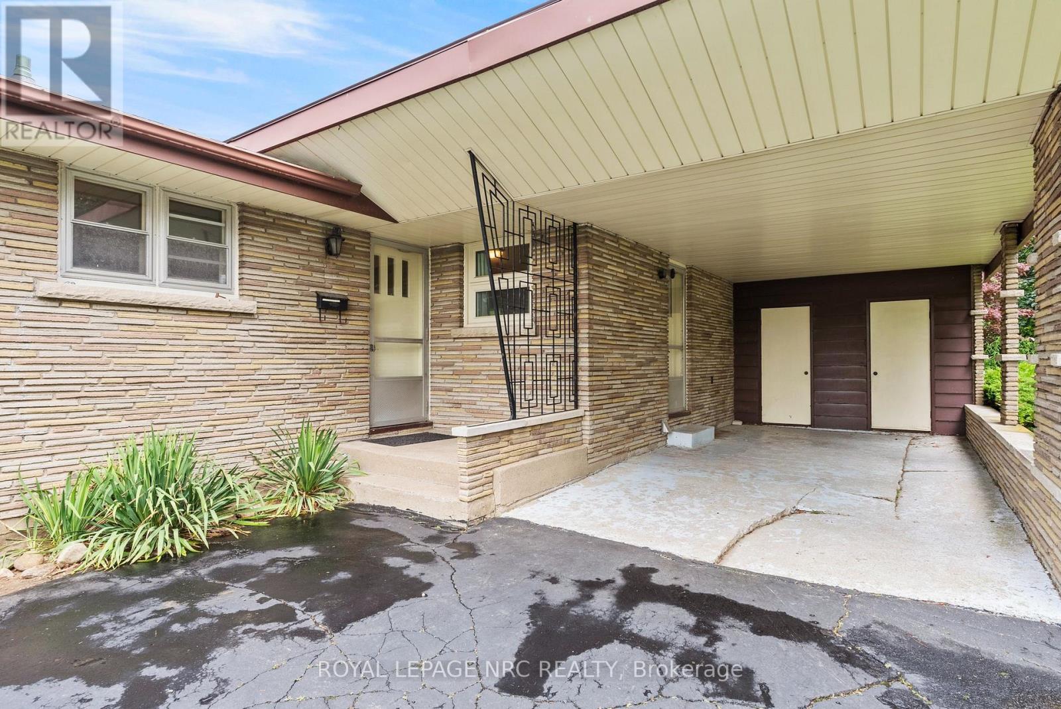
Welcome to this 3-bedroom North End bungalow, featuring a unique and functional layout in a desirable St. Catharines neighborhood! The main level boasts a large, bright, and welcoming living area filled with natural light from expansive windows, a separate dining area, 3 spacious bedrooms, 1 full bathroom, and original hardwood flooring resting under the existing carpet. Key mechanical updates have already been taken care of for peace of mind, including a furnace and A/C, an updated electrical panel, and an owned hot water heater. Downstairs, the full lower level provides a versatile footprint ready for your future design ideas to significantly expand your living space. Conveniently located directly on public transit routes and just minutes from great schools, parks, shopping, and everyday amenities-this property is packed with opportunity. (Note: Some photos have been virtually staged and renovated to showcase potential.)
Map data © OpenStreetMap contributors
Eastern time. Can't make it? Request a private viewing.
| Bedroom | Main level | 3.88 x 2.76 m |
| Bedroom 2 | Main level | 3.37 x 2.79 m |
| Bedroom 3 | Main level | 2.81 x 2.74 m |
| Living room | Main level | 5.35 x 3.93 m |
| Dining room | Main level | 3.07 x 2.56 m |
| Bathroom | Main level | 2.54 x 2.21 m |
| Kitchen | Main level | 4.31 x 2.74 m |
| Family room | Basement | 7.34 x 4.47 m |




