
 For sale 50
$371,000
2 bed1 bath900–999 sq ft
81 Scott Street #711
Lakeport, St. Catharines
8 days agoMLS® X13864014
RE/MAX NIAGARA REALTY LTD, BROKERAGE
56 Burness Drive
Secord Woods, St. Catharines, Ontario L2P1J5
For sale· Added
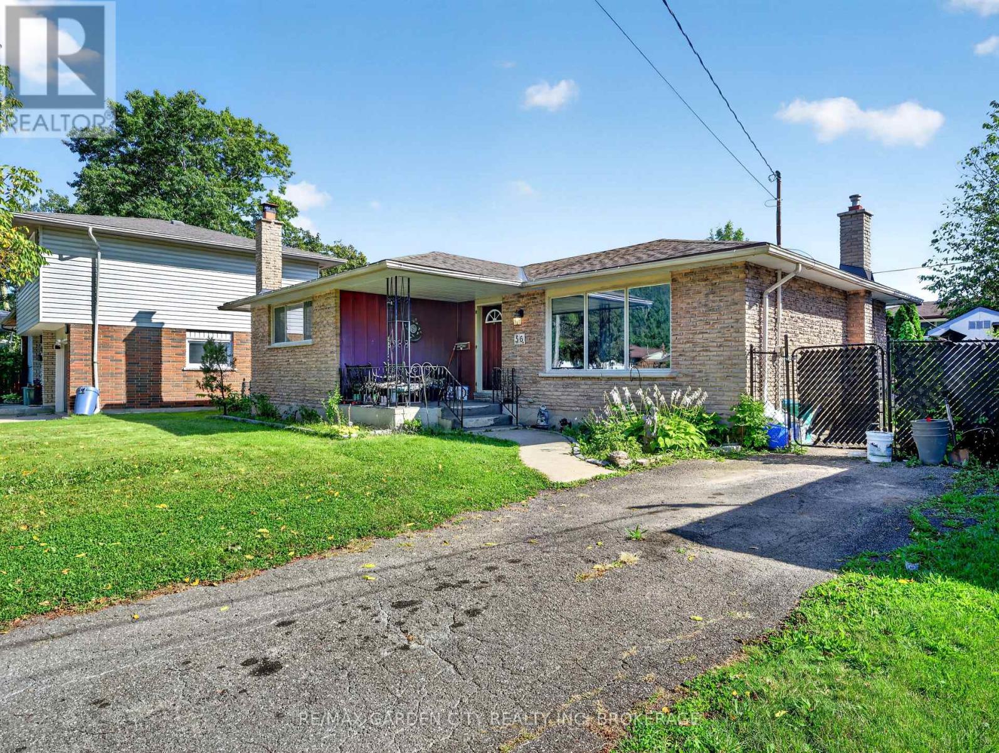
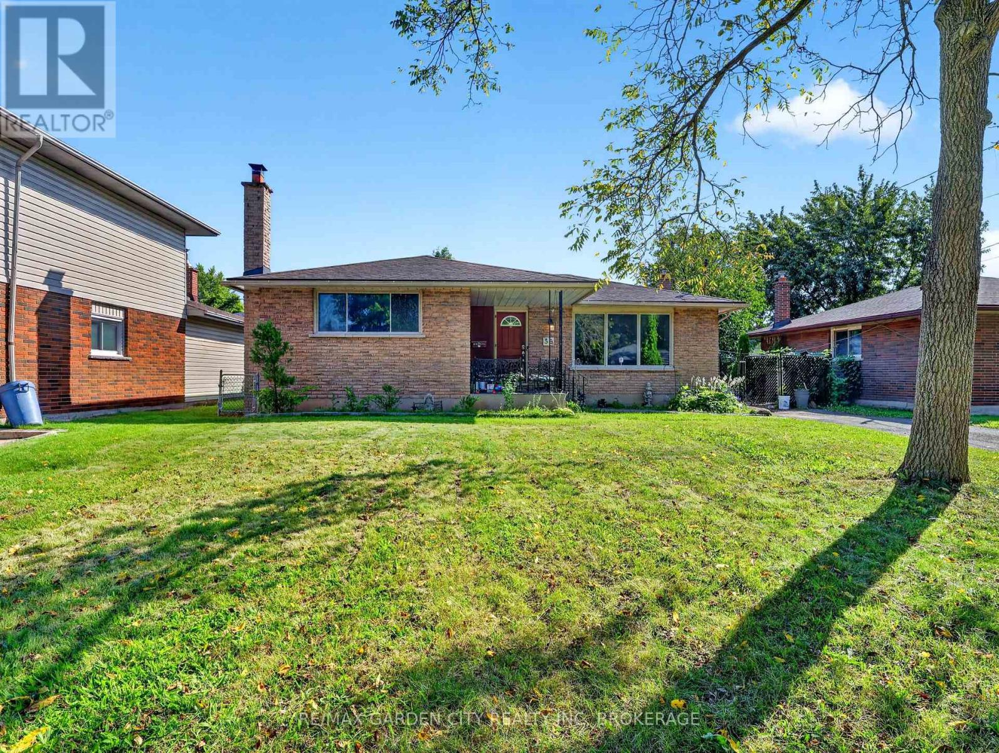
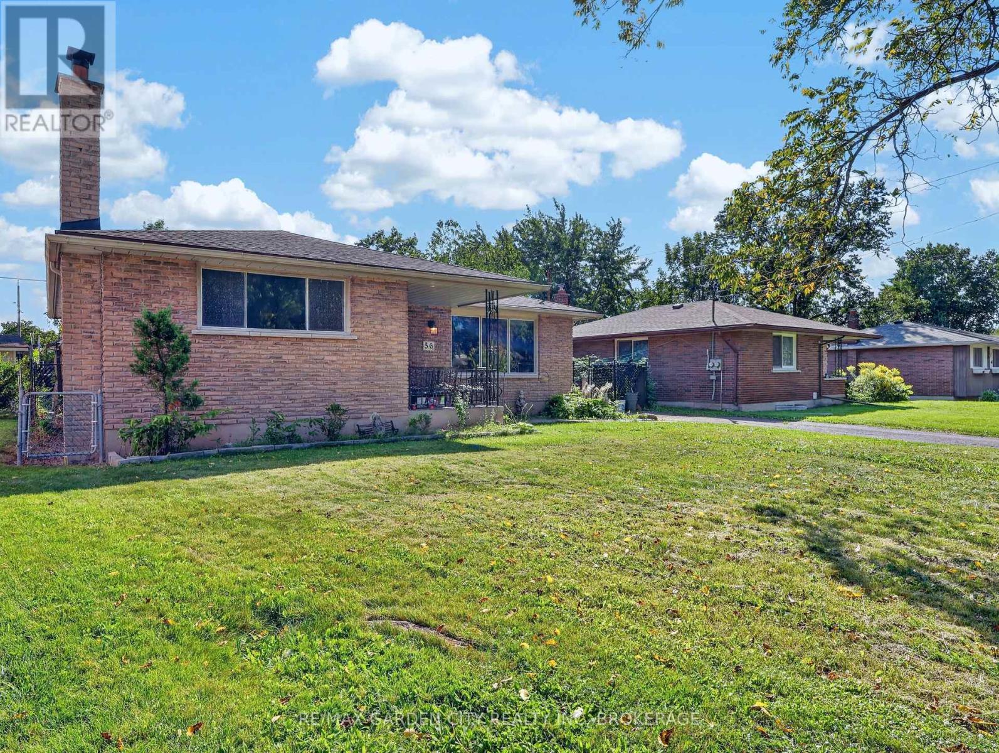
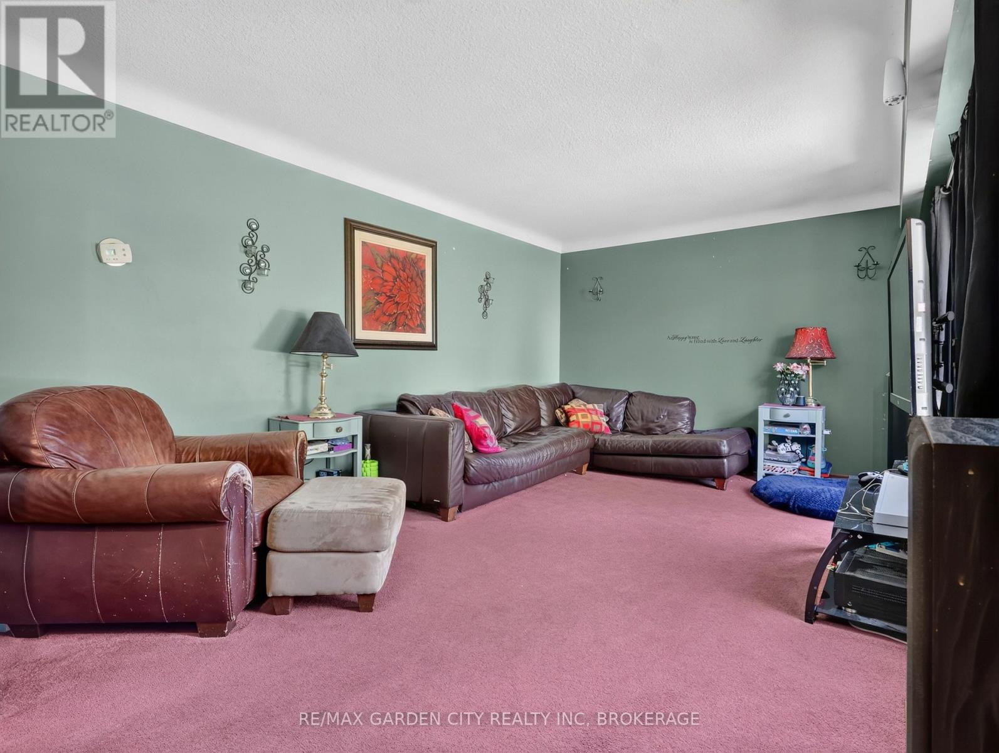
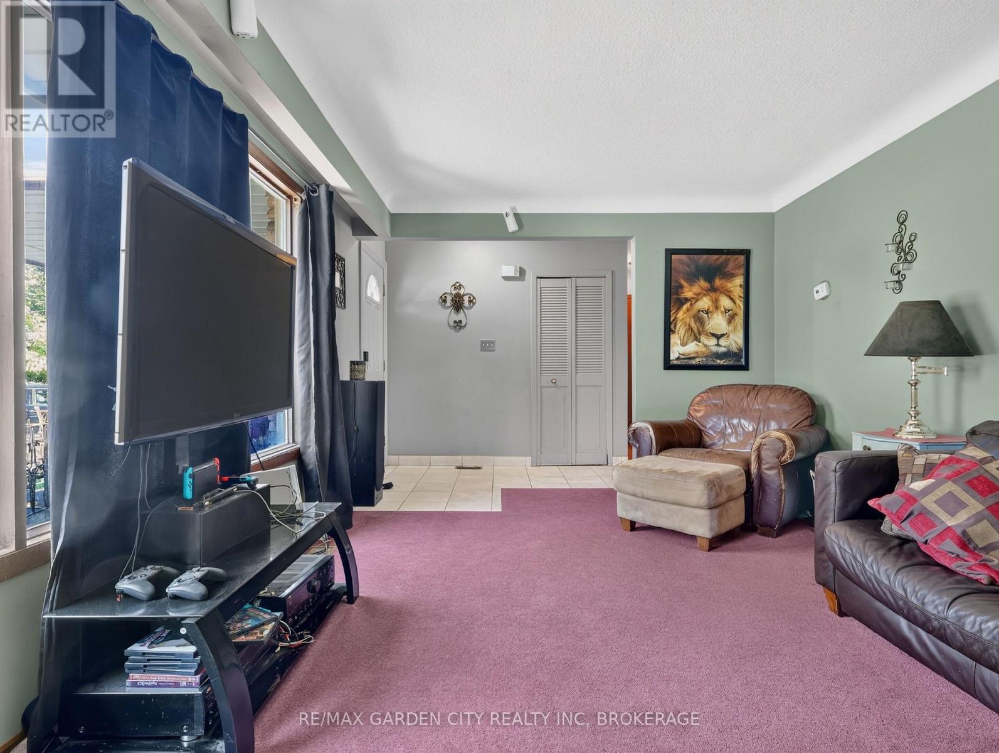
Welcome to 56 Burness Drive, St. Catharines, a charming 3-bedroom, 2-bathroom bungalow located in a peaceful and welcoming neighbourhood.This home offers comfortable living space, an in ground pool for enjoying the warmer months, and a separate entrance to the basement, providing plenty of potential to create a space tailored to your needs. Whether you envision additional living space, a guest area, a home office, or a personal retreat, the possibilities are yours to explore. With a great location, peaceful surroundings, and plenty of potential to make it your own, this property is an excellent opportunity for first time buyers, families, or investors. Priced to sell and motivated. Don't miss your chance to make 56 Burness Drive your new home!
Map data © OpenStreetMap contributors
No open houses are scheduled for this home.
Can't make it? Request a private viewing.
| Primary Bedroom | Main level | 4.5 x 4.78 m |
| Bedroom 2 | Main level | 3.45 x 3.6 m |
| Bedroom 3 | Main level | 3.45 x 2.65 m |
| Kitchen | Main level | 2.41 x 3.6 m |
| Living room | Main level | 5.06 x 3.6 m |
| Dining room | Main level | 2.63 x 3.59 m |
| Foyer | Main level | 1.71 x 3.59 m |
| Bathroom | Basement | 1.98 x 2.01 m |
| Utility room | Basement | 6.26 x 3.6 m |
| Recreational, Games room | Basement | 7.3 x 6.67 m |




