 For rent 50
$1,650/mo
1 bed1 bath500–599 sq ft
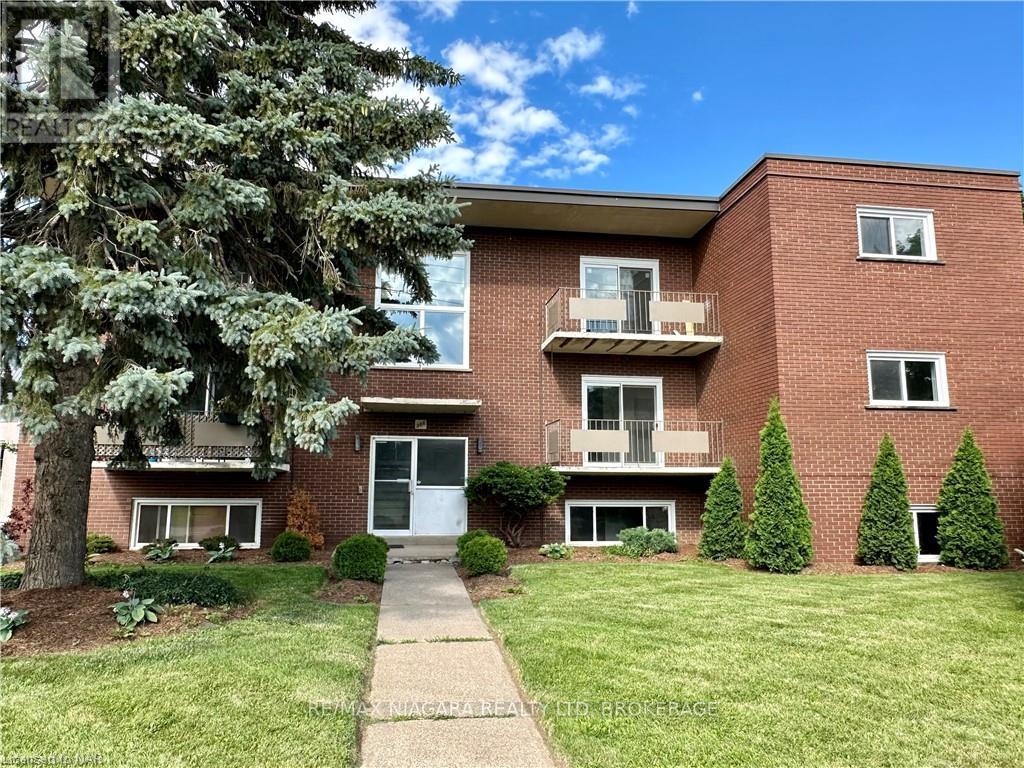
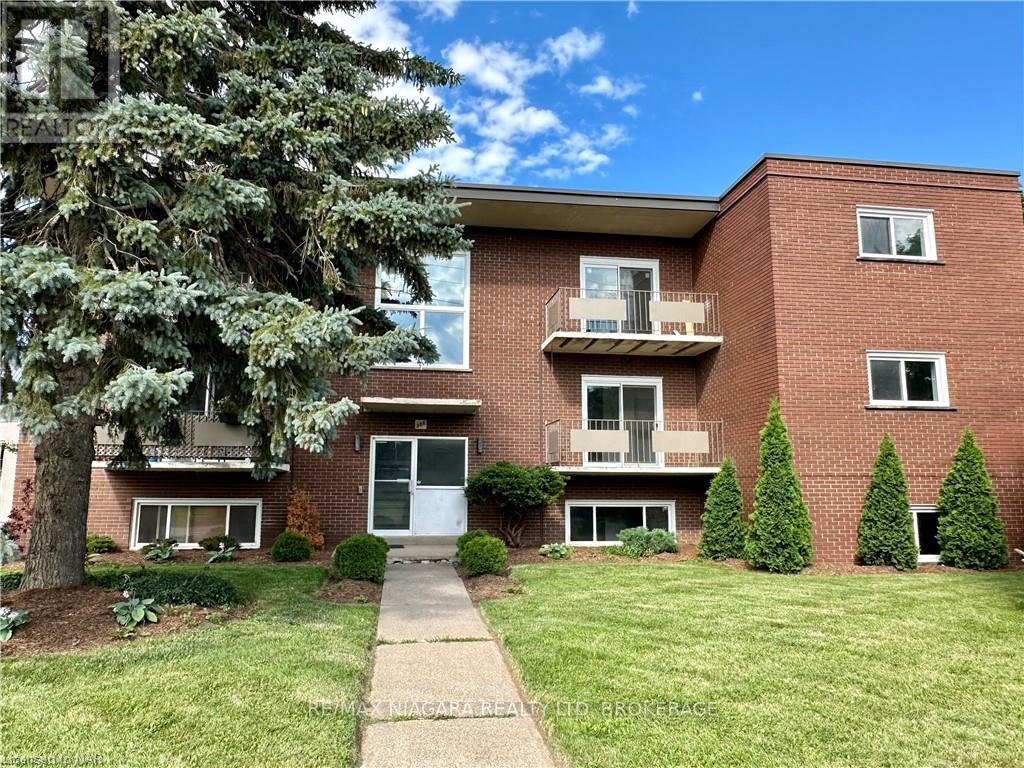
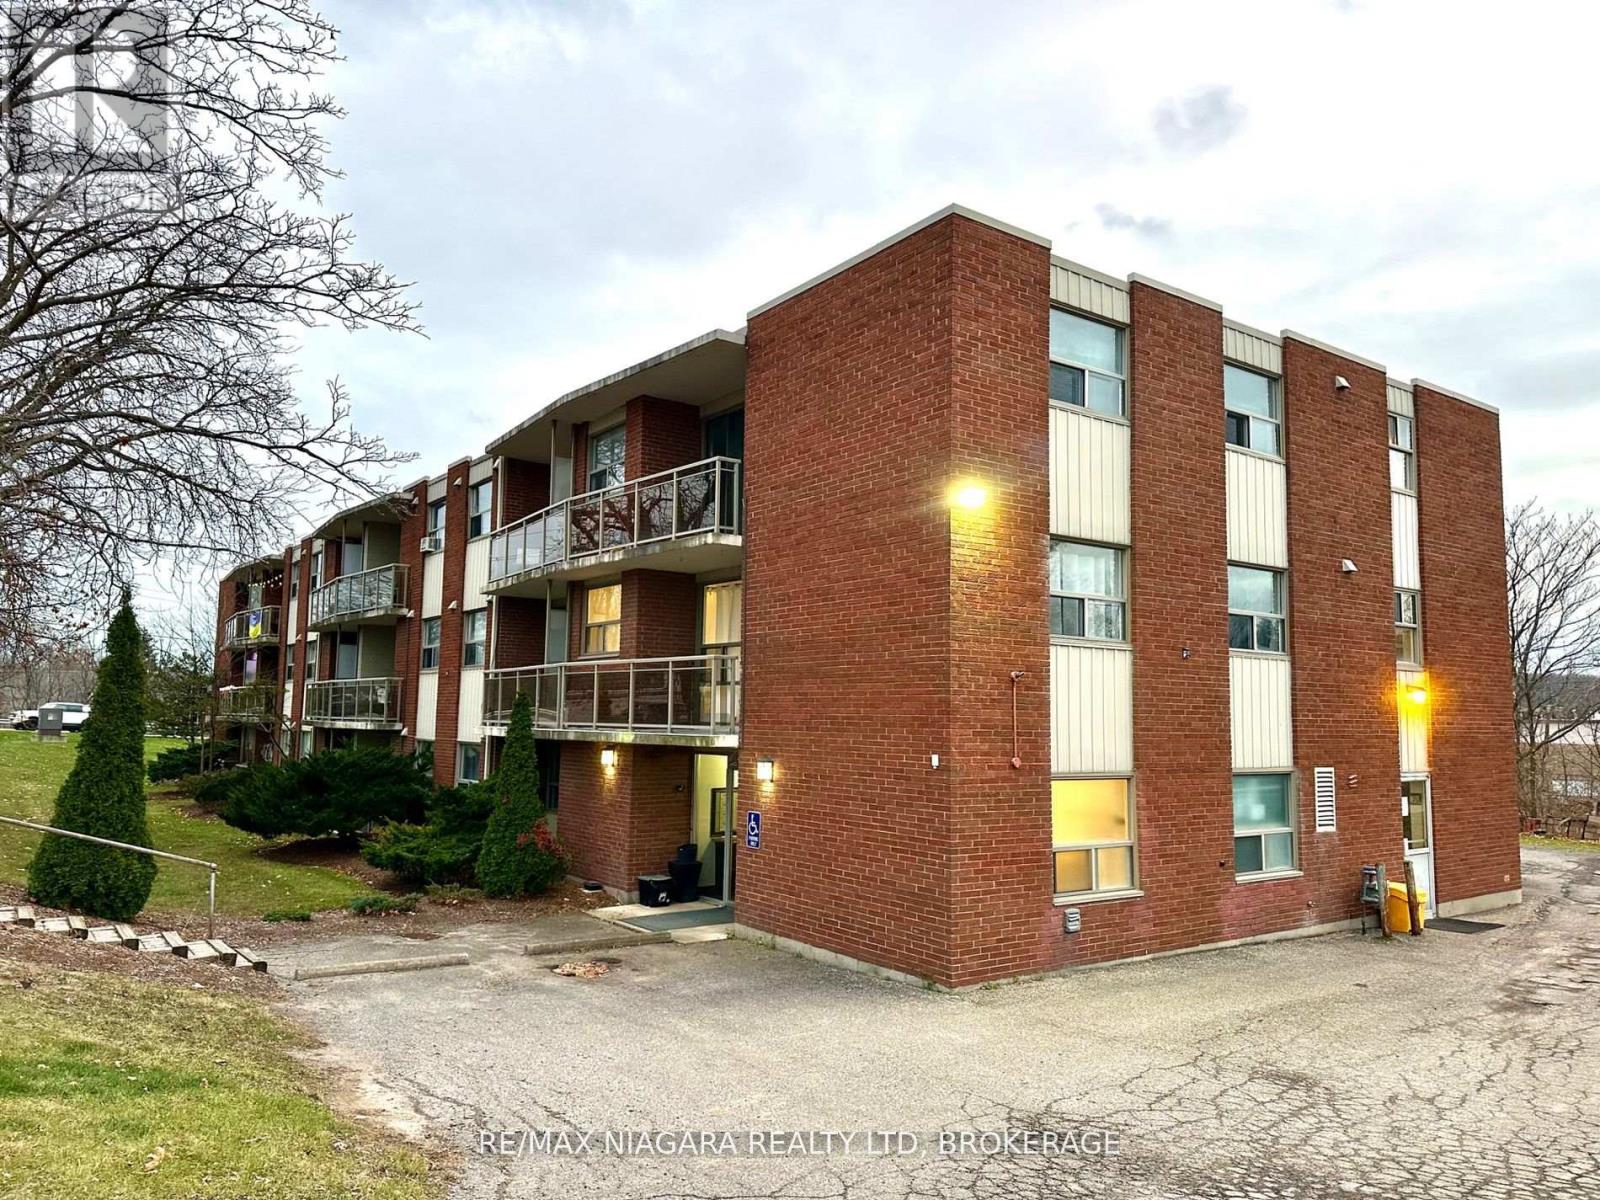
7 Riverview Boulevard #102
Glendale/Glenridge, St. Catharines
8 days agoMLS® X13863266
RE/MAX NIAGARA REALTY LTD, BROKERAGE
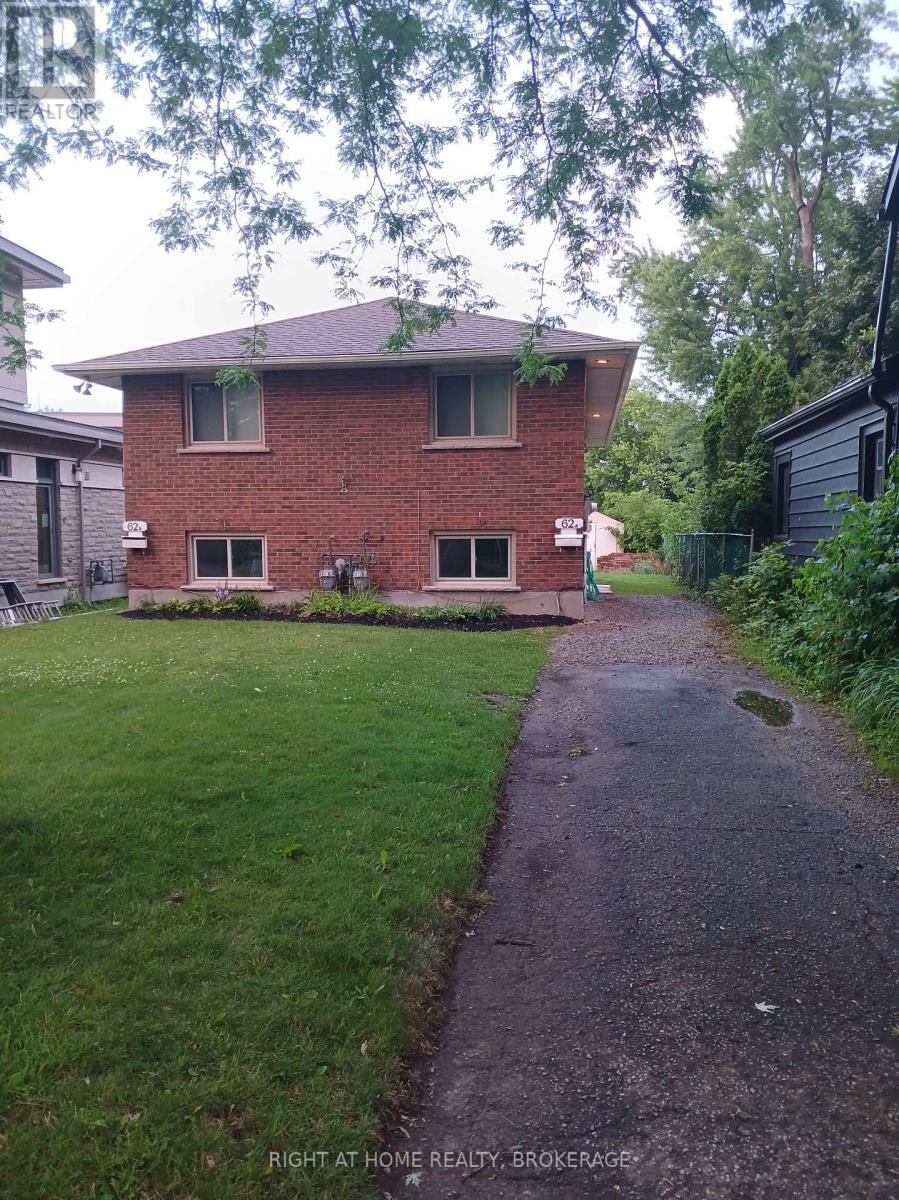
62 Christie Street #1
Port Dalhousie, St. Catharines, Ontario L2N5H6
For rent· Added
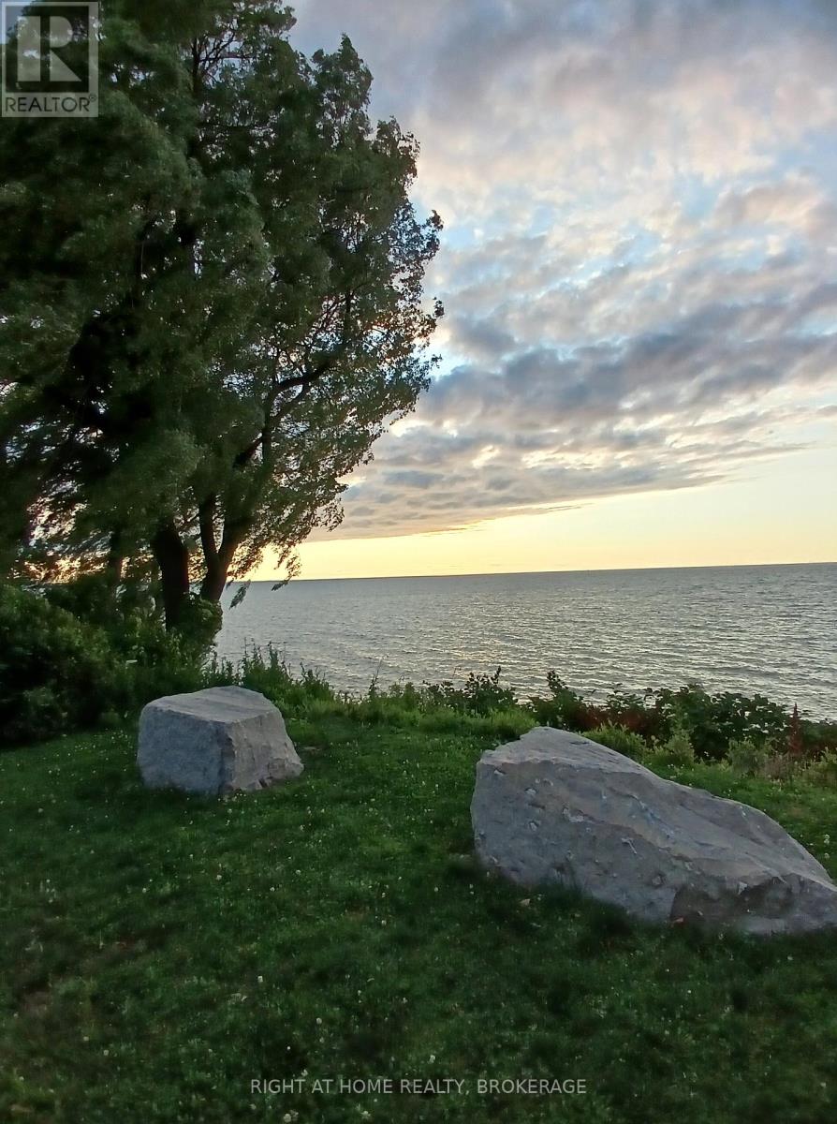
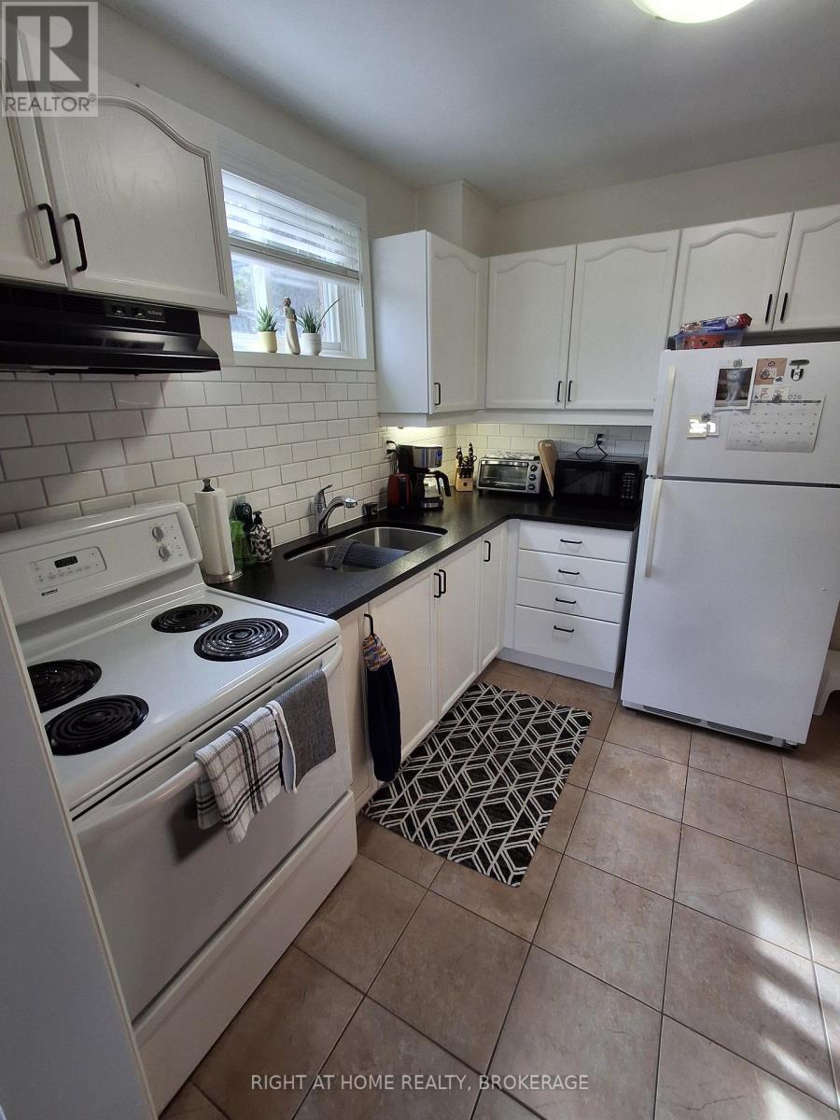
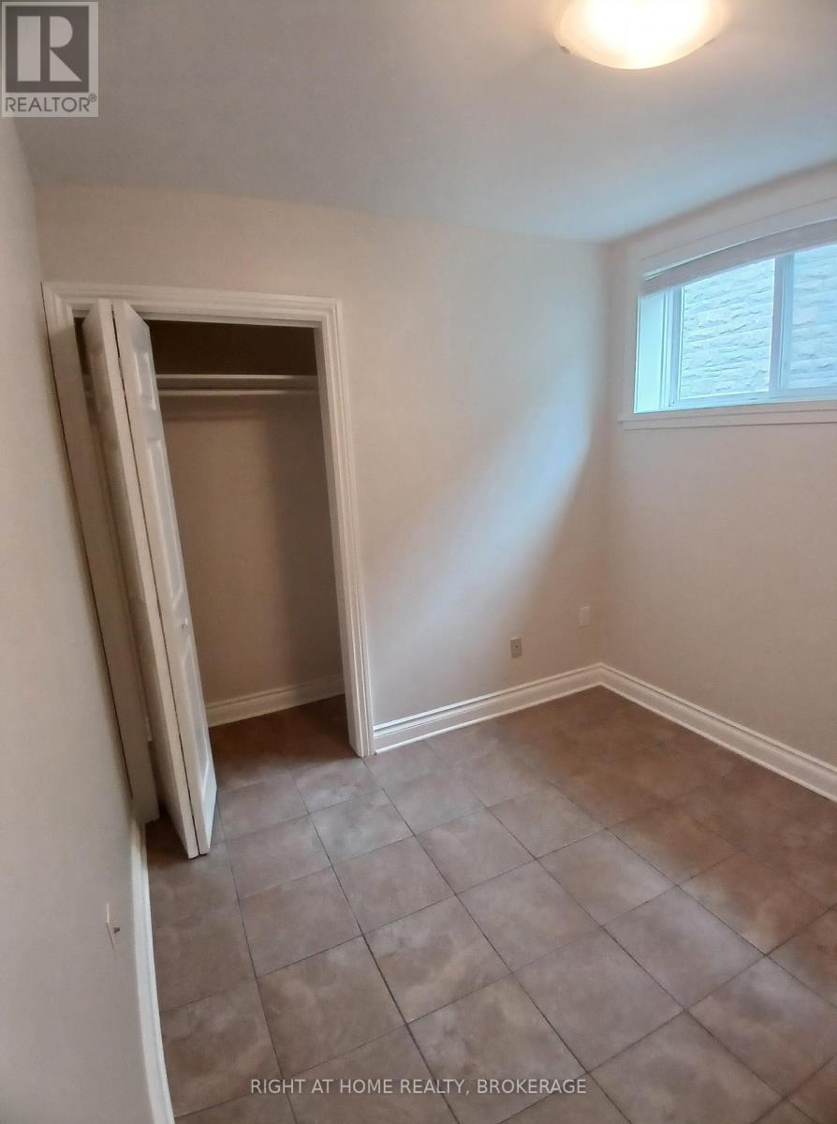
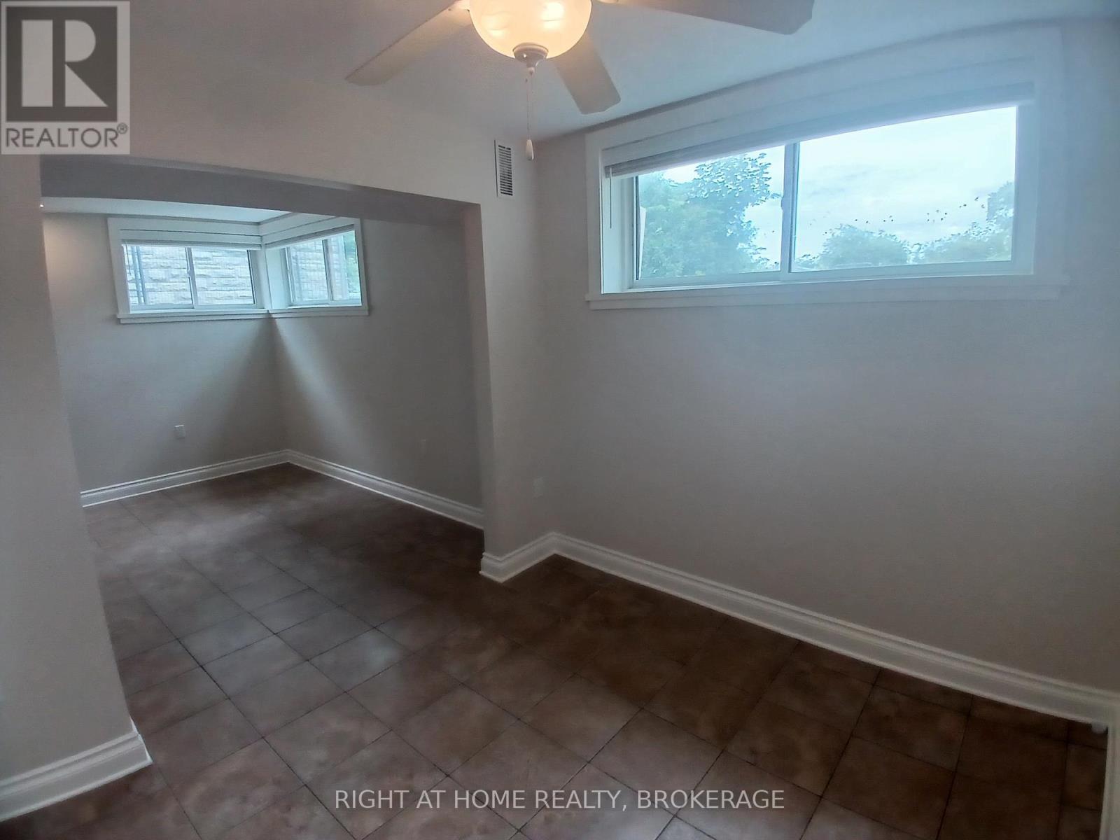
Steps to the lake. Enjoy your morning coffee at the nearby public park just steps away, or walk down to the water. Alternatively, at the end of a busy hectic day, chill out, taking in the lapping sounds of waves and a sun dropping into the waves...***.... At the end of a a cul-de-sac, but within walking distance of Port Dalhousie...***...This immaculate 3 bedroom, 1/2 level basement unit, (only 6 steps down) allows in lots of light over it's 1100 square feet...***... The kitchen granite counters are highlighted with under counter lighting. Savour the convenience of an in-suite laundry room with washer, dryer and tub.... ...***... The backyard features a view of the Lake...***... Rent is $2125 per month plus utilities (hydro, gas, water heater rental, internet and water)...***...First and last month deposit, tenant insurance, references and a credit check will be required.
Map data © OpenStreetMap contributors
No open houses are scheduled for this home.
Can't make it? Request a private viewing.
| Living room | Lower level | 13.9 x 12.4 m |
| Dining room | Lower level | 10 x 9.3 m |
| Kitchen | Lower level | 9.6 x 9.5 m |
| Bedroom | Lower level | 11.2 x 9.4 m |
| Bedroom 2 | Lower level | 11.2 x 8.1 m |
| Bedroom 3 | Basement | 10 x 8.9 m |
| Utility room | Lower level | 8 x 7.6 m |
| Bathroom | Lower level | 8.9 x 5.4 m |