 For sale 50
$379,900
3+1 bed3 bath1,000–1,199 sq ft
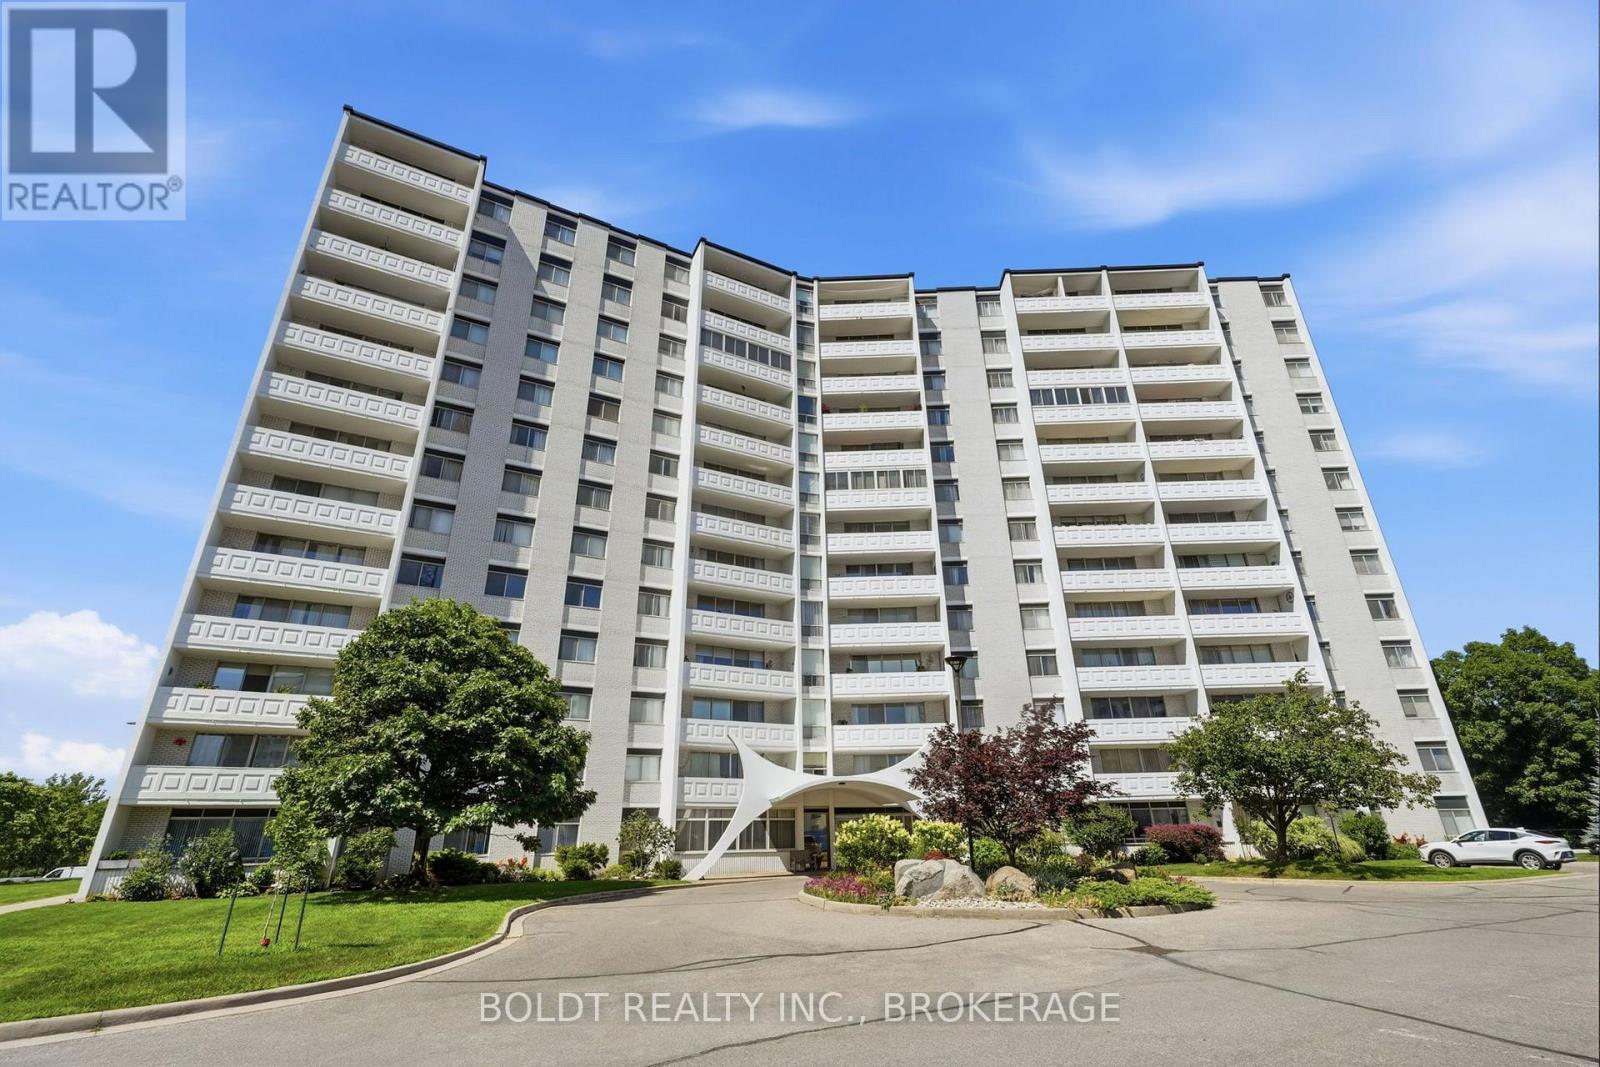
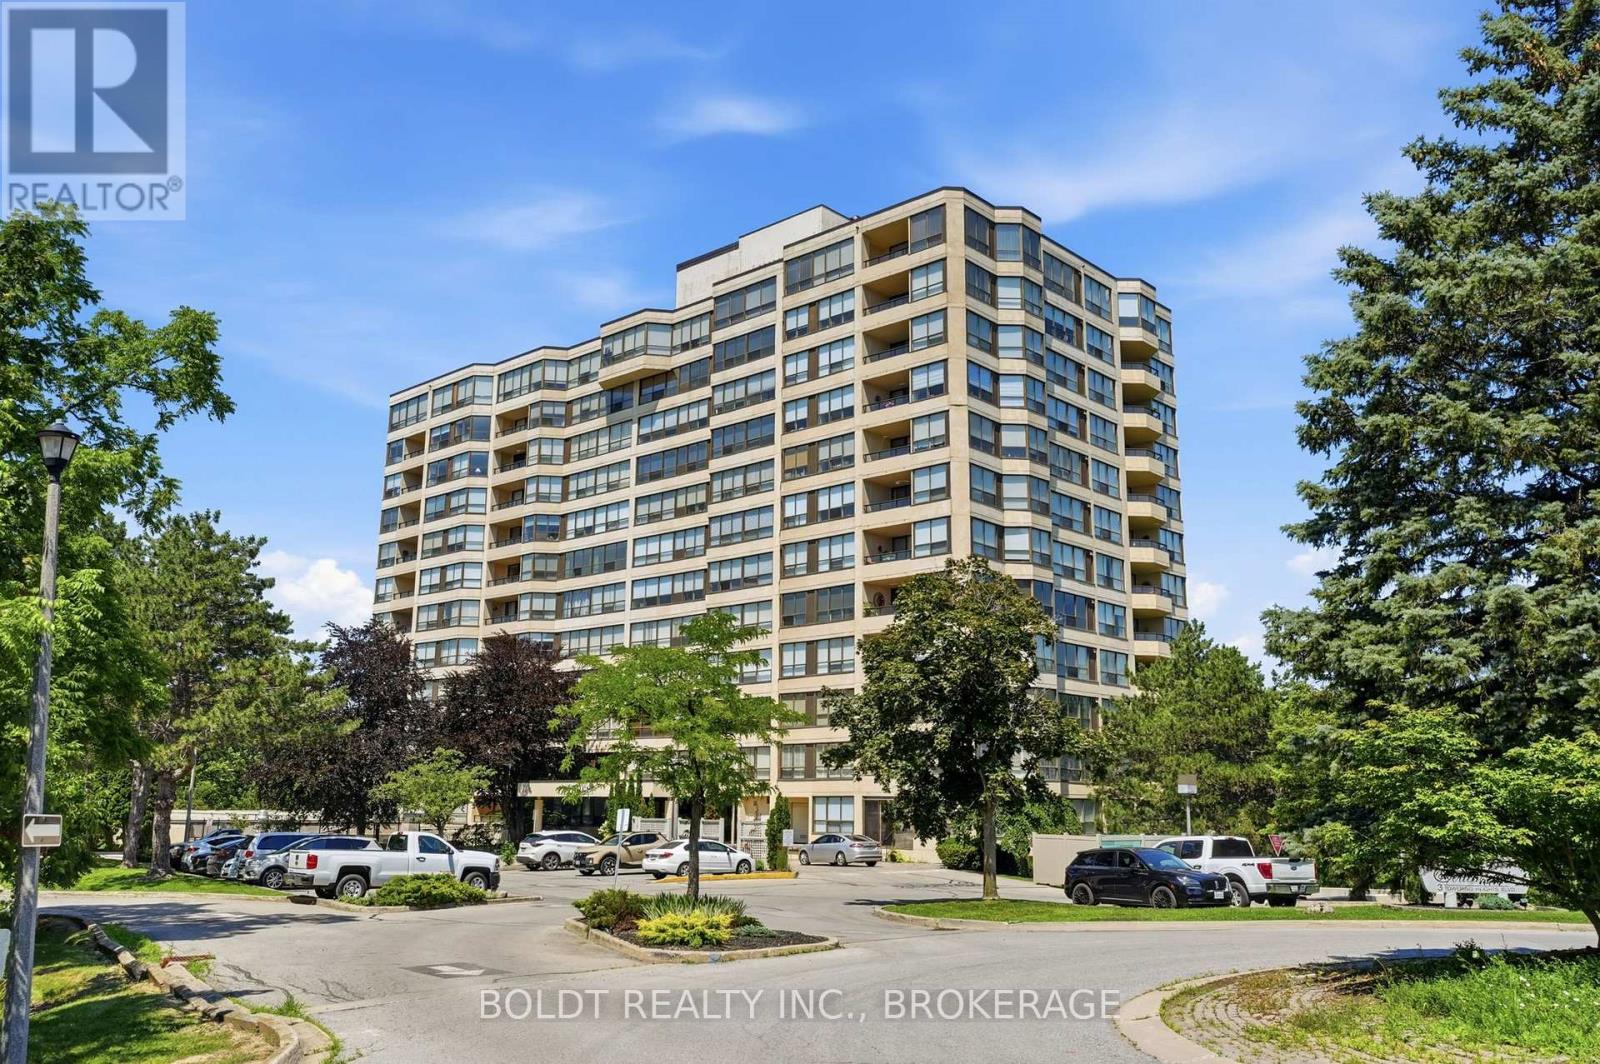
65 Dorchester Boulevard #40
Carlton/Bunting, St. Catharines
3 months agoMLS® X13515824
ROYAL LEPAGE NRC REALTY
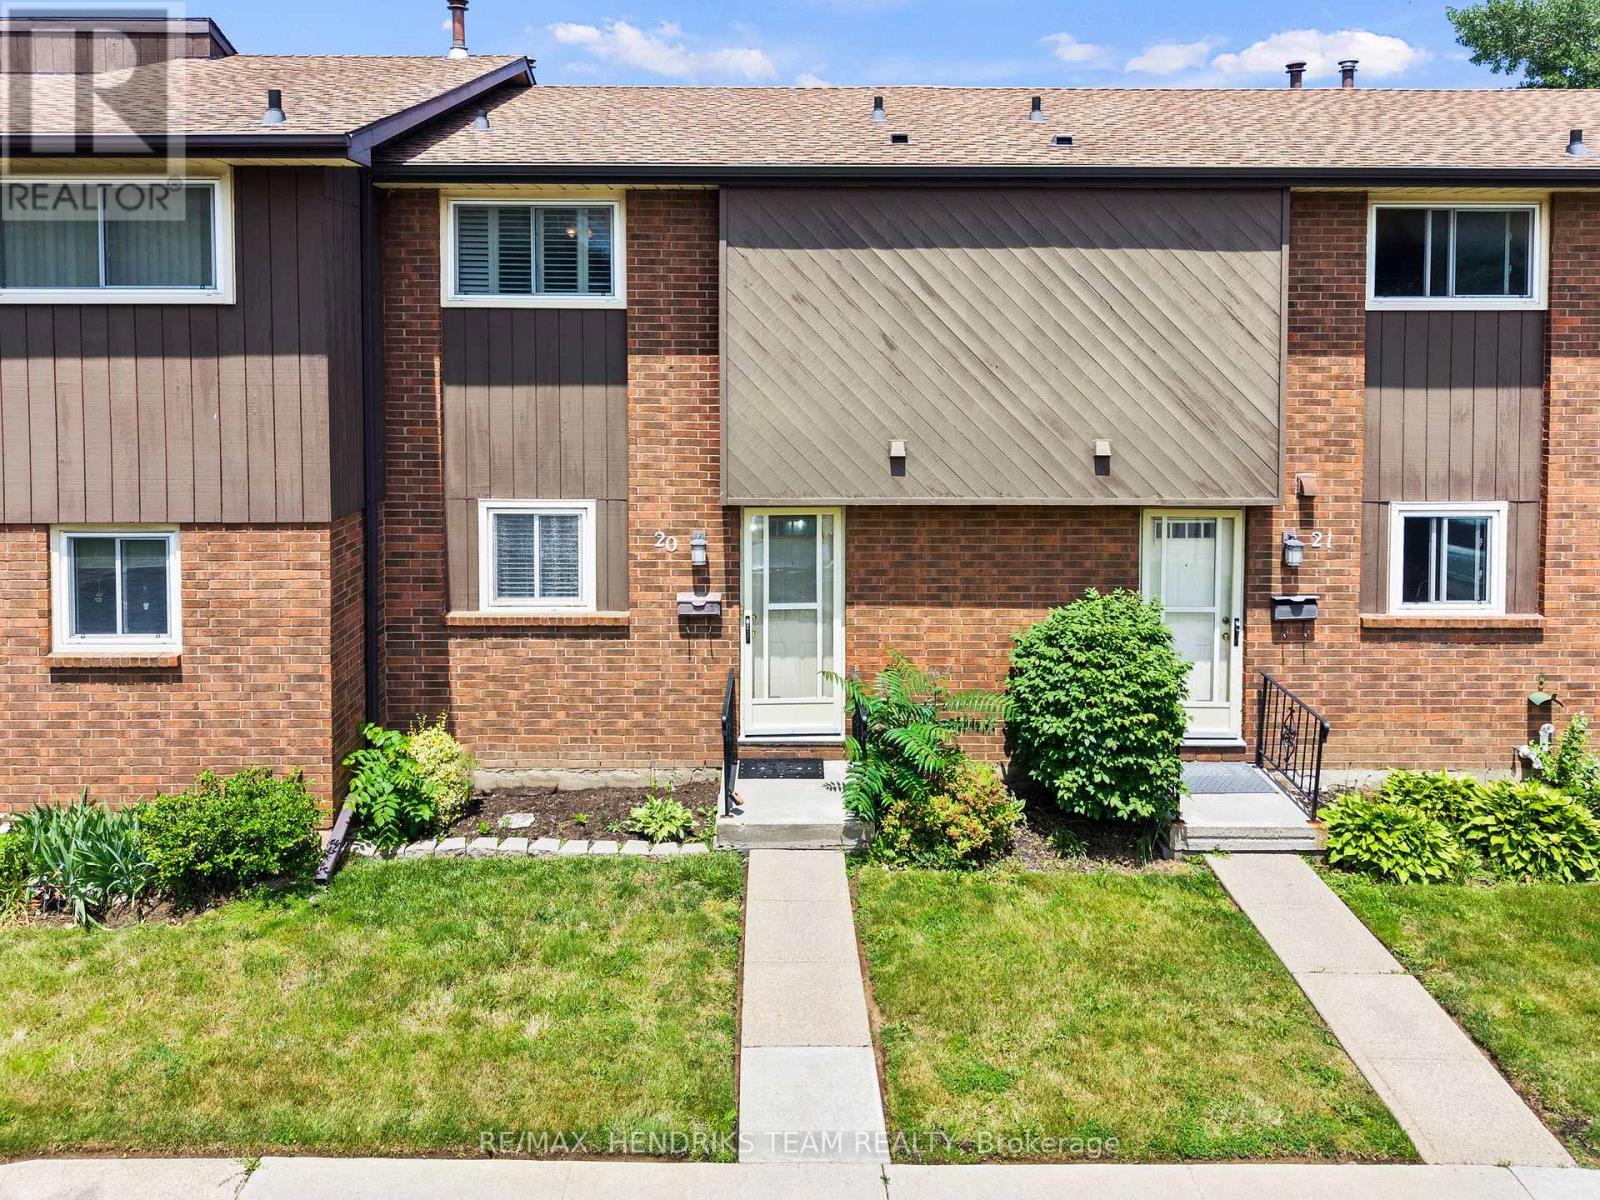
64 Forster Street #20
Vine/Linwell, St. Catharines, Ontario L2N6T5
For sale· Added
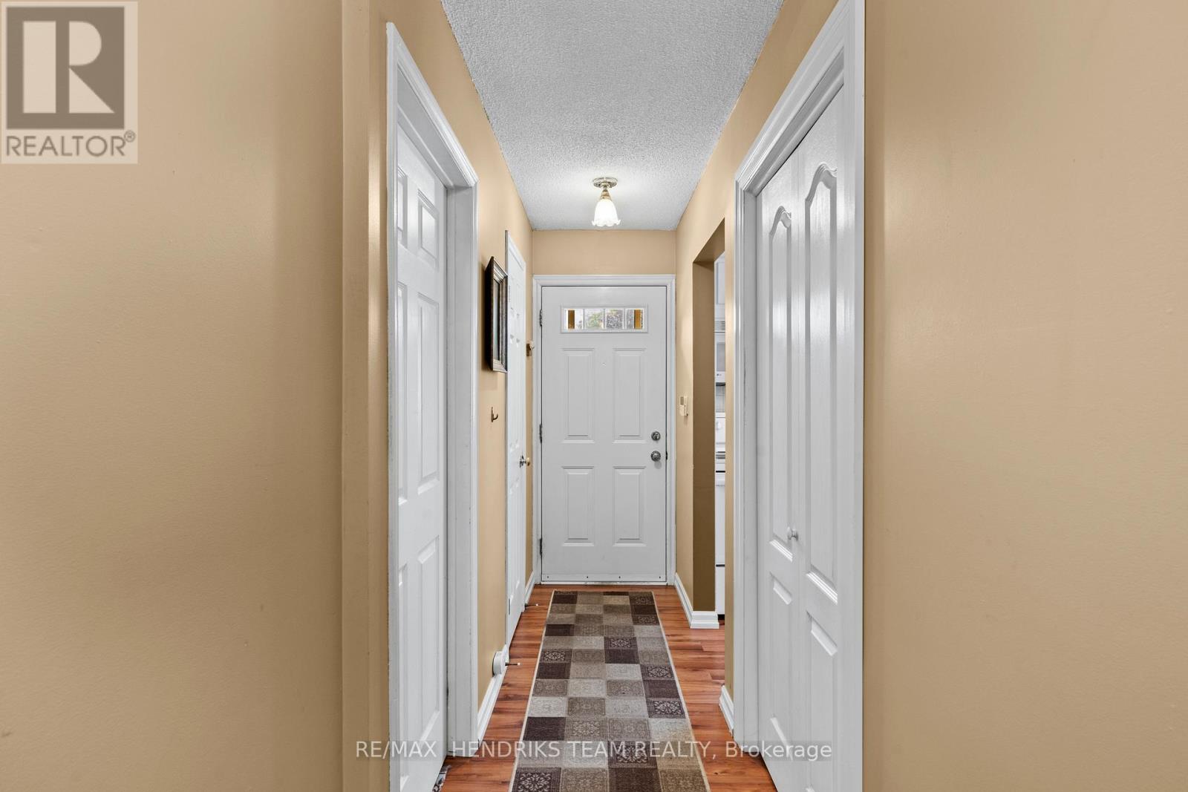
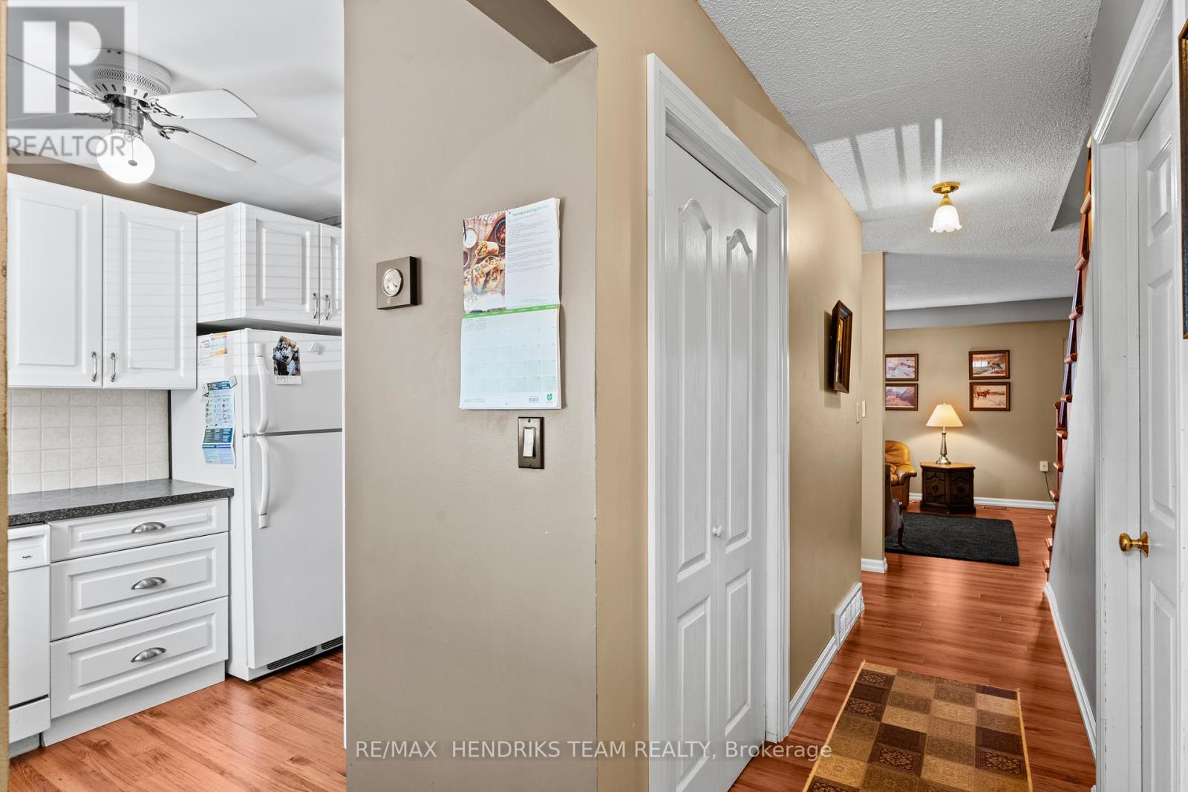
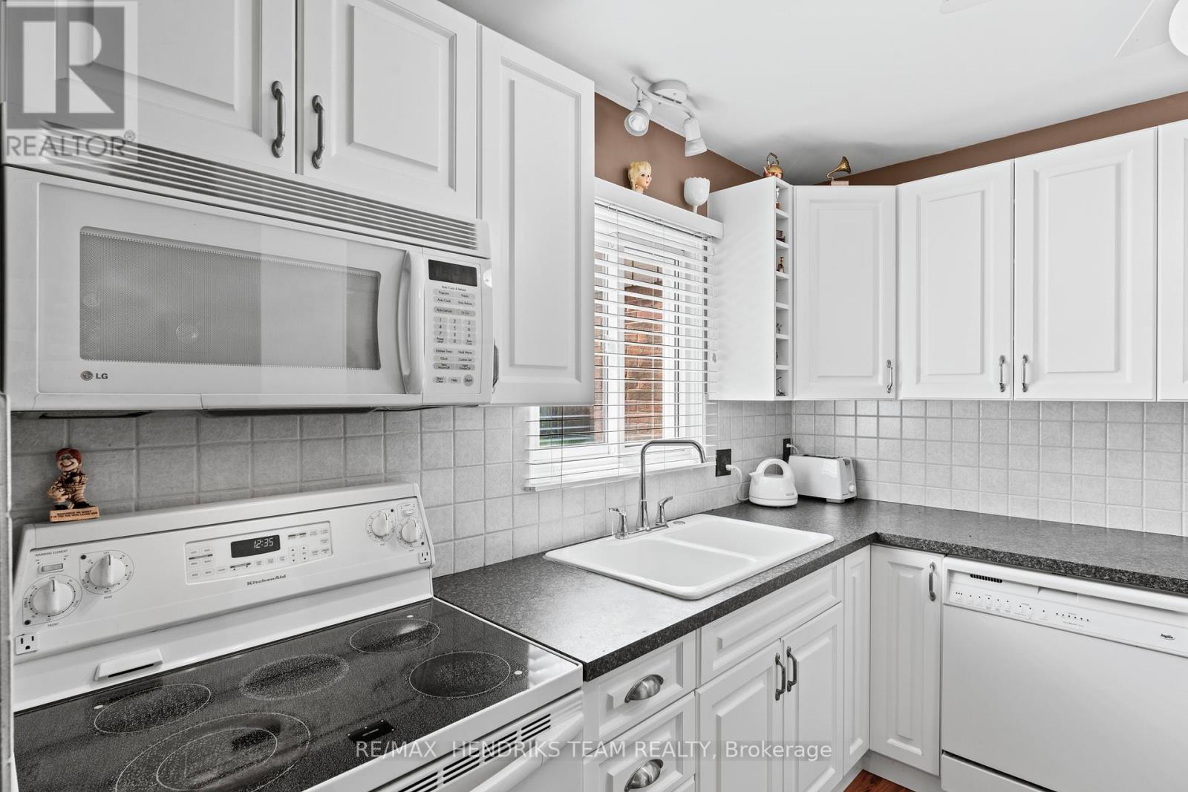
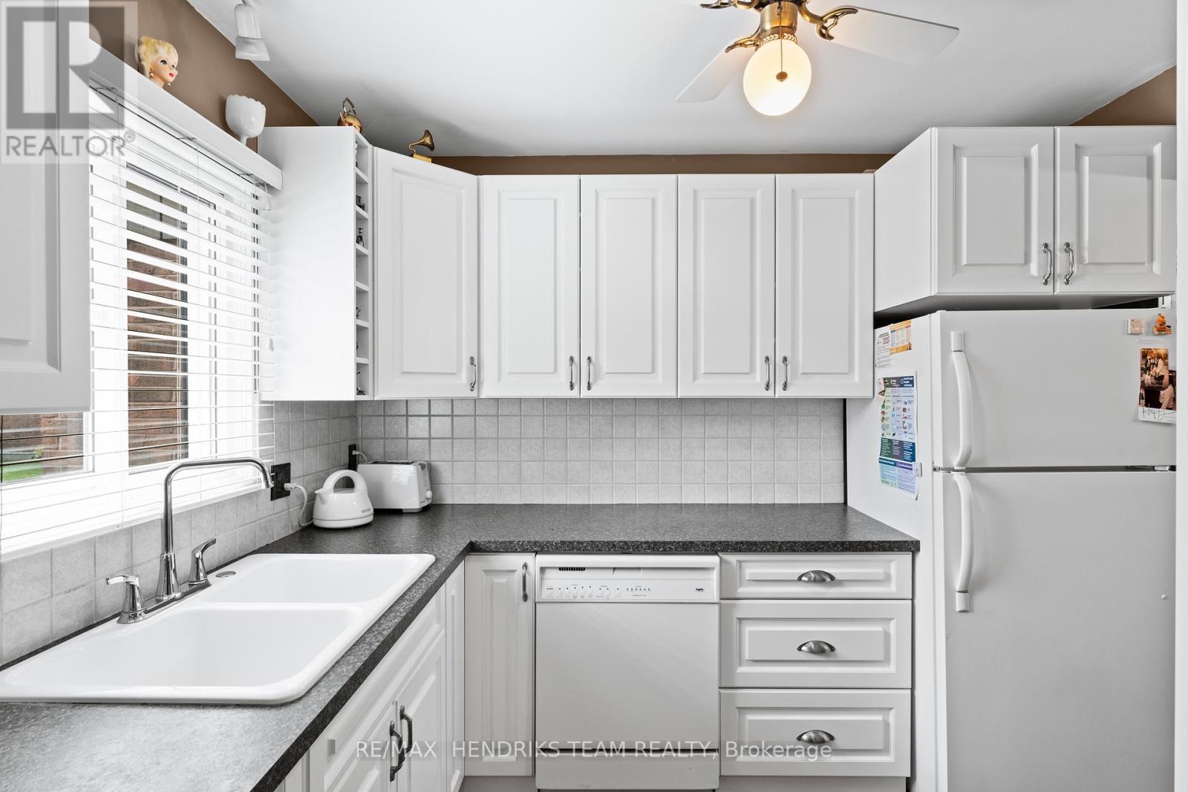
Welcome to this well-maintained 3-bedroom townhome in the highly sought-after north end of St. Catharines. The main floor features a bright, white kitchen with a functional layout flowing into the attached dining room and living room with a 2-peice washroom to end off the main floor. Head upstairs and you'll find three good-sized bedrooms along with a full bathroom giving this home a finished living space of over 1100sqft! Downstairs you'll find an unfinished basement, making it the perfect blank canvas! The patio door off the living room leads you to a relaxing, easy to maintain backyard perfect for enjoying summer nights. Located in a quiet, family-friendly neighbourhood, close to schools, places of worship, parks and nature, shopping, and all the amenities the north end has to offer. Don't wait to call this lovingly cared for home yours!
Map data © OpenStreetMap contributors
No open houses are scheduled for this home.
Can't make it? Request a private viewing.
| Kitchen | Main level | 3.03 x 2.81 m |
| Dining room | Main level | 2.81 x 2.55 m |
| Living room | Main level | 5.05 x 3.73 m |
| Primary Bedroom | Main level | 4.59 x 2.87 m |
| Bedroom | Main level | 3.92 x 2.51 m |
| Bedroom | Main level | 2.96 x 2.44 m |
| Other | Basement | 5.38 x 5.06 m |
| Other | Basement | 5.05 x 3.92 m |