 For sale 50
$379,900
3+1 bed3 bath1,000–1,199 sq ft
65 Dorchester Boulevard #40
Carlton/Bunting, St. Catharines
3 months agoMLS® X13515824
ROYAL LEPAGE NRC REALTY
65 Dorchester Boulevard #48
Carlton/Bunting, St. Catharines, Ontario L2M7T7
For sale· Added
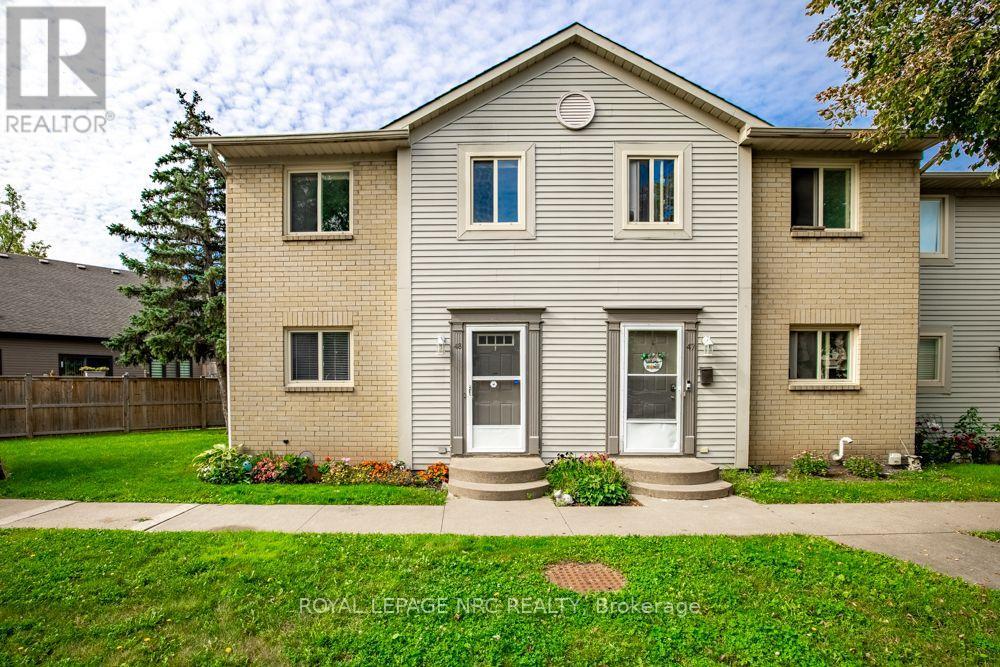
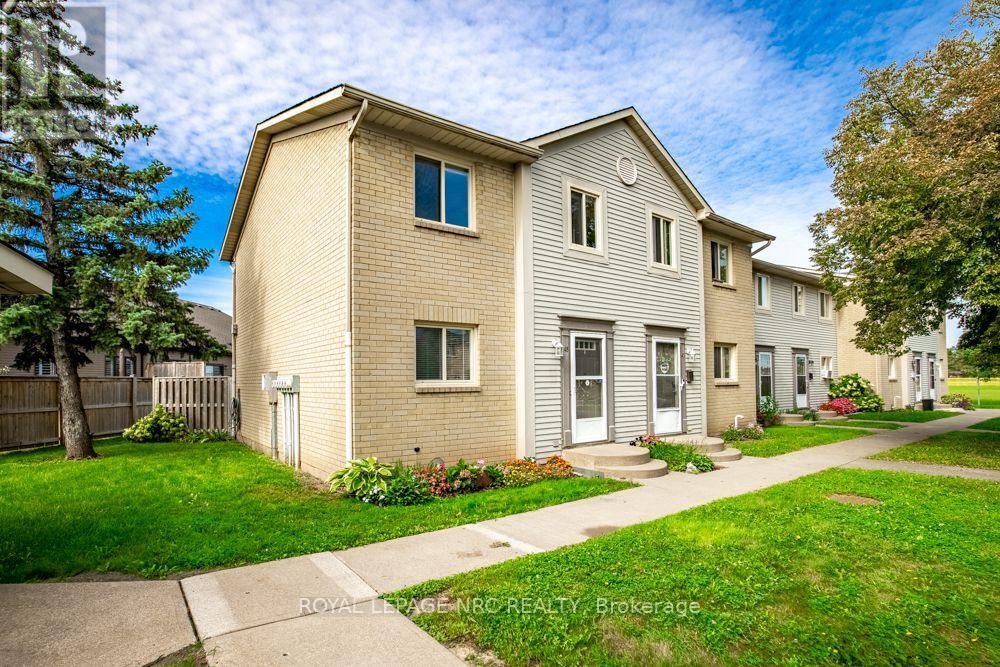
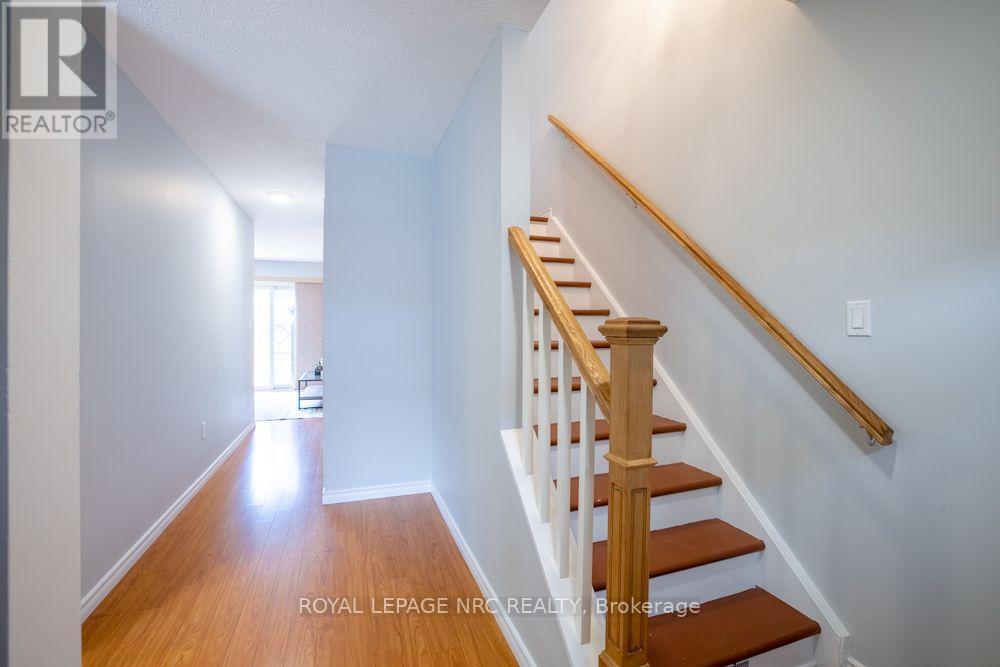
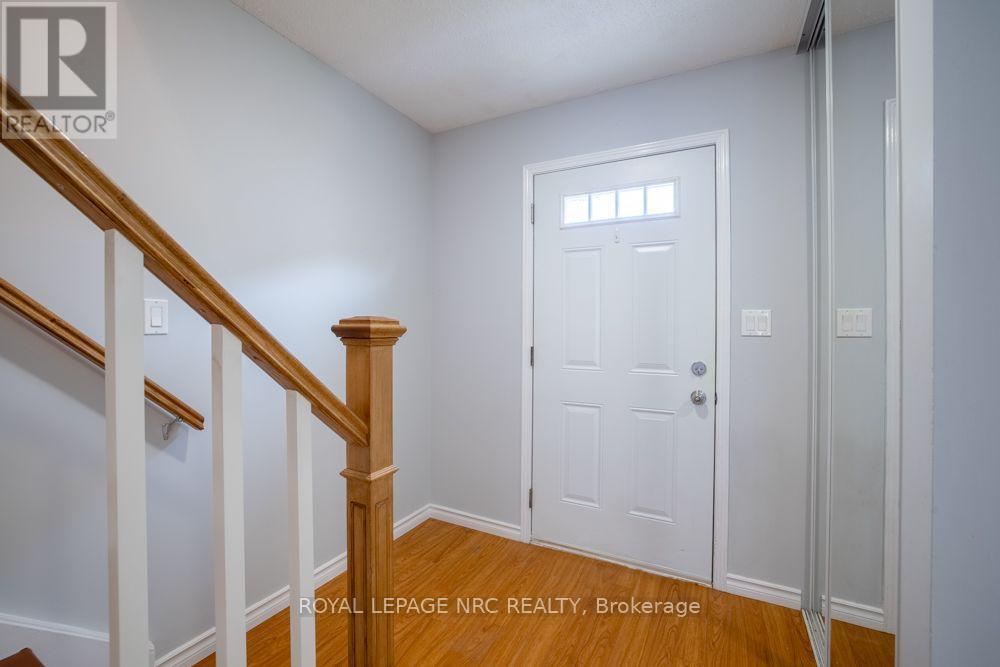
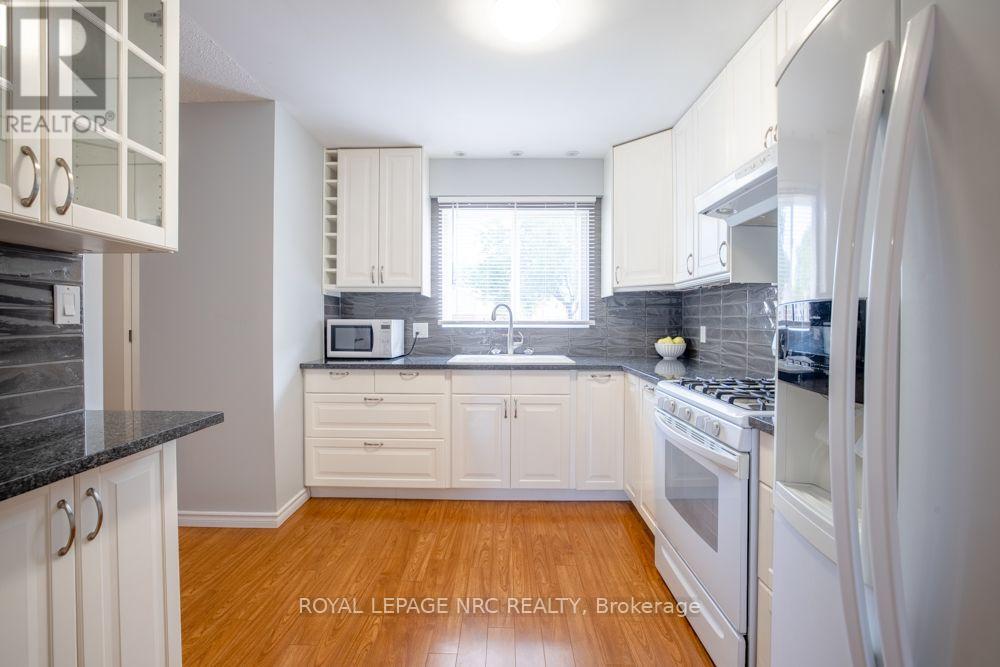
Welcome to this thoughtfully updated 2-storey, 3-bedroom, 2-bathroom corner unit condo townhouse! Complete with a cozy patio space, this home perfectly blends functionality and comfort.The main floor features an added Carrier wall-mounted unit with a heat pump for efficient year-round heating and cooling. On the upper level, the renovated bathroom offers a true spa-like experience, featuring heated floors, a walk-in shower with body jets, a towel heater, and a convenient small wall-mounted bench. Perfect for first-time home buyers and young families, this home offers an incredible lifestyle location just minutes away from the scenic Welland Canal Parkway, great schools, and Walmart, Starbucks and everyday shopping.
Map data © OpenStreetMap contributors
No open houses are scheduled for this home.
Can't make it? Request a private viewing.
| Kitchen | Ground level | 3.63 x 2.72 m |
| Dining room | Ground level | 2.46 x 2.72 m |
| Living room | Ground level | 3.1 x 5.46 m |
| Bathroom | Ground level | 1.47 x 1.6 m |
| Laundry room | Basement | 2.44 x 2.72 m |
| Primary Bedroom | Second level | 3.35 x 4.62 m |
| Bedroom 2 | Second level | 3.81 x 2.69 m |
| Bedroom 3 | Second level | 4.67 x 2.67 m |
| Bathroom | Second level | 2.21 x 2.16 m |