
 For sale 50
$371,000
2 bed1 bath900–999 sq ft
81 Scott Street #711
Lakeport, St. Catharines
9 days agoMLS® X13864014
RE/MAX NIAGARA REALTY LTD, BROKERAGE
73 Green Maple Drive
Secord Woods, St. Catharines, Ontario L2P3P3
For sale· Added
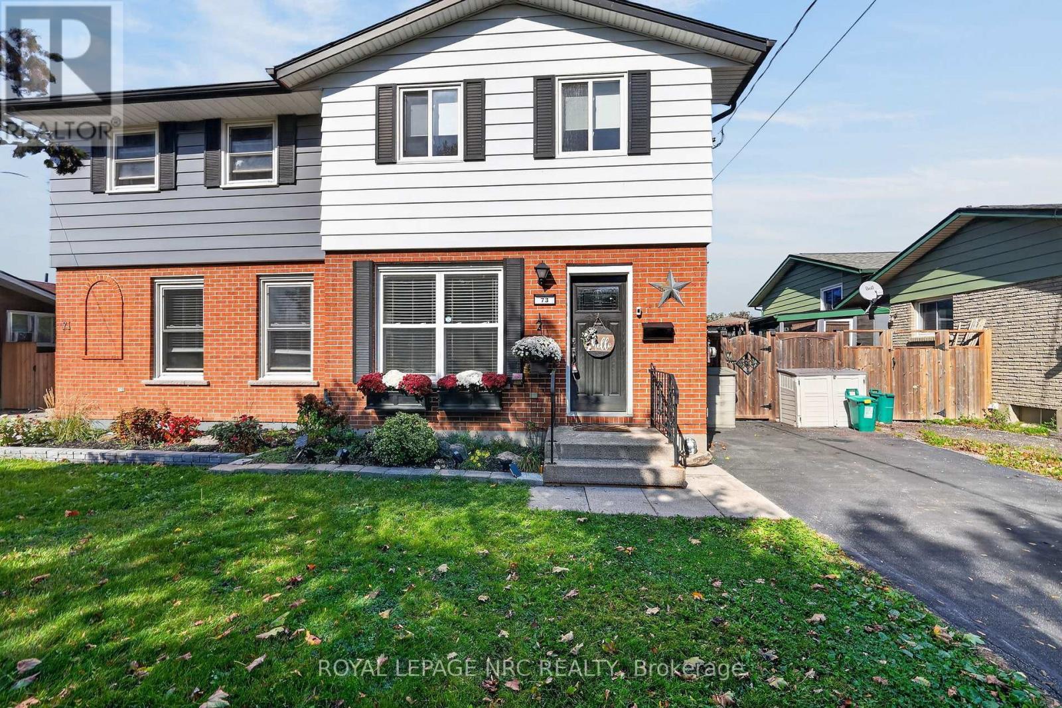
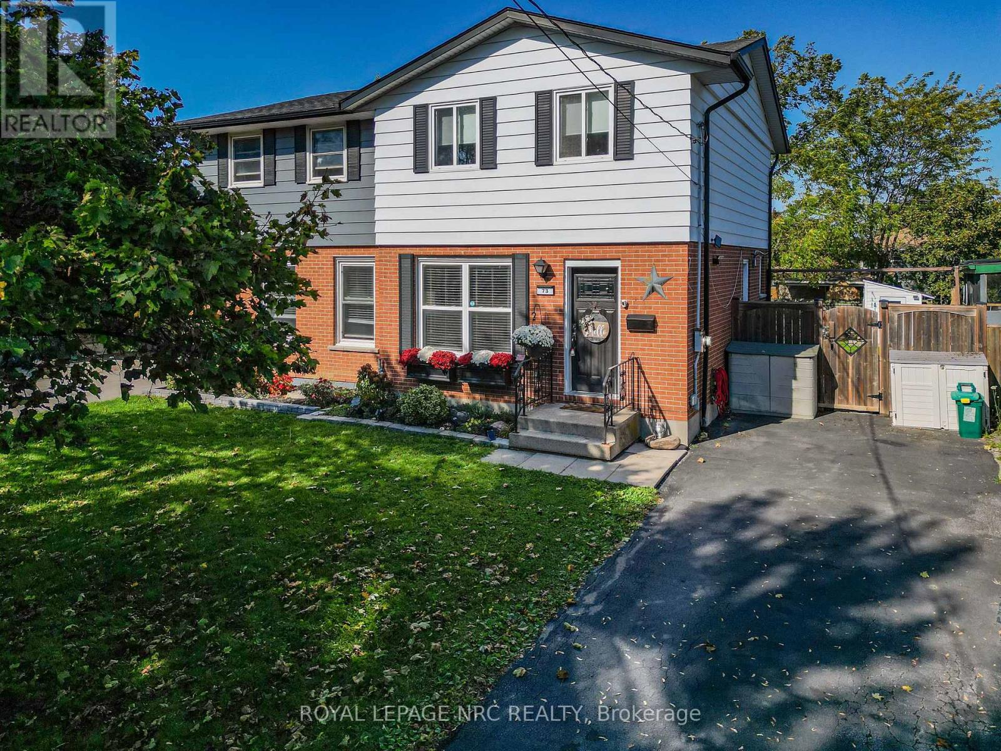
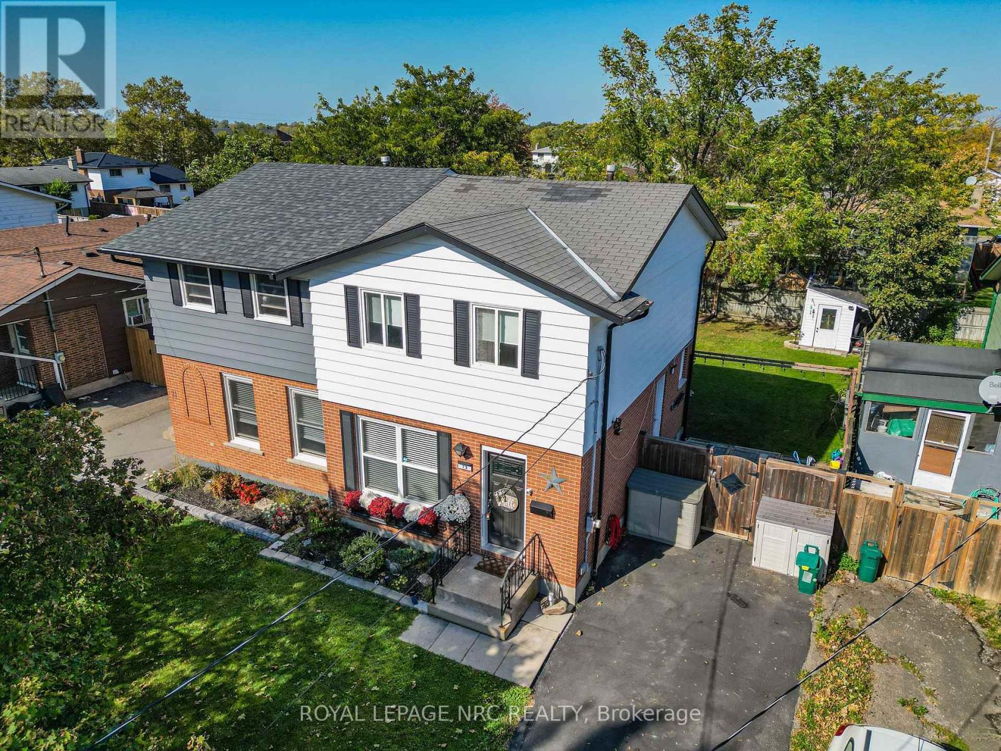
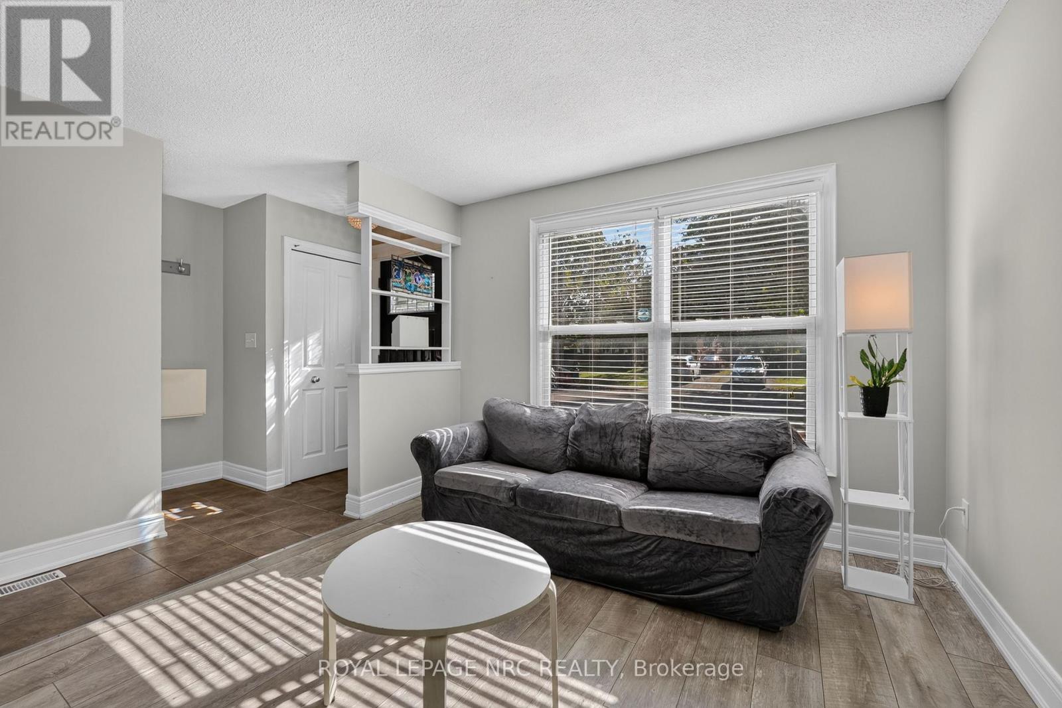
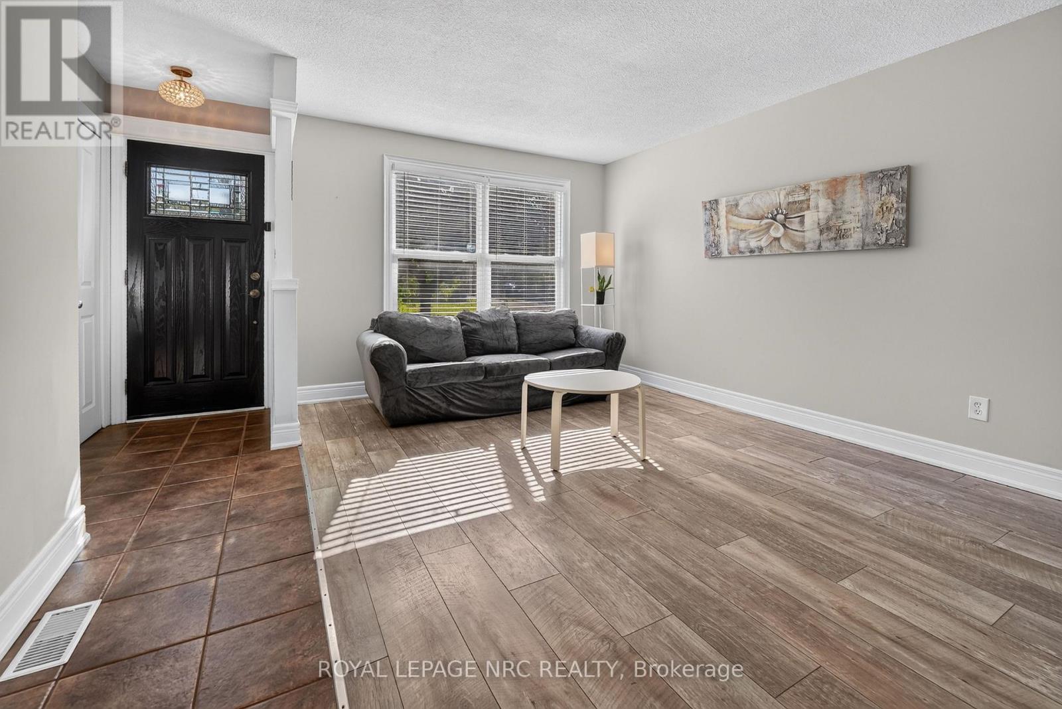
CHARMING 2-STOREY SEMI NEAR TOP SCHOOLS, PARKS, AND EVERYDAY AMENITIES. Step inside through the updated front door to an inviting main level featuring a convenient front coat closet, updated light fixtures, and a bright and functional kitchen complete with added cabinetry, a built-in dishwasher, and a handy pass-thru sandwich counter. A main-floor 2-piece powder room is near the side door, providing easy access out to the side patio and fully fenced backyard. Upstairs, discover three comfortable bedrooms with classic hardwood flooring, a hallway linen closet, and a clean 4-piece bathroom with an extra storage cupboard. Downstairs offers even more living space with a finished rec room plus great storage capacity in the laundry and furnace room. Well-maintained and offering all appliances included, this immaculate and refreshed home is ready for you to move right in and enjoy.
Map data © OpenStreetMap contributors
No open houses are scheduled for this home.
Can't make it? Request a private viewing.
| Great room | Main level | 4.38 x 3.23 m |
| Kitchen | Main level | 3.36 x 2.87 m |
| Bathroom | Main level | 1.37 x 1.12 m |
| Primary Bedroom | Second level | 3.697 x 10.1 m |
| Bedroom 2 | Second level | 3.86 x 2.44 m |
| Bedroom 3 | Second level | 2.85 x 2.72 m |
| Bathroom | Second level | 2.03 x 1.28 m |
| Recreational, Games room | Basement | 4.22 x 3.86 m |




