
 For sale 50
$379,900
3+1 bed3 bath1,000–1,199 sq ft
65 Dorchester Boulevard #40
Carlton/Bunting, St. Catharines
3 months agoMLS® X13515824
ROYAL LEPAGE NRC REALTY
74 Wiley Street
Downtown, St. Catharines, Ontario L2R4G6
For sale· Added
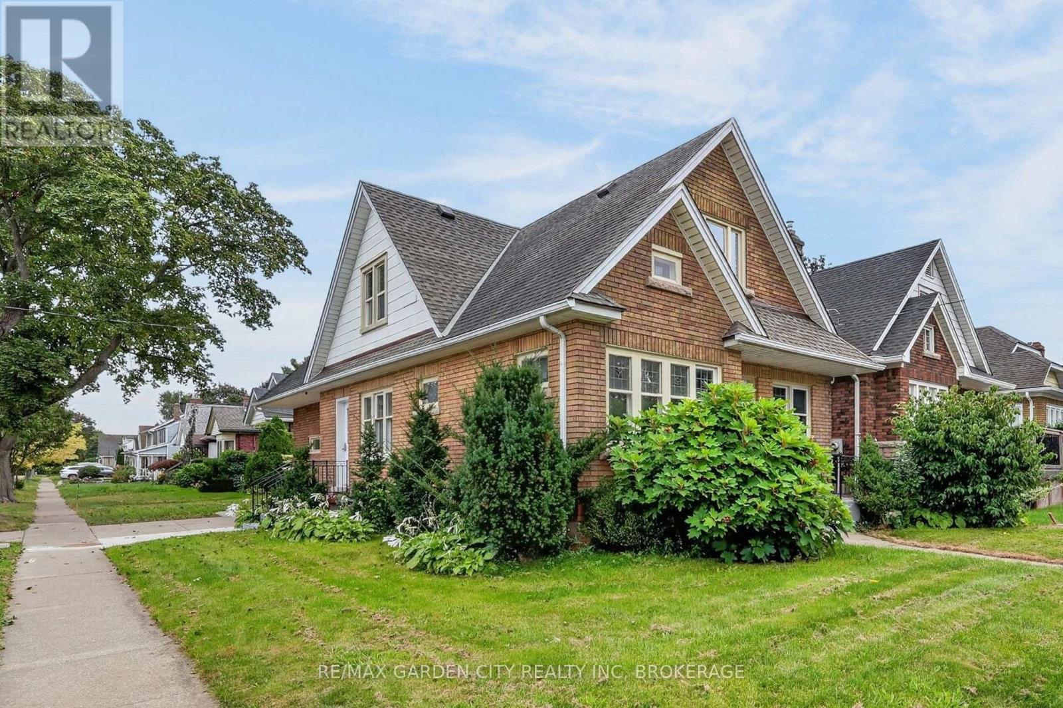
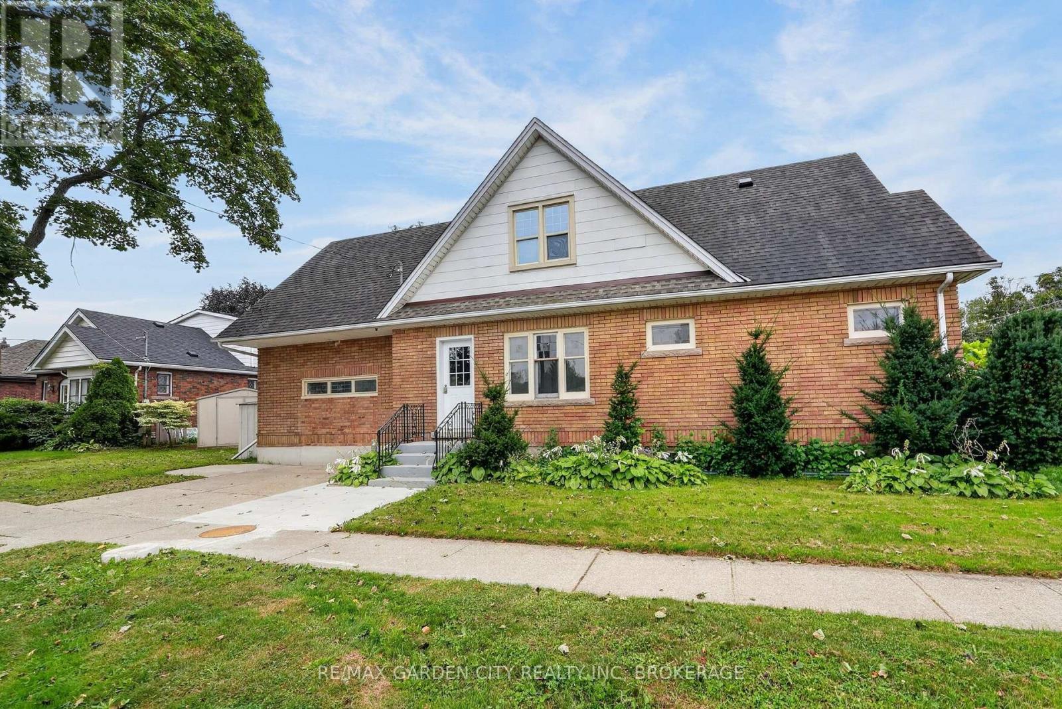
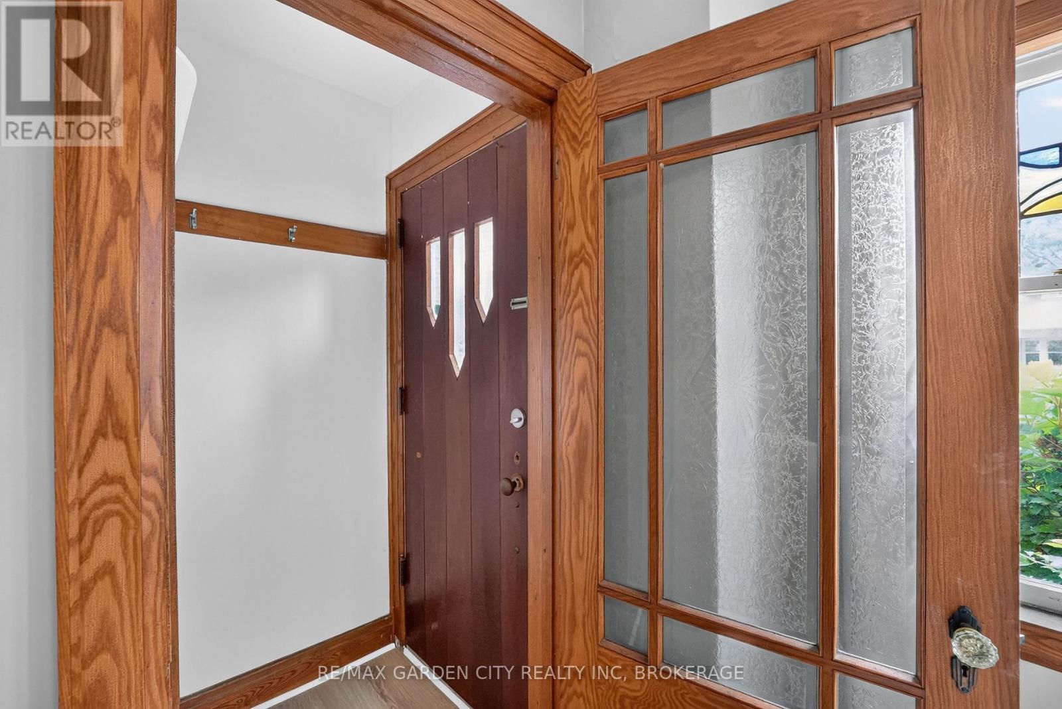
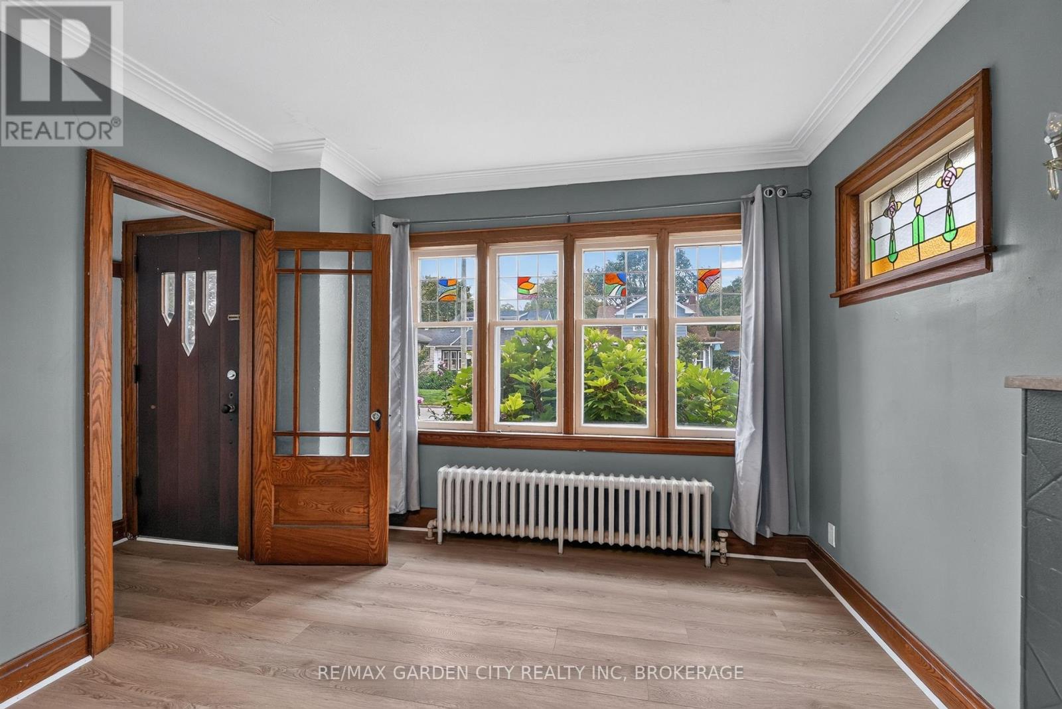
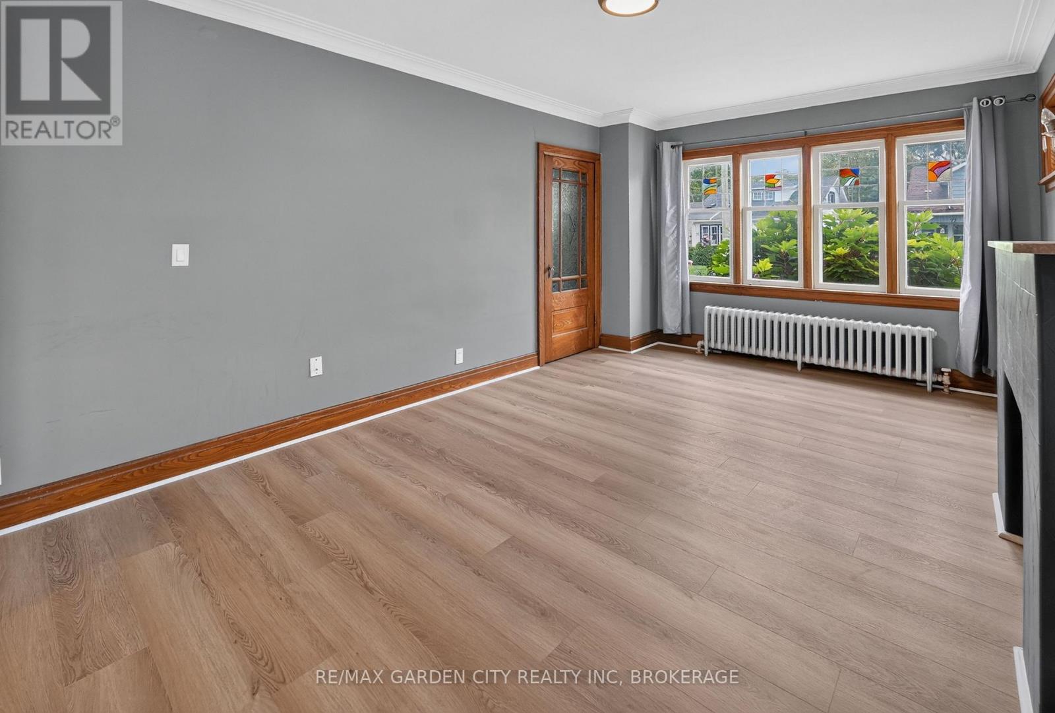
This solid brick detached home has 7 bedrooms, 3 full bathrooms, and is located in the charming Fitzgerald neighbourhood just North of downtown St.Catharines. With good potential for an in-law suite or auxiliary dwelling unit project the property is a great option for investors, large families, and buyers of all types. There is a main floor bedroom along with full washroom, kitchen, dining room, and living room along with a garage that has been converted into storage space but could be reclaimed as a typical attached garage. On the second floor you will find another full washroom and 4 bedrooms including one that is separate from the others and currently has a kitchenet space you enter through to access the bedroom. The finished basement has two bedrooms, a full washroom, and a living room area as well. Surrounded by amazing neighbours, parks, schools, and walking distance or a short commute from everything that the city and region have to offer.
Map data © OpenStreetMap contributors
No open houses are scheduled for this home.
Can't make it? Request a private viewing.
| Living room | Main level | 5.247 x 3.356 m |
| Bathroom | Second level | 0.31 x 0.31 m |
| Living room | Basement | 5.824 x 3.286 m |
| Bedroom | Basement | 4.484 x 3.213 m |
| Bedroom | Basement | 3 x 2.464 m |
| Dining room | Main level | 3.355 x 3.056 m |
| Bedroom | Main level | 3.96 x 3.291 m |
| Bathroom | Main level | 2.116 x 1.784 m |
| Bedroom | Second level | 3.754 x 3.646 m |
| Bedroom | Second level | 3.768 x 2.818 m |
| Bedroom | Second level | 3.305 x 2.821 m |
| Kitchen | Second level | 4.628 x 1.807 m |
| Bedroom | Second level | 4.632 x 2.9 m |




