 For sale 50
$379,900
3+1 bed3 bath1,000–1,199 sq ft
65 Dorchester Boulevard #40
Carlton/Bunting, St. Catharines
3 months agoMLS® X13515824
ROYAL LEPAGE NRC REALTY
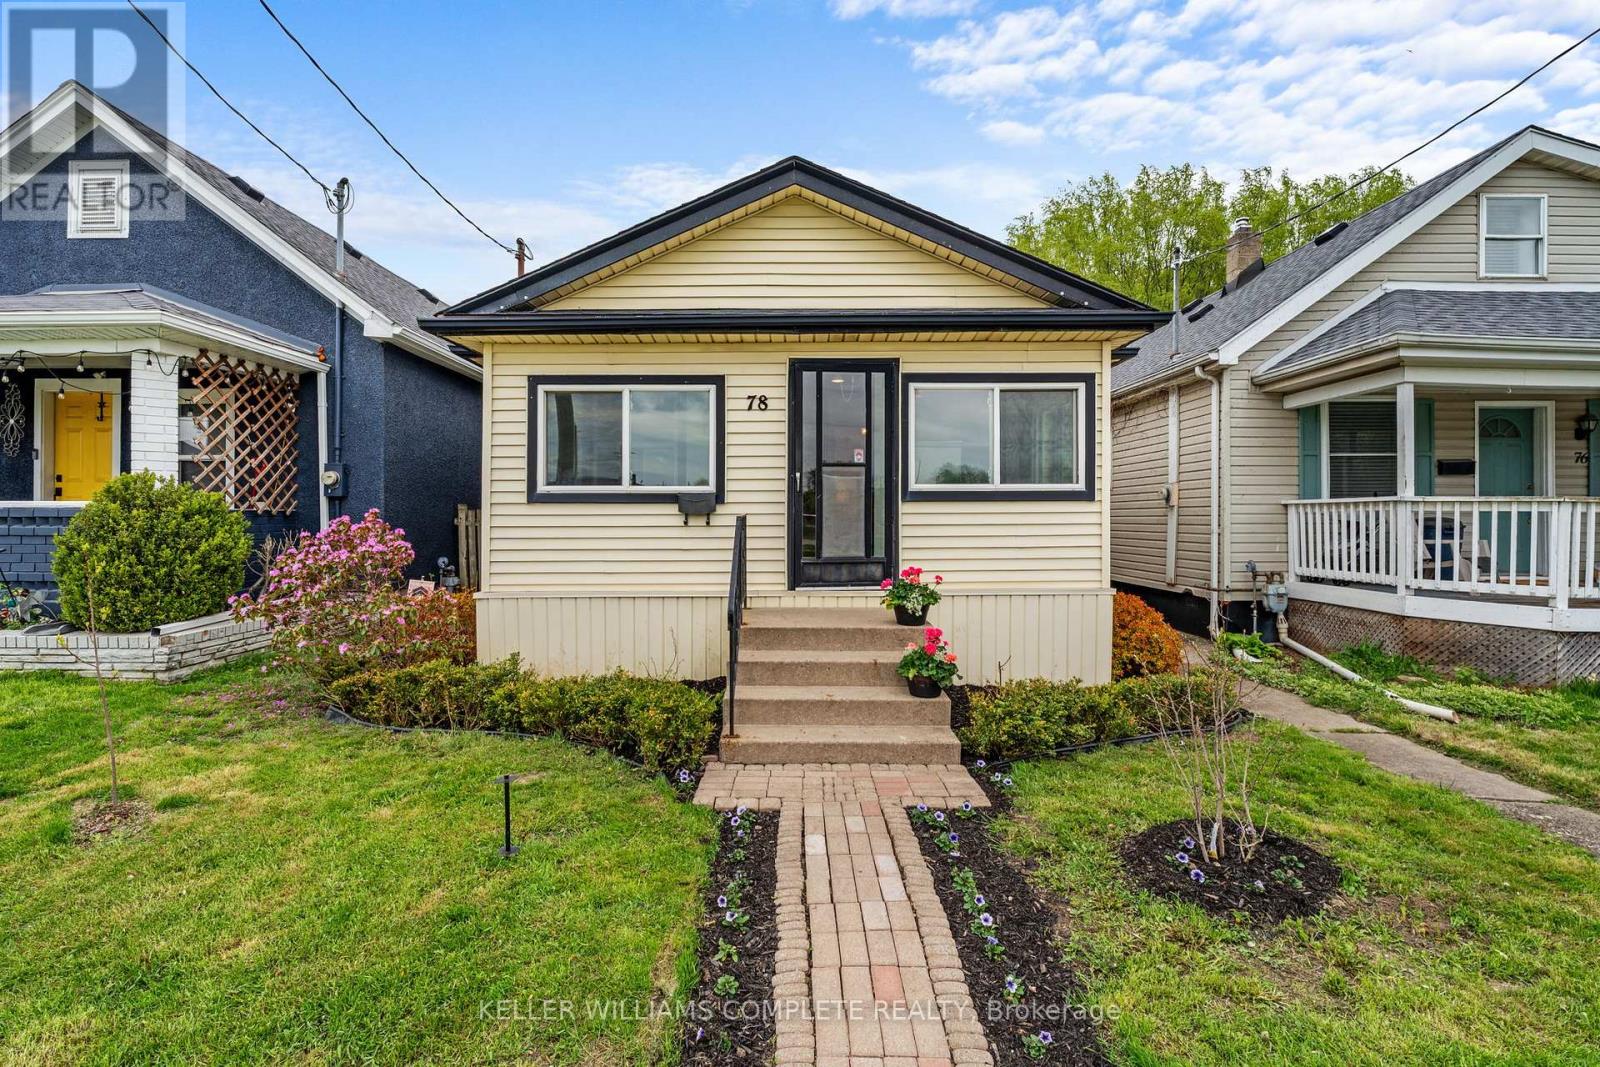
78 Haynes Avenue
E. Chester, St. Catharines, Ontario L2R3Z3
For sale· Added
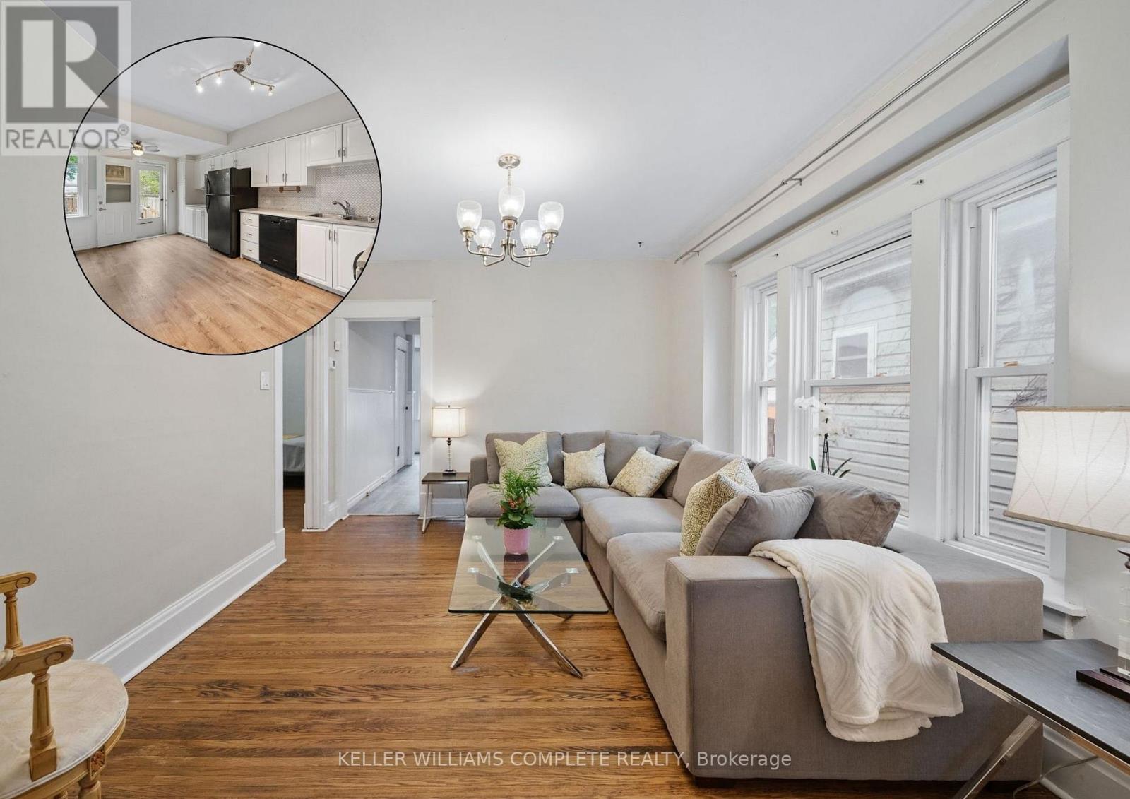
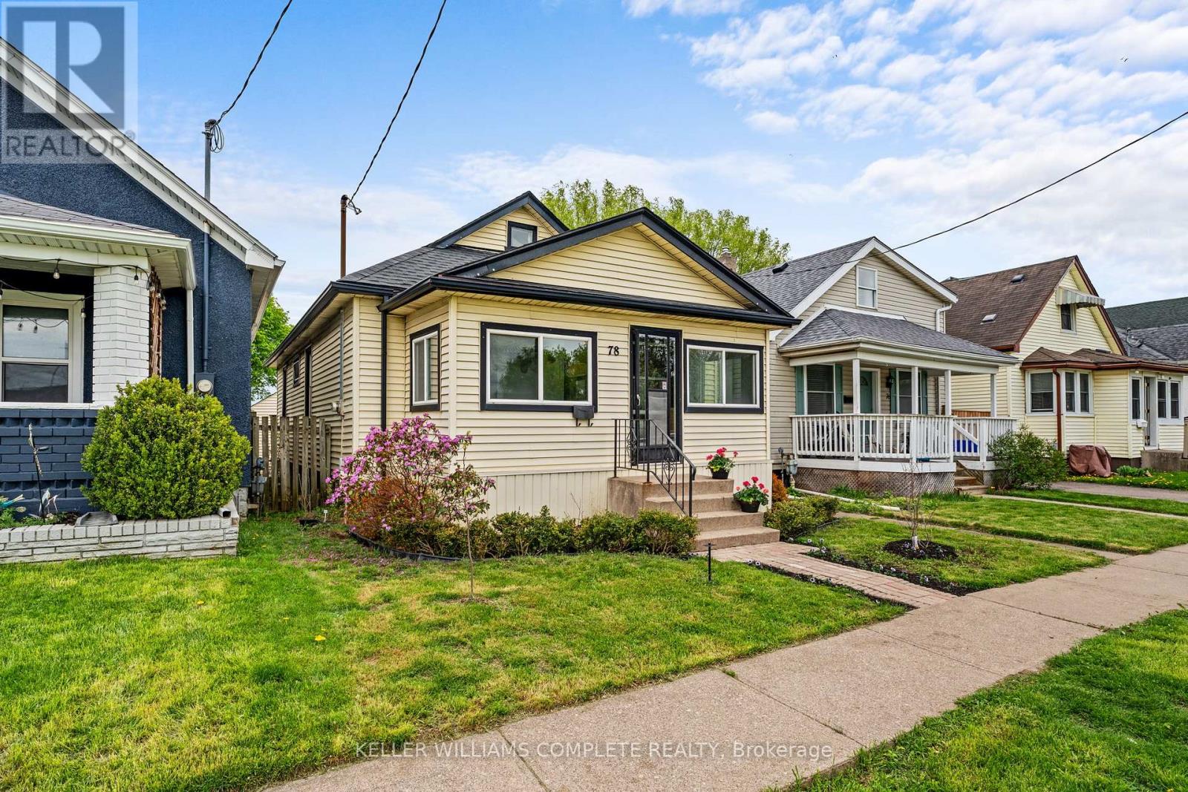
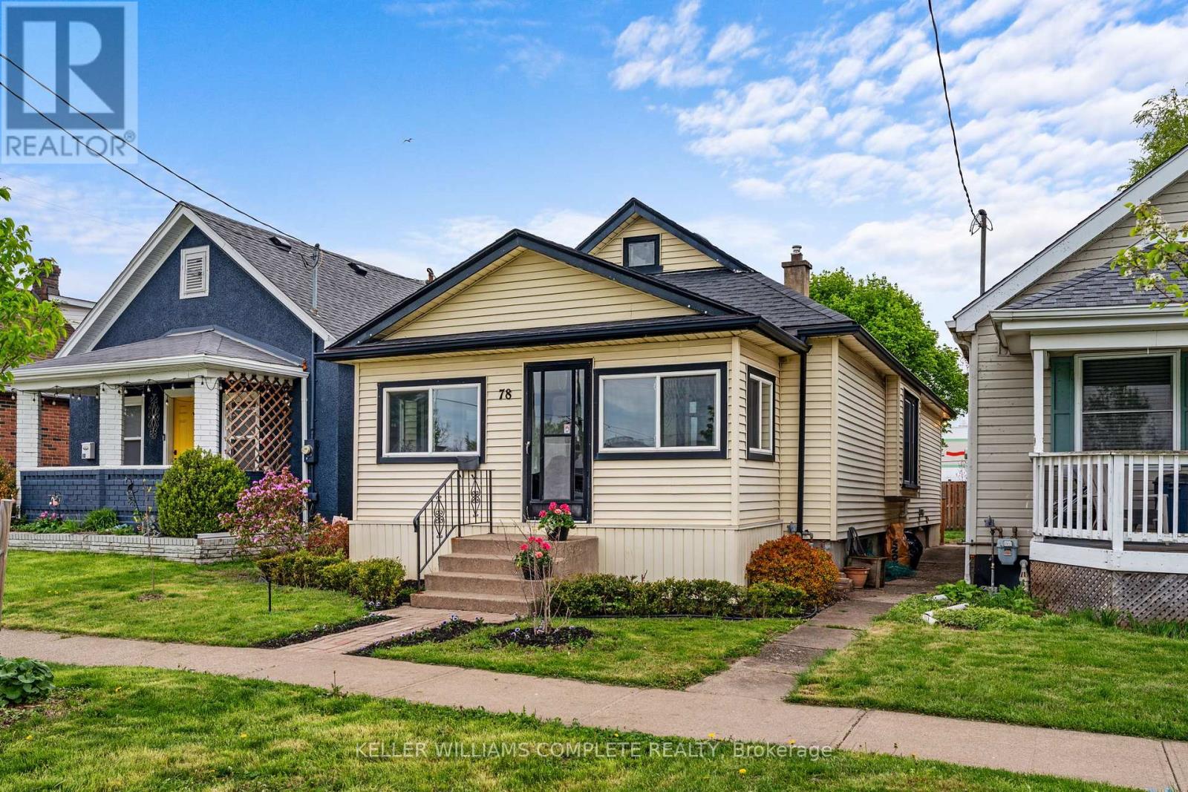
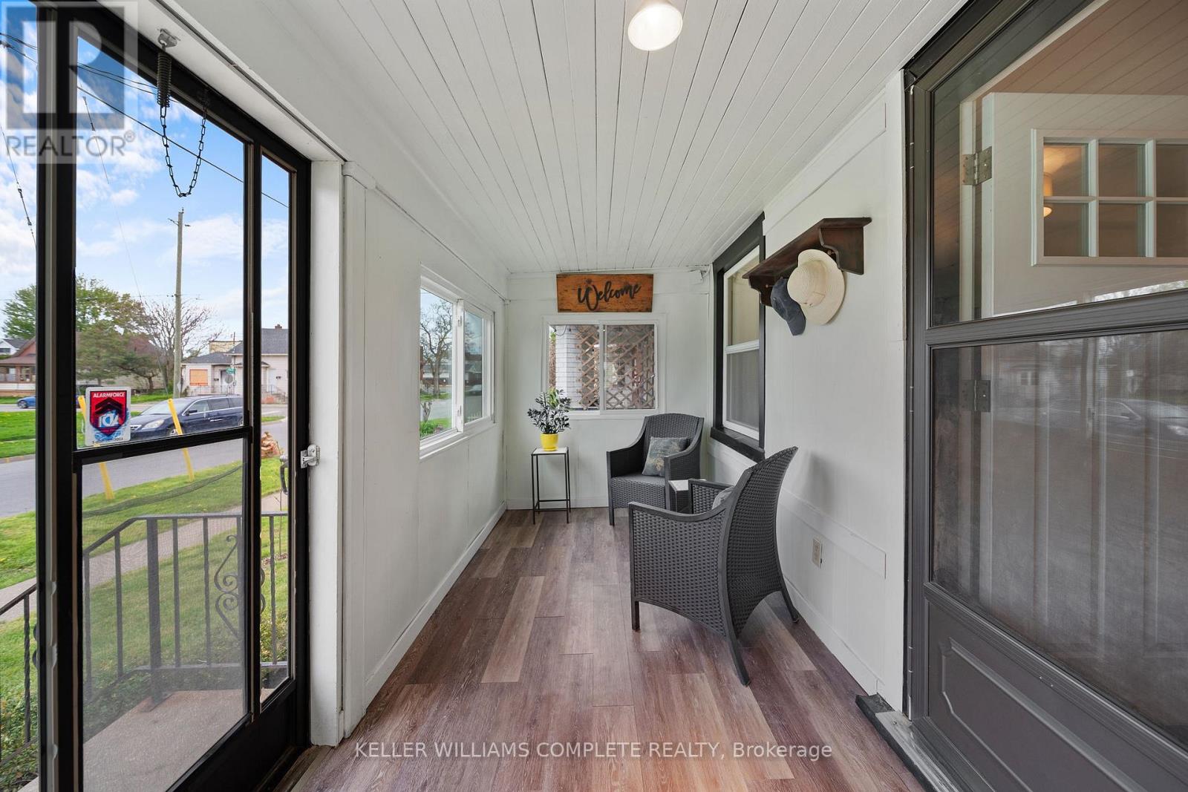
78 Haynes Ave, St. Catharines. This 3-bedroom, 1-bathroom bungalow offers a blend of traditional character and modern convenience. The home welcomes you with a bright, fully enclosed front porch, leading into a layout that features a spacious kitchen with a walk-out to a private backyard deck and a basement laundry. Outside, the property features a large detached shed, ideal for a workshop or extra storage. This home is situated directly across from a park and playground, and ideally located with easy access to the QEW and Brock University, this home is just minutes from local shopping and dining. Whether you are looking for a first home, a family home, or an addition to an investment portfolio, this property offers versatility in an established neighbourhood.
Map data © OpenStreetMap contributors
No open houses are scheduled for this home.
Can't make it? Request a private viewing.
| Dining room | Main level | 3.23 x 3.23 m |
| Bathroom | Main level | 0 x 0 m |
| Living room | Main level | 3.25 x 3.81 m |
| Foyer | Main level | 5.08 x 1.91 m |
| Other | Basement | 6.32 x 10.64 m |
| Kitchen | Main level | 4.47 x 5.23 m |
| Primary Bedroom | Main level | 3 x 2.46 m |
| Bedroom | Main level | 3 x 2.39 m |