 For sale 50
$659,000
3 bed2 bath1,100–1,500 sq ft
82 Regent Drive
Vine/Linwell, St. Catharines
15 days agoMLS® X13836354
RE/MAX NIAGARA REALTY LTD, BROKERAGE
8 Fernwood Terrace
Glendale/Glenridge, St. Catharines, Ontario L2T3W5
For sale· Added
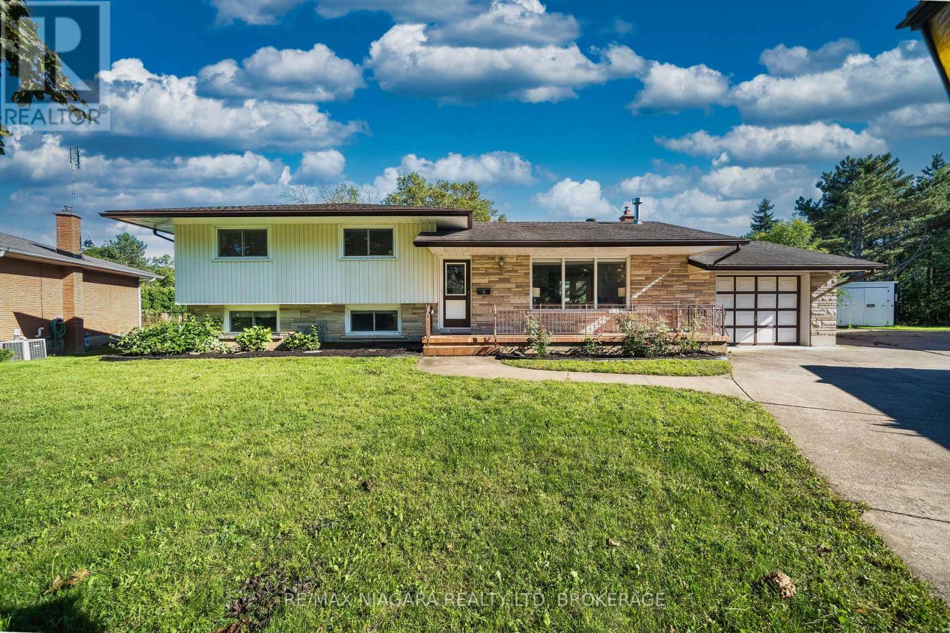
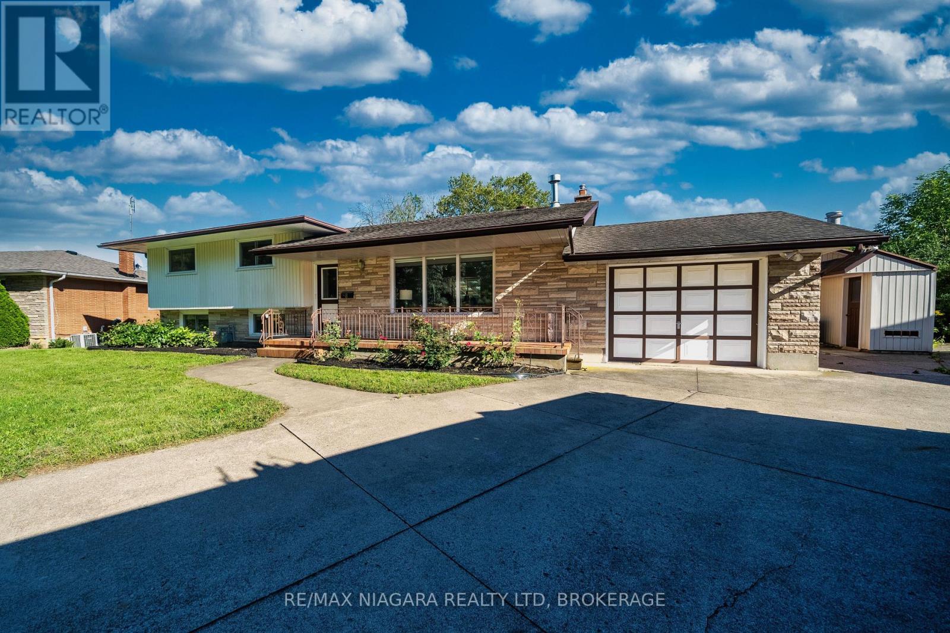
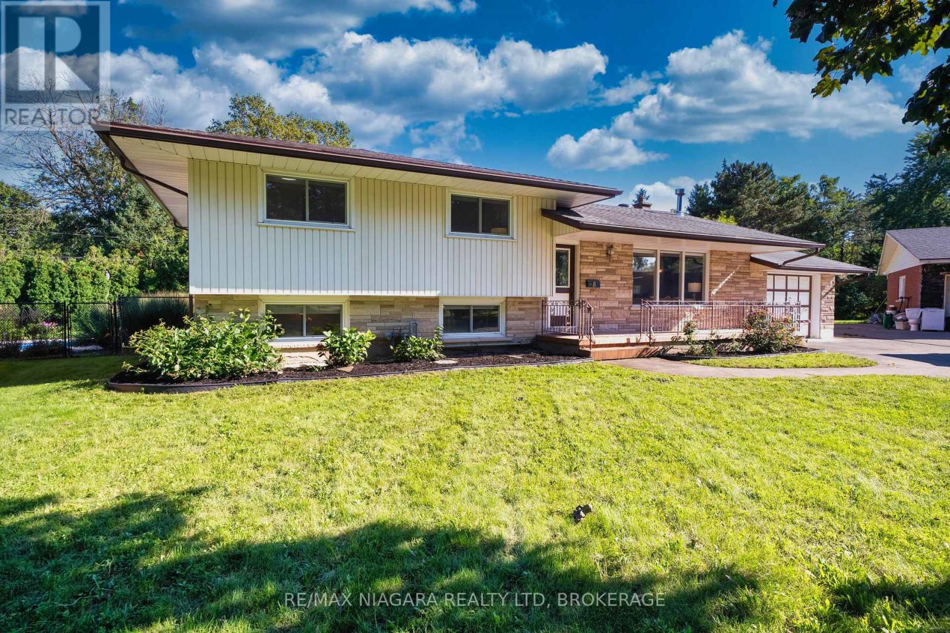
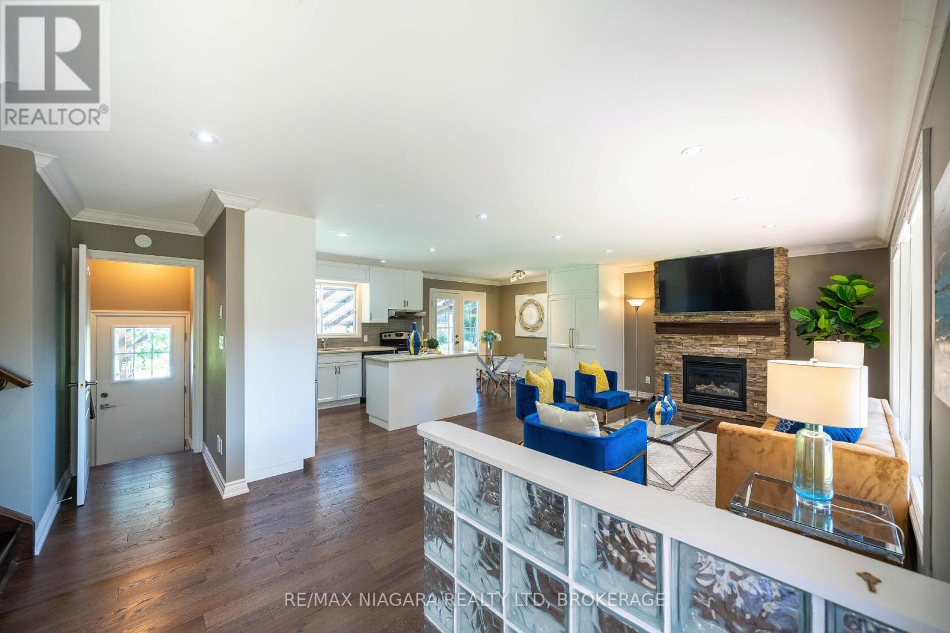
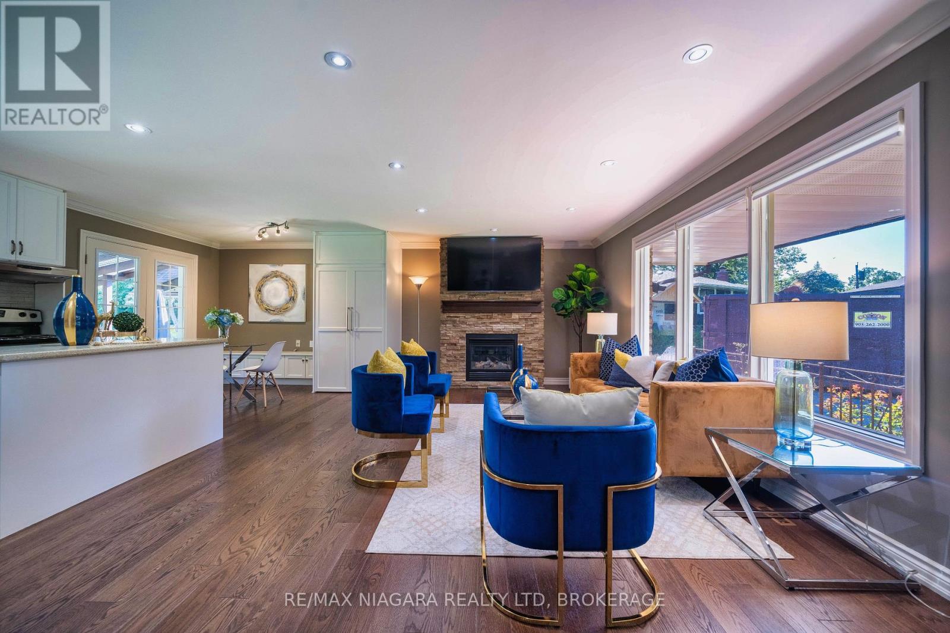
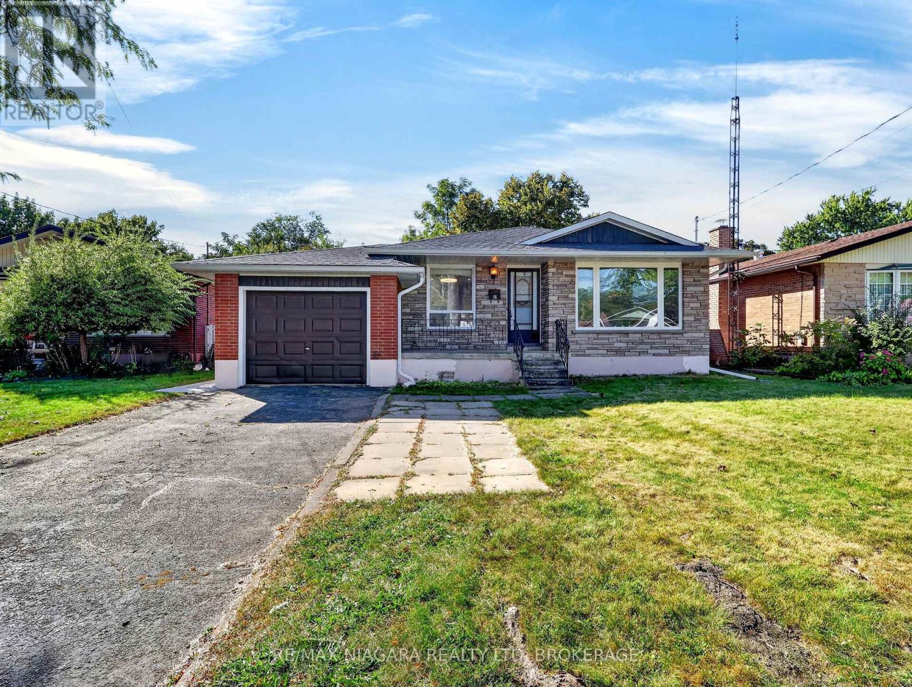
Welcome to 8 Fernwood Terrace, a spacious 4-level sidesplit offering plenty of room and flexibility for today's family. With 3+1 bedrooms, 4 bathrooms, two kitchens and multiple living areas, the home is well suited for a large or multi-generational family. The lower levels have a separate entrance, second kitchen, additional bedroom, family/rec space and laundry, providing excellent in-law suite potential with added privacy.The backyard is a standout, featuring a heated in-ground pool, large covered patio for BBQs and gatherings, outdoor game area, plus a pool-side building with a sauna and 3-piece bathroom-a great setup for summer entertaining.Located in the established Glenridge neighbourhood, close to Brock University, schools, parks, public transit, the Pen Centre and everyday shopping, with convenient access to trails and other Niagara amenities. A home that brings together family space, flexible living and a backyard made to enjoy.
Map data © OpenStreetMap contributors
No open houses are scheduled for this home.
Can't make it? Request a private viewing.
| Living room | Main level | 5.94 x 3.59 m |
| Family room | Lower level | 6.15 x 3.45 m |
| Bathroom | Sub-basement | 3.4 x 2.22 m |
| Games room | Sub-basement | 3.49 x 3.31 m |
| Kitchen | Sub-basement | 4.13 x 2.7 m |
| Laundry room | Sub-basement | 2.77 x 1.35 m |
| Kitchen | Main level | 6.16 x 2.92 m |
| Laundry room | Main level | 1.06 x 0.78 m |
| Bathroom | Upper Level | 3.06 x 2.18 m |
| Bedroom | Upper Level | 3.93 x 3.05 m |
| Bedroom | Upper Level | 3.93 x 3.05 m |
| Bedroom 2 | Upper Level | 3.93 x 2.87 m |
| Bedroom 3 | Upper Level | 3.24 x 2.86 m |
| Bedroom 4 | Lower level | 3.63 x 2.9 m |
| Bathroom | Lower level | 1.87 x 0.92 m |