
 For sale 47
$665,000
2+1 bed1 bath1,100–1,500 sq ft
496 Pothier Road
St. Charles
3 months agoMLS® X13493714
RE/MAX Professionals North
22b Champagne Avenue
St. Charles, Ontario P0M2W0
For sale· Added
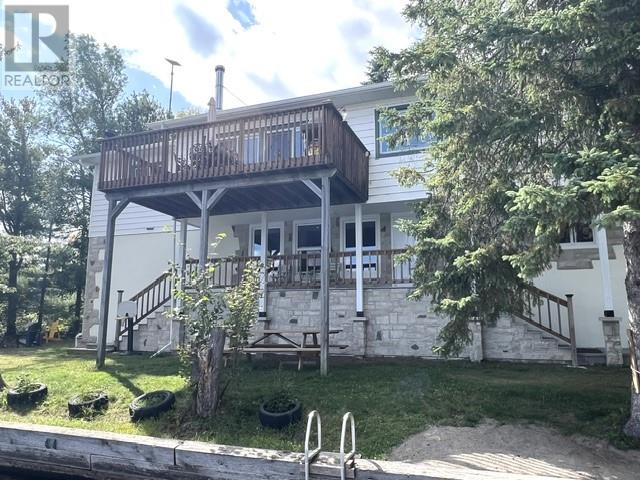
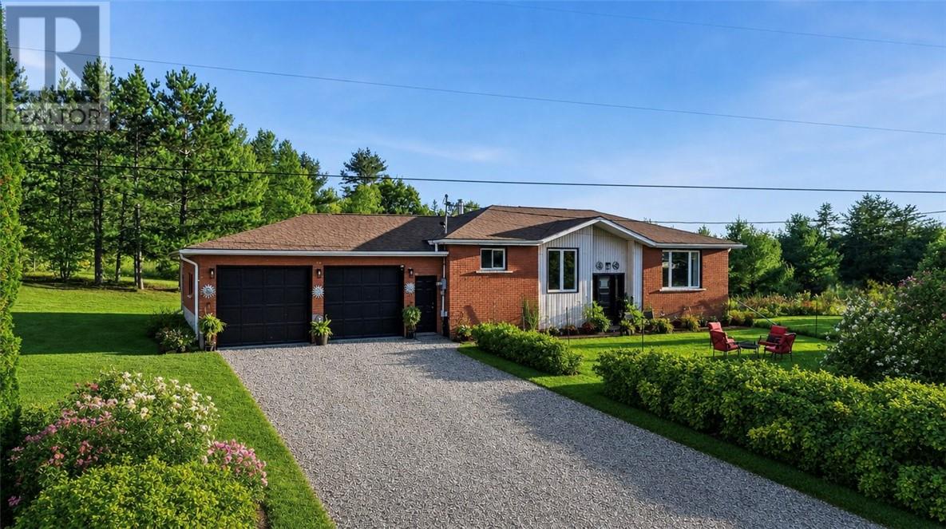
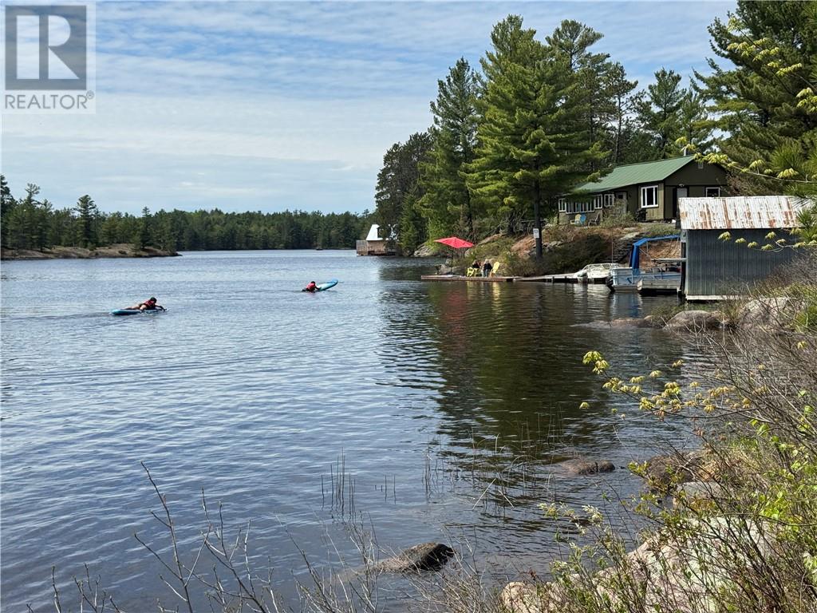
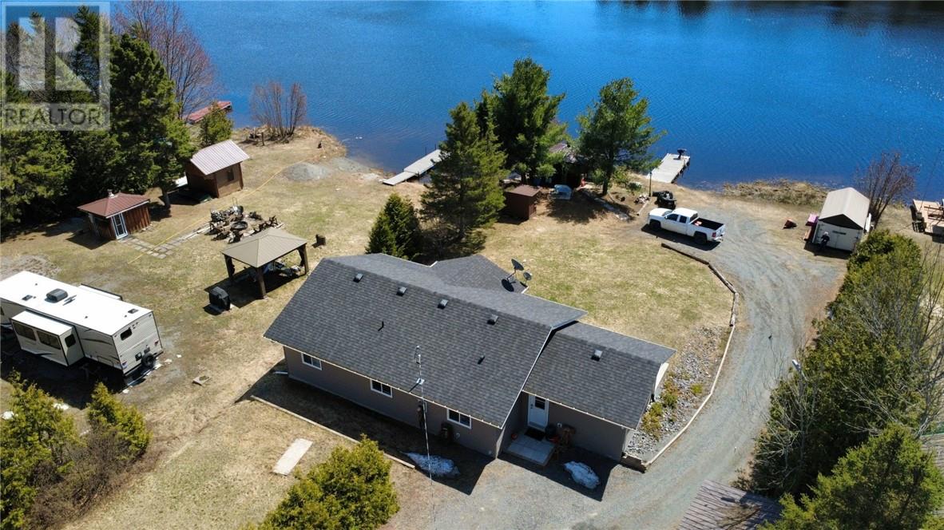
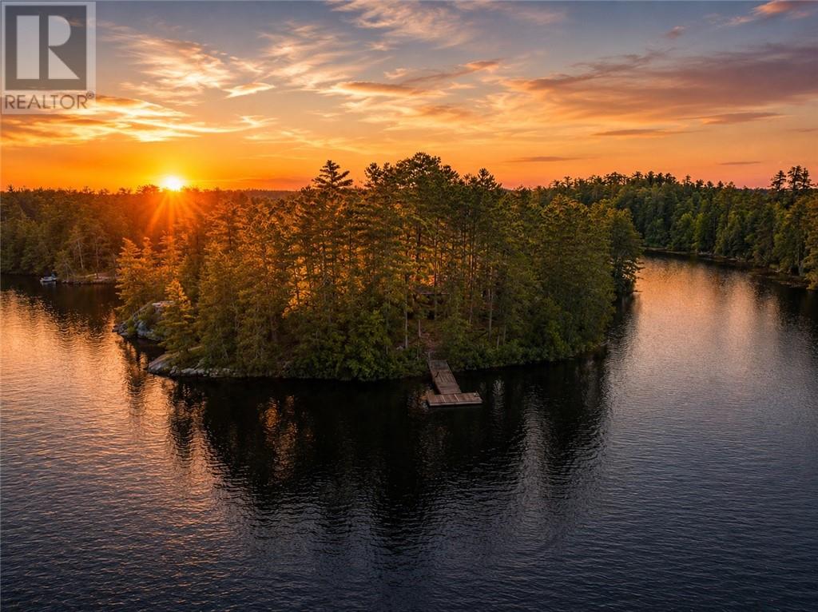
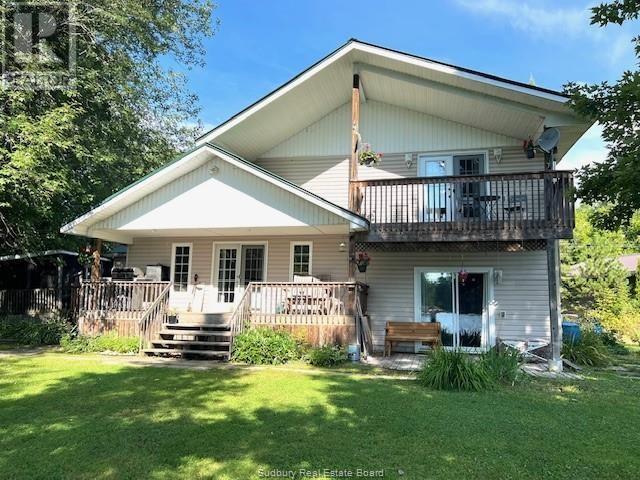
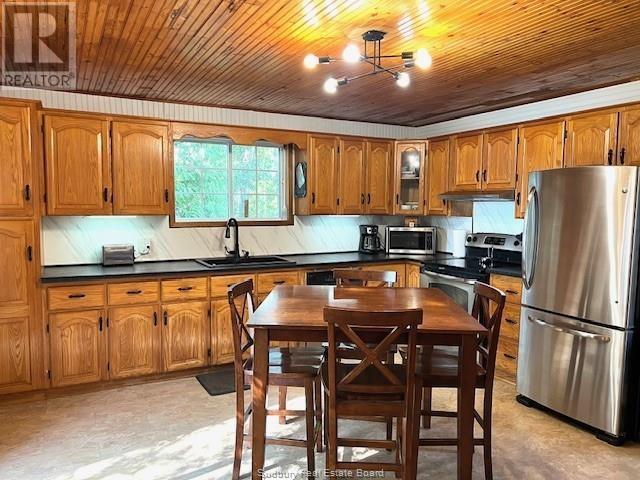
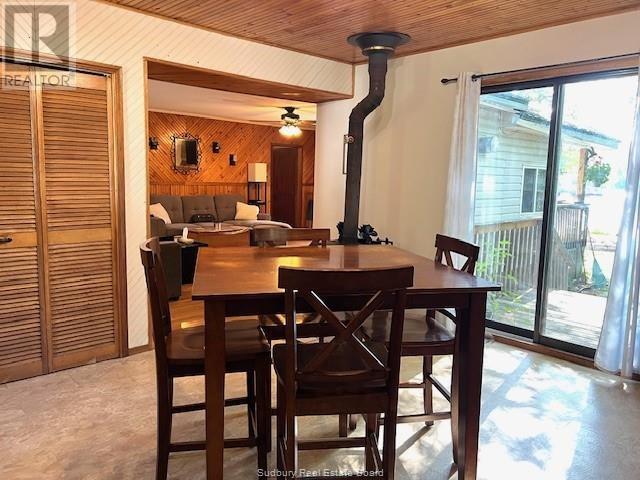
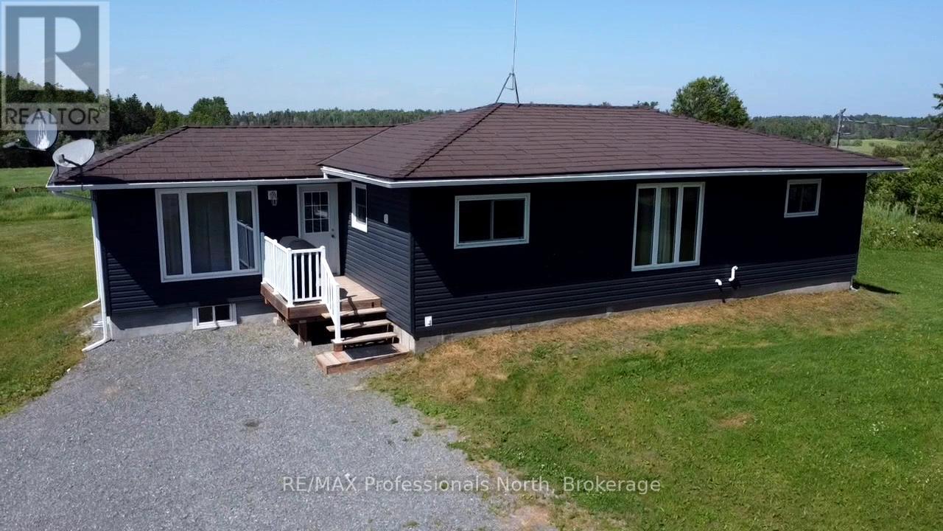
Welcome to 22B Champagne Road! Nestled on the shores of the beautiful West Arm of Lake Nipissing, this charming four-season home is the perfect waterfront retreat. The main floor features an open-concept layout with kitchen, dining, and living areas designed for entertaining, a cozy family room complete with fireplace and wood stove, and a full 4-piece bath. Upstairs, you’ll find a spacious primary suite offering a walk-in closet, ensuite bath, and convenient laundry room, with patio doors leading to a covered deck overlooking the water. The property sits on a level, treed lot with two docks, providing plenty of space to enjoy the lake. Additional highlights include a steel roof, low-maintenance vinyl siding, and a 12’ x 12’ sleep camp for guests. Single attached garage is set up with summer kitchen but could be converted back to garage. Whether you’re seeking a year-round home or a seasonal getaway, this property delivers the best of lakeside living.
Map data © OpenStreetMap contributors
No open houses are scheduled for this home.
Can't make it? Request a private viewing.
| Laundry room | Second level | 7.7' x 9.5' |
| 4pc Ensuite bath | Second level | 8' x 15.2' |
| Primary Bedroom | Second level | 26' x 15.2' |
| Den | Main level | 7' x 14' |
| 4pc Bathroom | Main level | 7.9' x 10' |
| Bedroom | Main level | 9.7' x 11' |
| Bedroom | Main level | 9.7' x 13' |
| Living room | Main level | 13' x 19.3' |
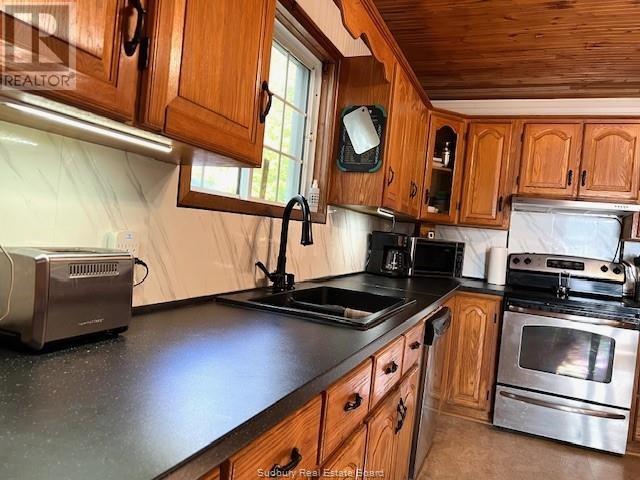
| Kitchen | Main level | 14' x 15' |