 NewFor sale 50
$939,900
4 bed2 bath2,000–2,500 sq ft
167 Moore Line
St. Clair
3 hours agoMLS® X14021518
KELLER WILLIAMS LIFESTYLES
1532 Kerr Line
St. Clair, Ontario N8A4L2
For sale· Added
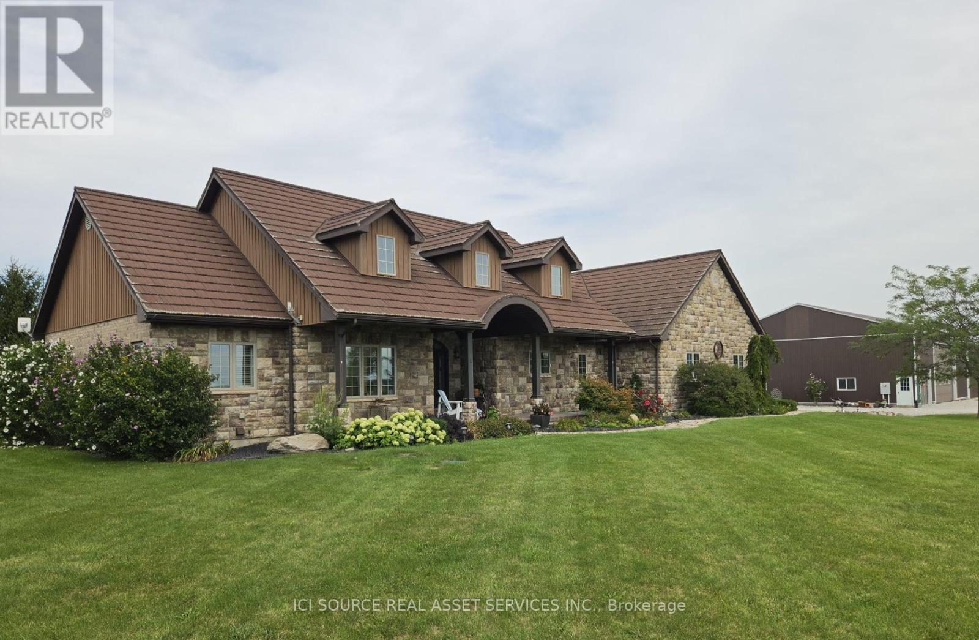
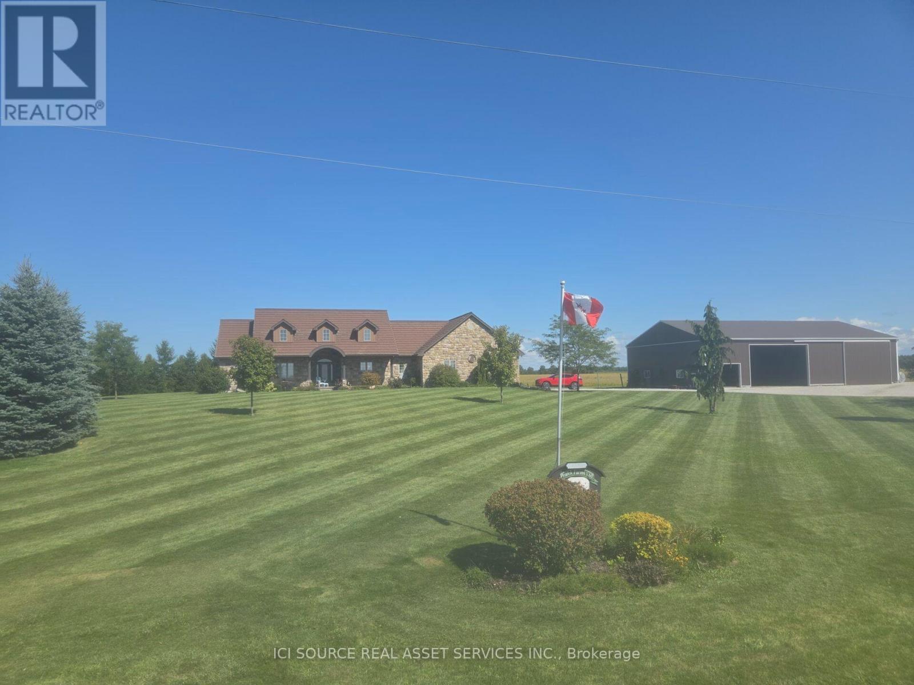
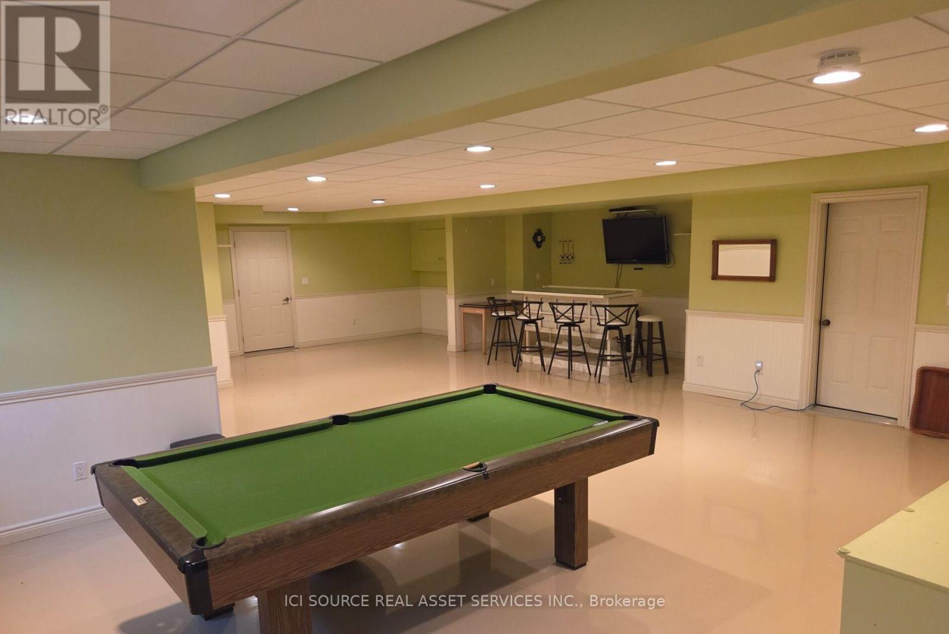
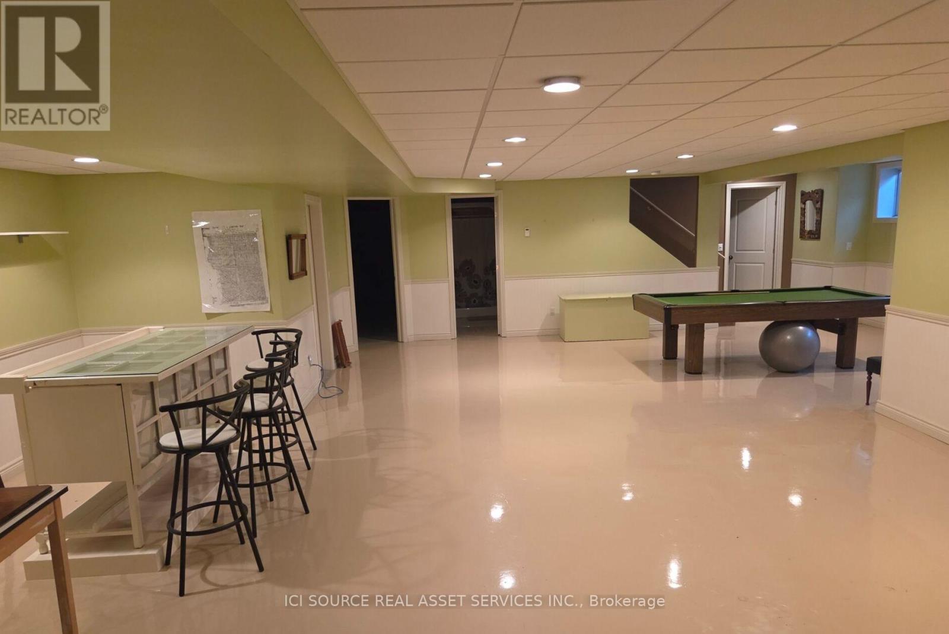
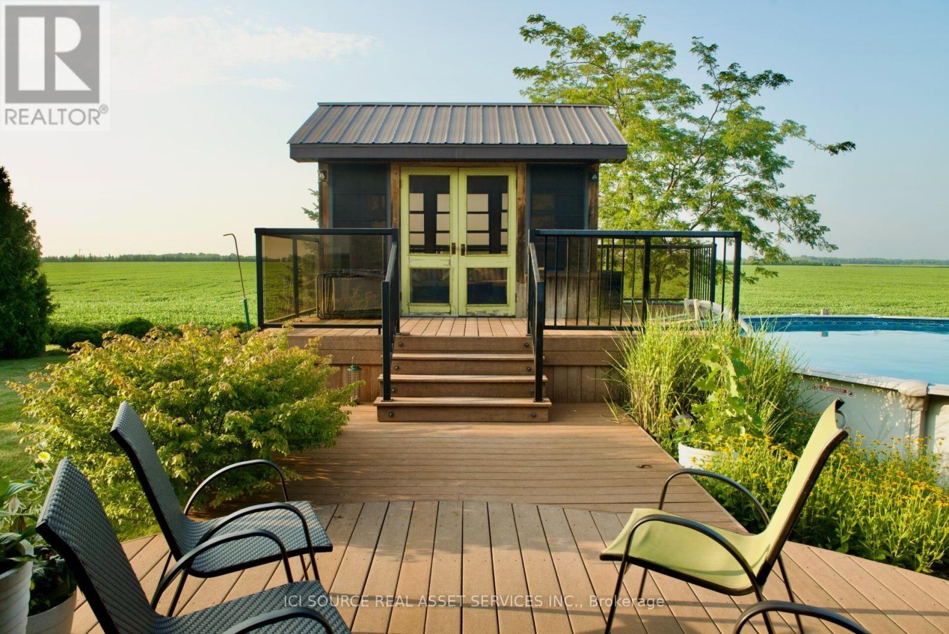
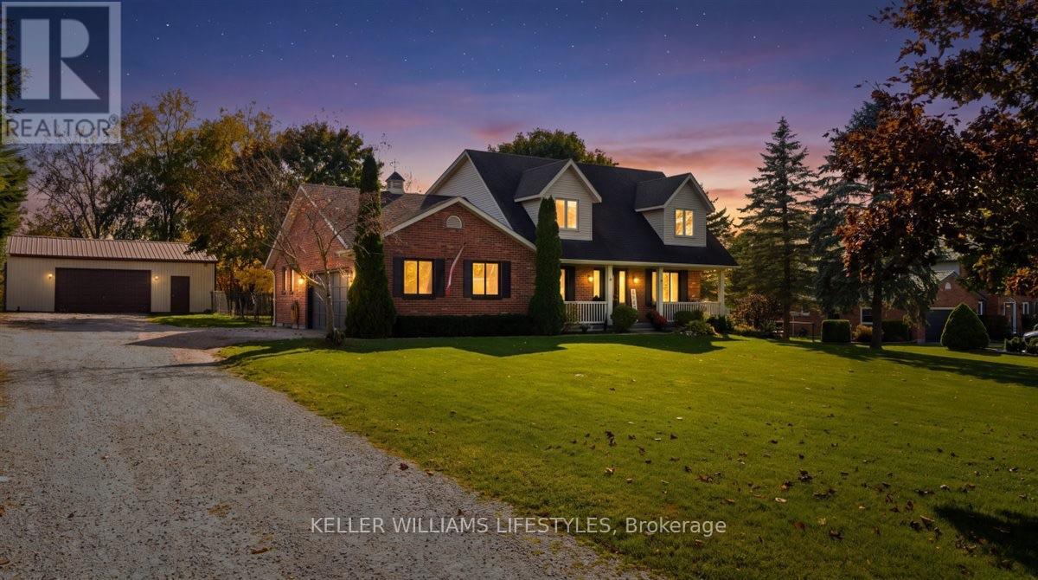
Country Living at Its Best.1.95 Acres | 1,705 sq. ft. | Built 2008. Just 10 minutes from Wallaceburg. Beautiful all-brick country home featuring 3 bedrooms, 3 bathrooms, a private primary ensuite, geothermal heating & cooling, in-floor heating, finished basement, and steel roof. Outside, enjoy an above-ground pool, composite deck, screened gazebo, attached 2-car garage, and an impressive 50'x80' insulated workshop/dry shed with one-third concrete flooring making the space great for storage space rentals. A rare combination of space, privacy, modern comfort and incredible outbuildings.*For Additional Property Details Click The Brochure Icon Below
Map data © OpenStreetMap contributors
No open houses are scheduled for this home.
Can't make it? Request a private viewing.
| Bathroom | Main level | 1.524 x 1.524 m |
| Recreational, Games room | Basement | 7.62 x 10.9738 m |
| Cold room | Basement | 1.524 x 12.0192 m |
| Bathroom | Main level | 4.267 x 3.048 m |
| Kitchen | Main level | 4.572 x 7.9248 m |
| Sunroom | Main level | 3.6576 x 4.8768 m |
| Great room | Main level | 8.2296 x 5.148 m |
| Office | Main level | 3.3528 x 3.3528 m |
| Bedroom | Main level | 4.8768 x 4.572 m |
| Laundry room | Main level | 3.138 x 2.438 m |
| Bedroom | Basement | 3.9624 x 5.4864 m |
| Bathroom | Basement | 2.438 x 1.524 m |