 For sale 50
$279,888
3 bed2 bath
200 St Clair Boulevard #44
St Clair
8 days agoMLS® 26024445
Right at Home Realty, Brokerage
348 Cameron Street #69
St Clair, Ontario N0N1G0
For sale· Added
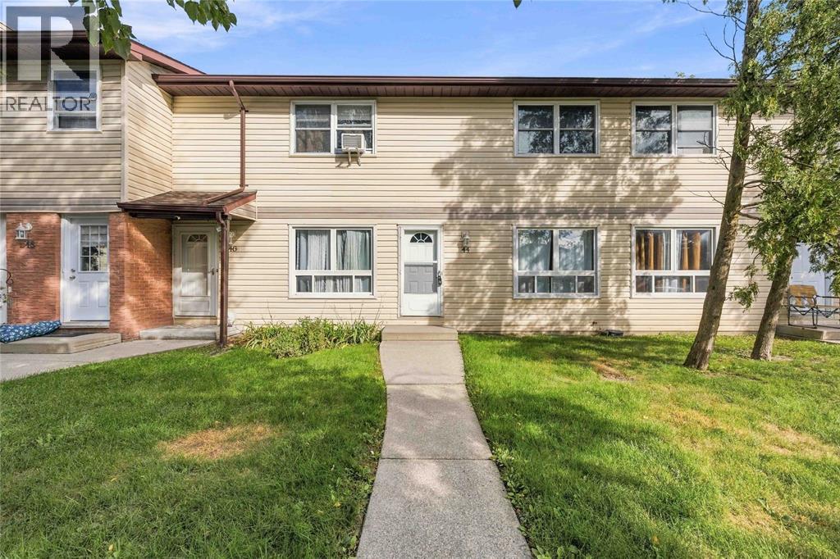
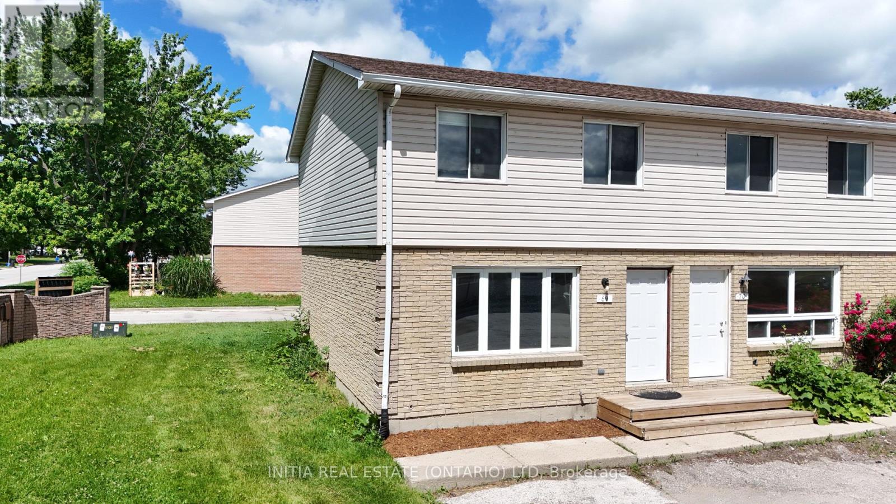
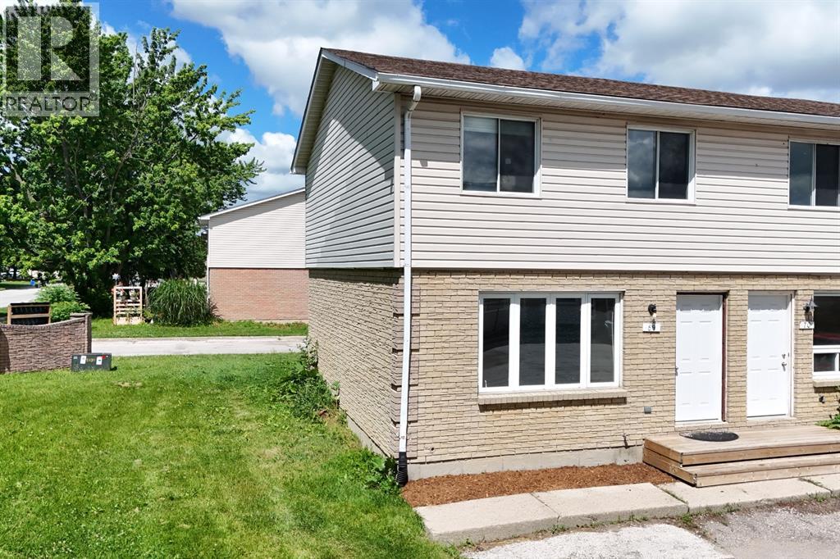
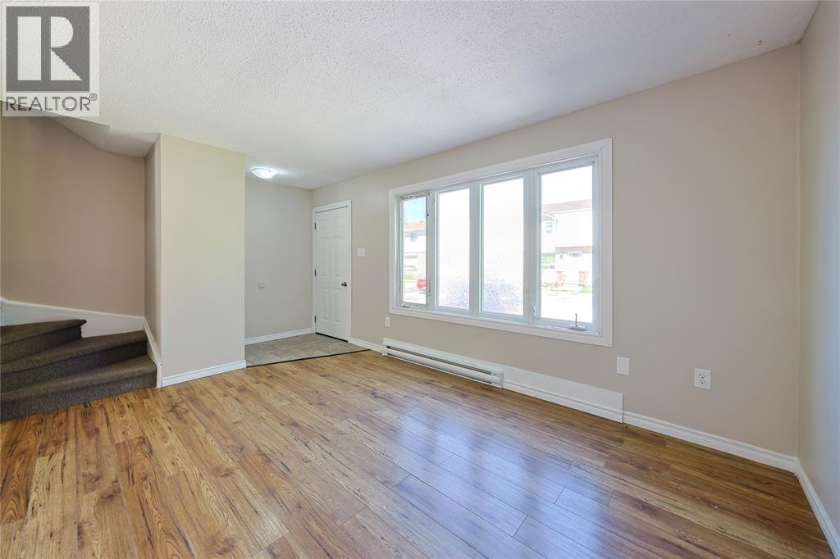
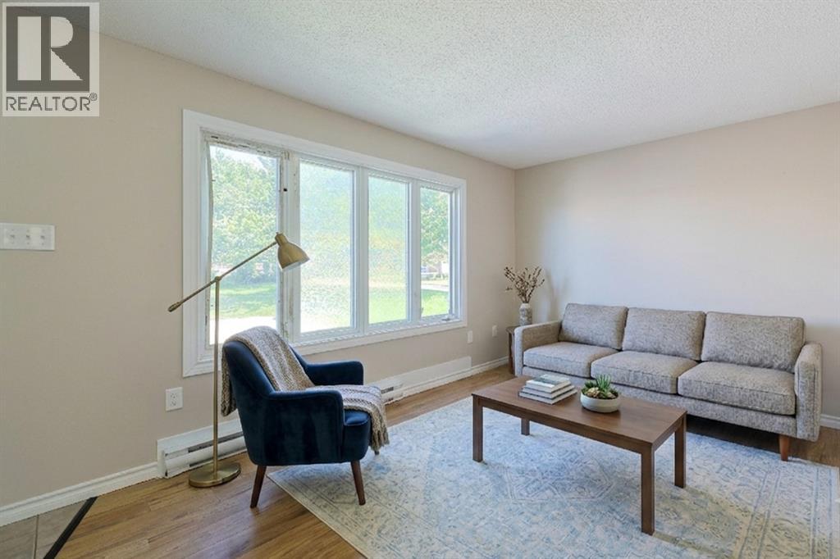
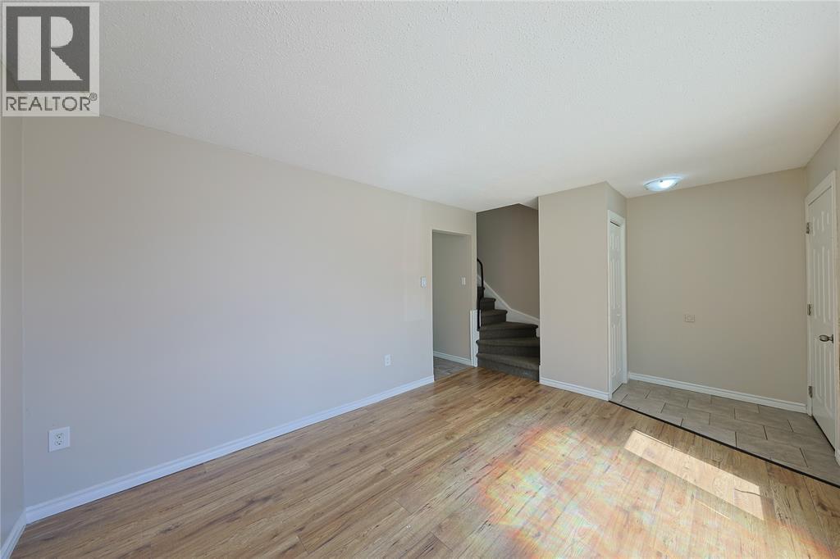
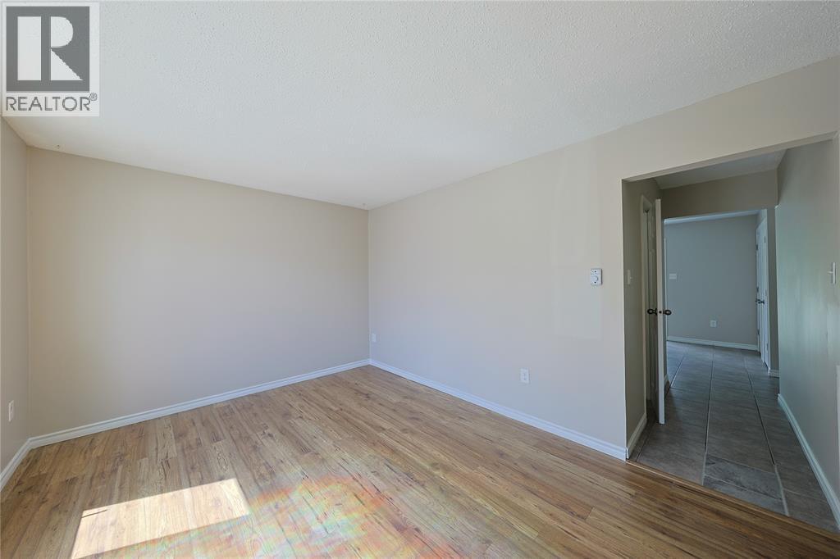
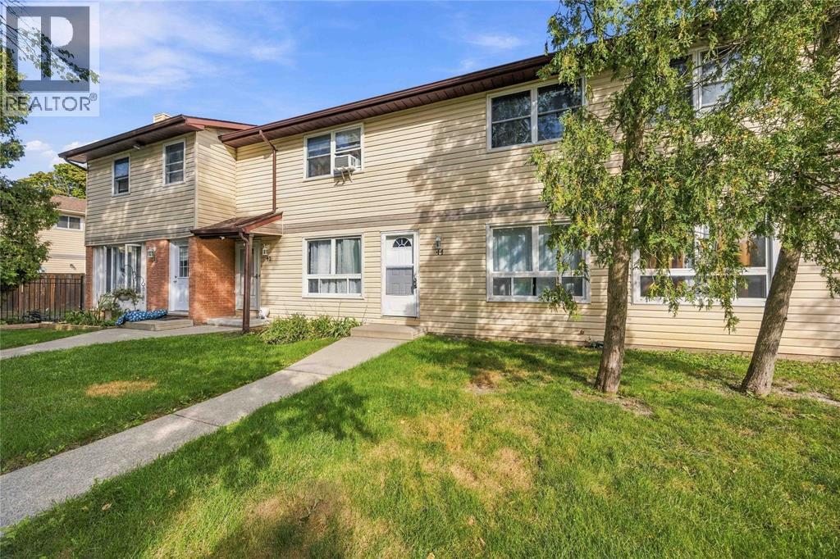
Rare corner end-unit townhome! Perfect for first-time homebuyers, investors, or anyone looking to upsize into a fantastic, highly walkable neighbourhood. This beautifully laid-out 2-storey home offers 3 spacious bedrooms, 1.5 bathrooms, and impressive closet throughout the main floor and upstairs. The bright main floor boasts a highly sought-after, open-concept kitchen and dining area. You'll love the functional kitchen, complete with a dedicated pantry for all your storage needs, and a dining area that offers a seamless walkout to the back deck. From there, step out to a large cement patio perfect for summer BBQs, entertaining, or relaxing. Downstairs, the partially finished basement is ready for your personal touches and comes equipped with laundry hookups. Situated just steps away from Colonel Cameron Public School, Corunna Athletic Park, and everyday amenities.
Map data © OpenStreetMap contributors
No open houses are scheduled for this home.
Can't make it? Request a private viewing.
| Foyer | Main level | 4.7 x 4 |
| 4pc Bathroom | Second level | — |
| Bedroom | Second level | 11.9 x 10.2 |
| Bedroom | Second level | 14.7 x 8 |
| Bedroom | Second level | 11.2 x 9.2 |
| Utility room | Basement | 16.8 x 16 |
| Storage | Basement | 10.7 x 16.7 |
| 2pc Bathroom | Main level | — |
| Dining room | Main level | 10 x 14 |
| Kitchen | Main level | 7.4 x 7 |
| Living room | Main level | 13.8 x 10.7 |