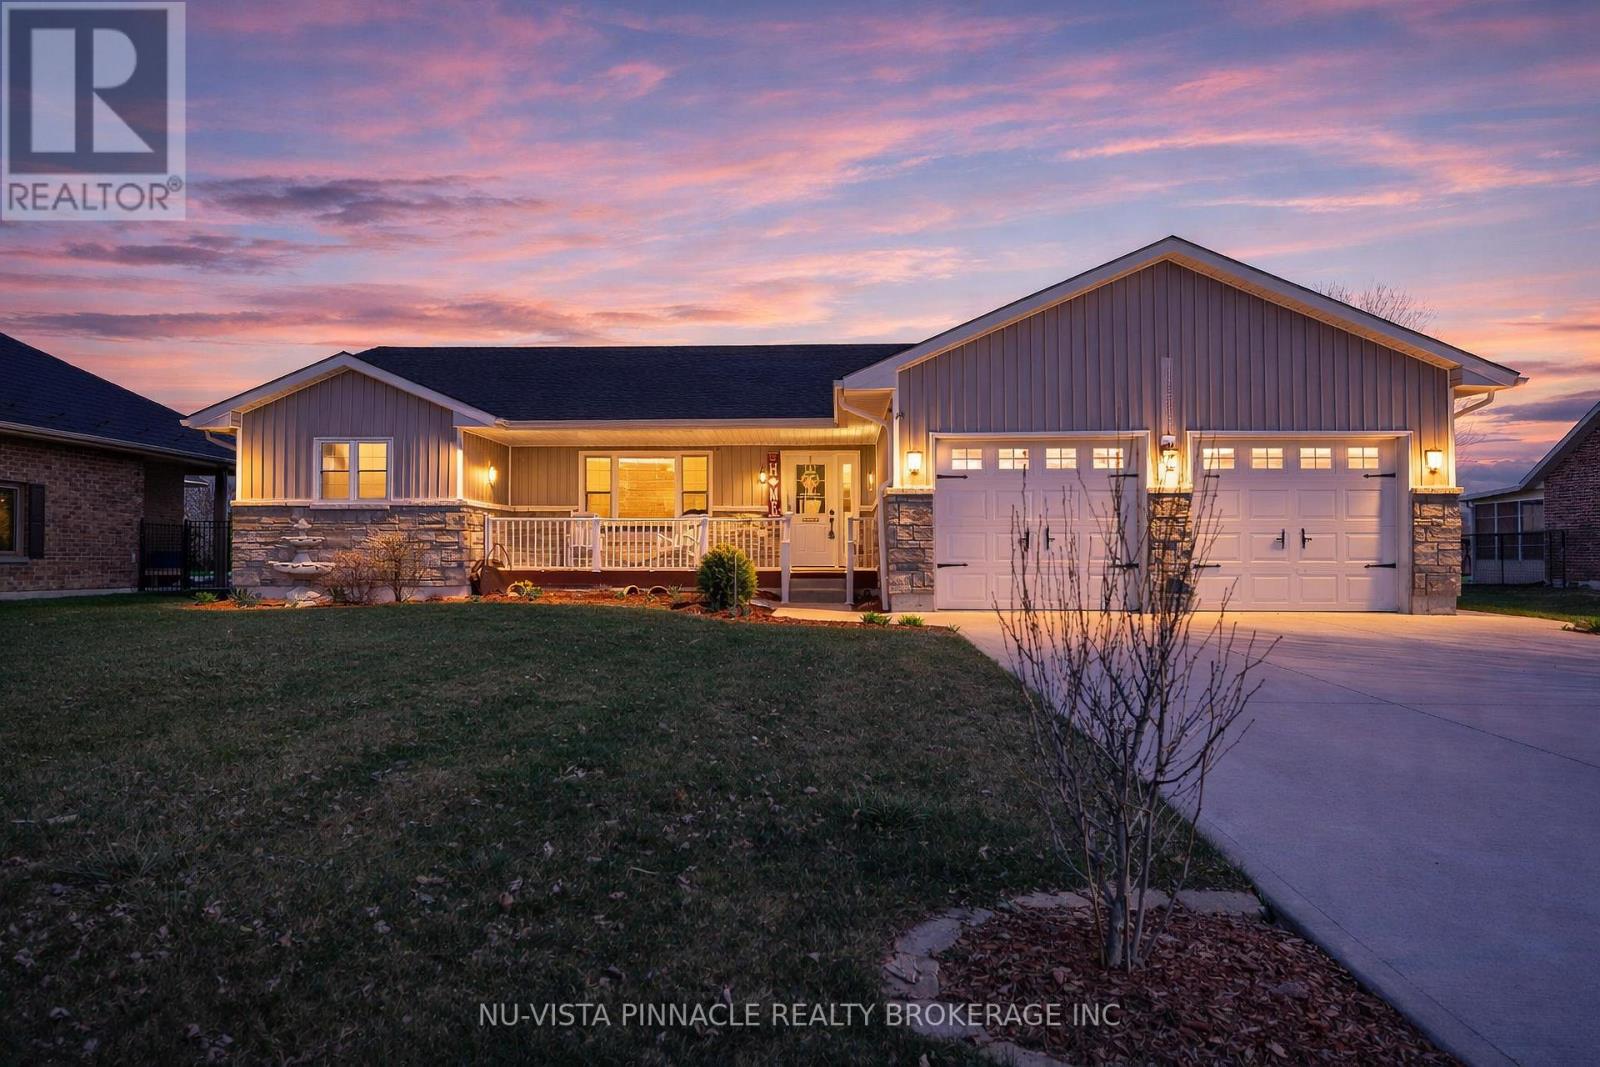
 For sale 50
$614,999
3 bed3 bath
54 Napoleon Street
St Clair
15 days agoMLS® 26023733
Coldwell Banker Southwest Realty
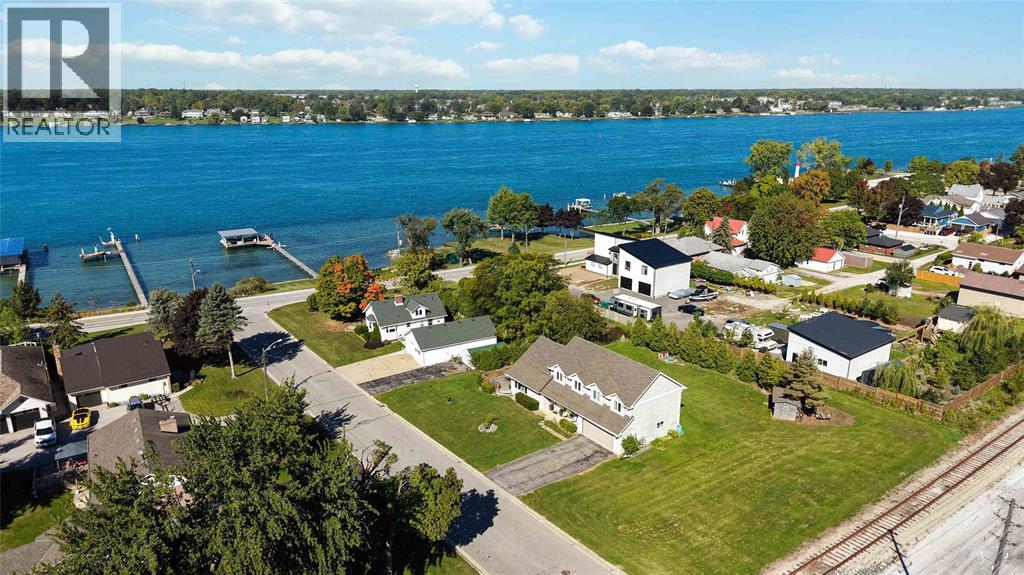
576 Maple Drive
St Clair, Ontario N0N1G0
For sale· Added
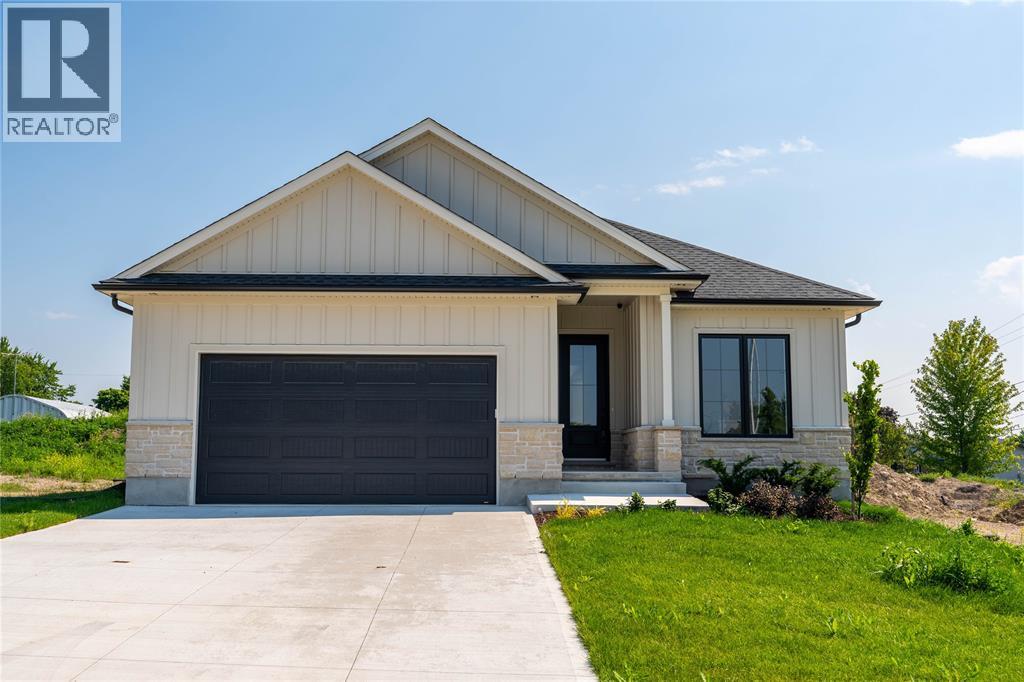
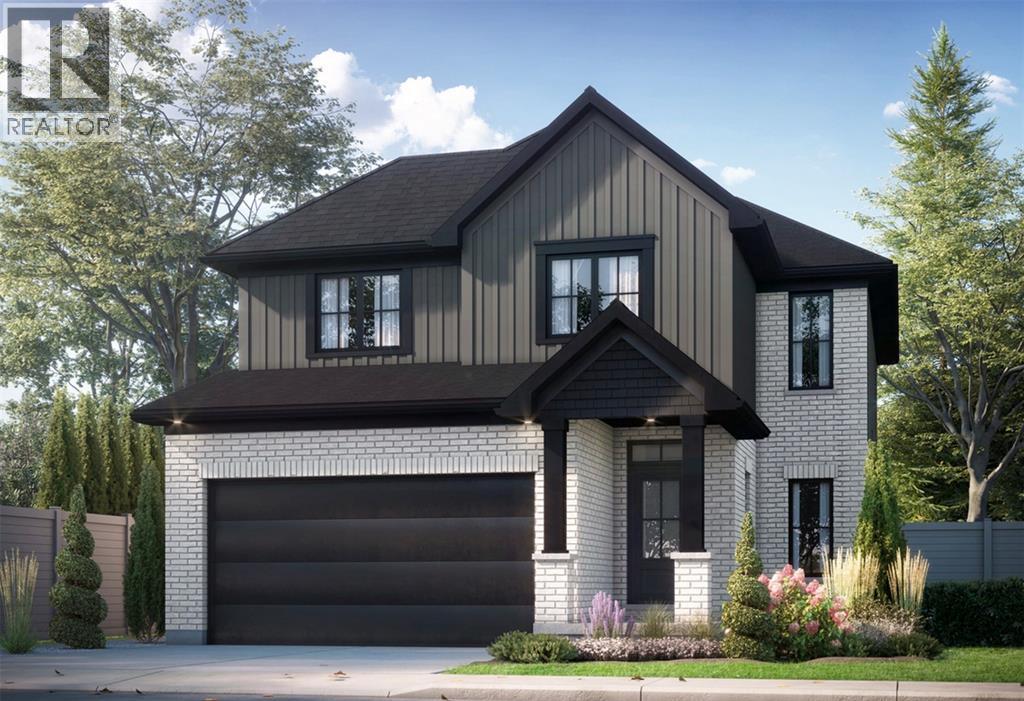
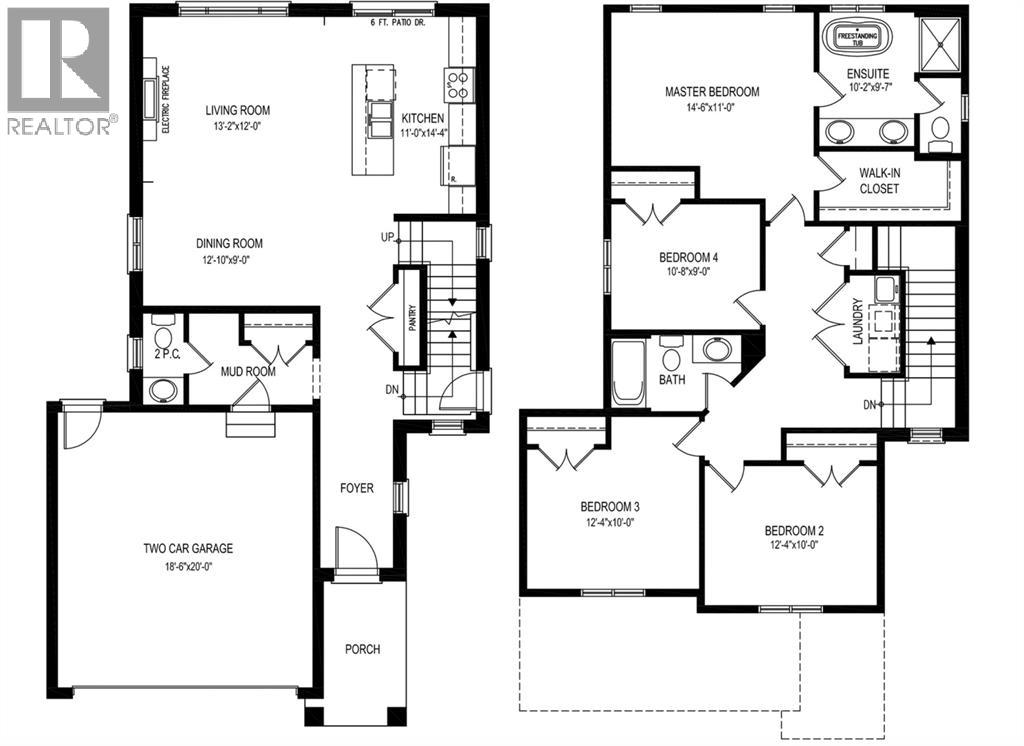
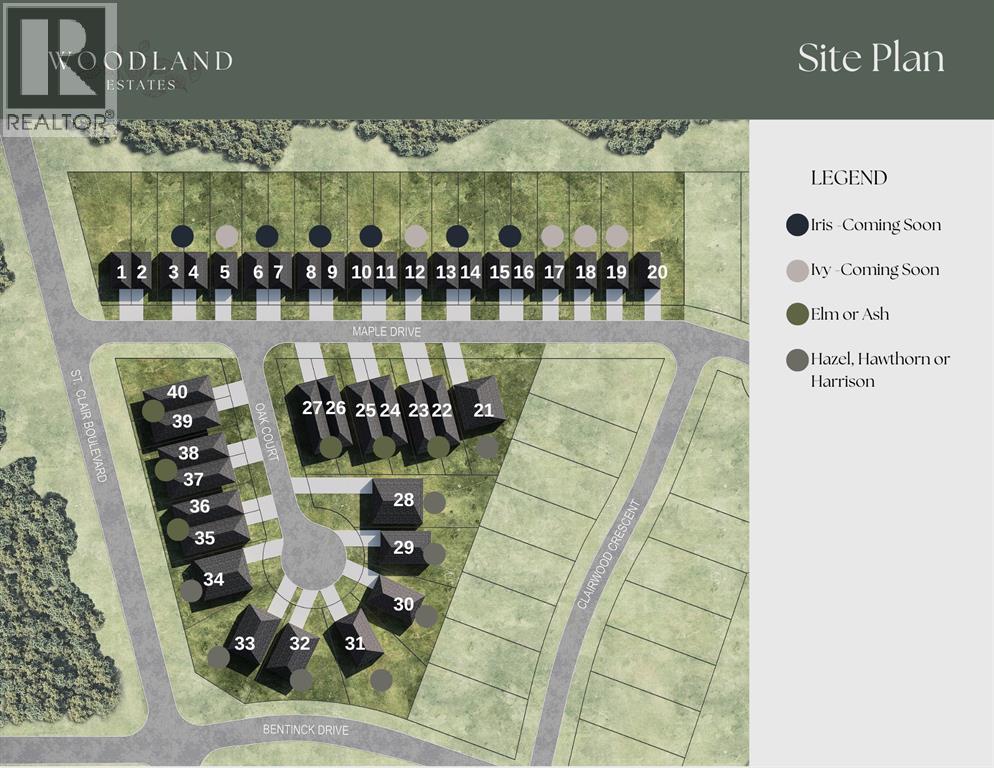
Welcome to Woodland Estates, Corunna's newest development by Birchwood Homes. With 25 years experience building hundreds of homes across Southwestern Ontario. The Hazel model features 4 bedrooms and 2.5 bathrooms across 1986 square feet above grade. With a double car attached garage on a huge quarter acre lot featuring 109 feet of frontage. Featuring quality cabinetry, quartz countertops in kitchen and bathrooms, open-concept living space, 9' main floor ceiling height, luxury vinyl plank hard surface flooring throughout and concrete driveways. Other lots, plans and customizations available. Work with our team to choose your interior and exterior colours and selections. Price reflects new HST rebate incentives.
Map data © OpenStreetMap contributors
No open houses are scheduled for this home.
Can't make it? Request a private viewing.
| Laundry room | Second level | — |
| 3pc Bathroom | Second level | — |
| 5pc Ensuite bath | Second level | — |
| Bedroom | Second level | 9 x 10.8 |
| Bedroom | Second level | 10 x 12.4 |
| Bedroom | Second level | 10 x 12.4 |
| Primary Bedroom | Second level | 11 x 14.6 |
| 2pc Bathroom | Main level | — |
| Mud room | Main level | — |
| Kitchen | Main level | 11 x 14.4 |
| Dining room | Main level | 9 x 12.10 |
| Living room | Main level | 12.0 x 13.2 |