
$2,750,000
2073 Maplewood Road
St. Clements, Ontario N0B2M0
For sale· Added
About this home
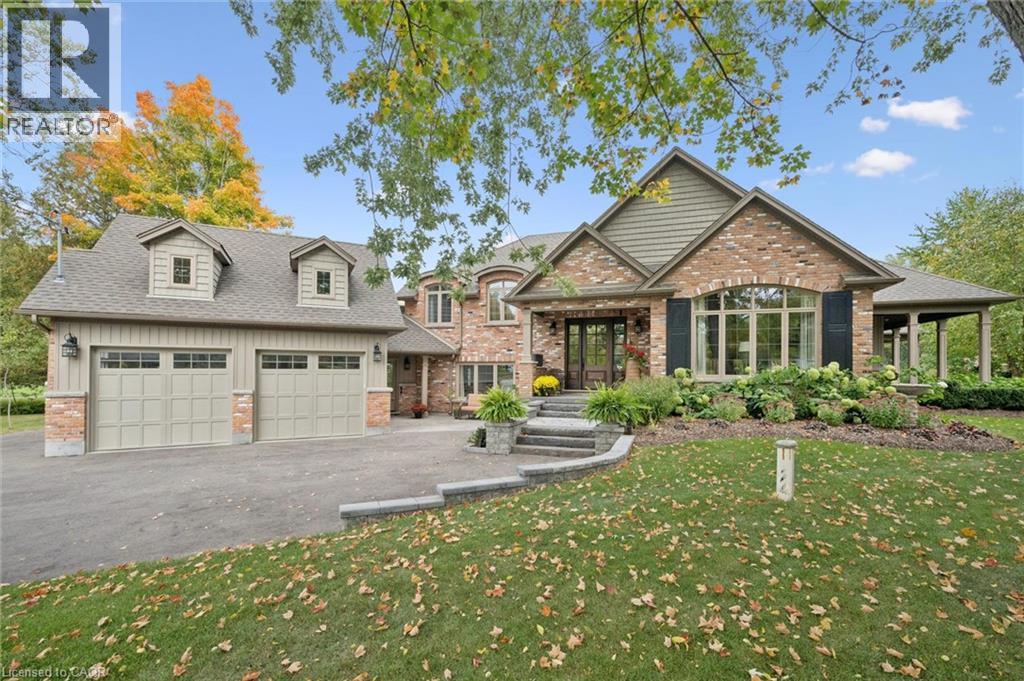
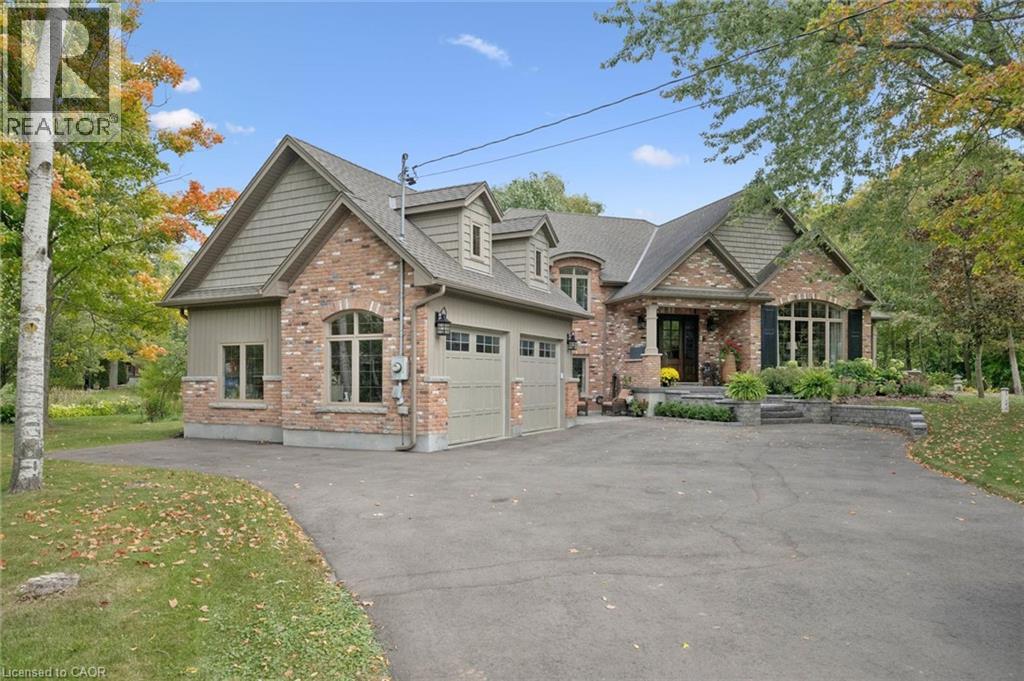
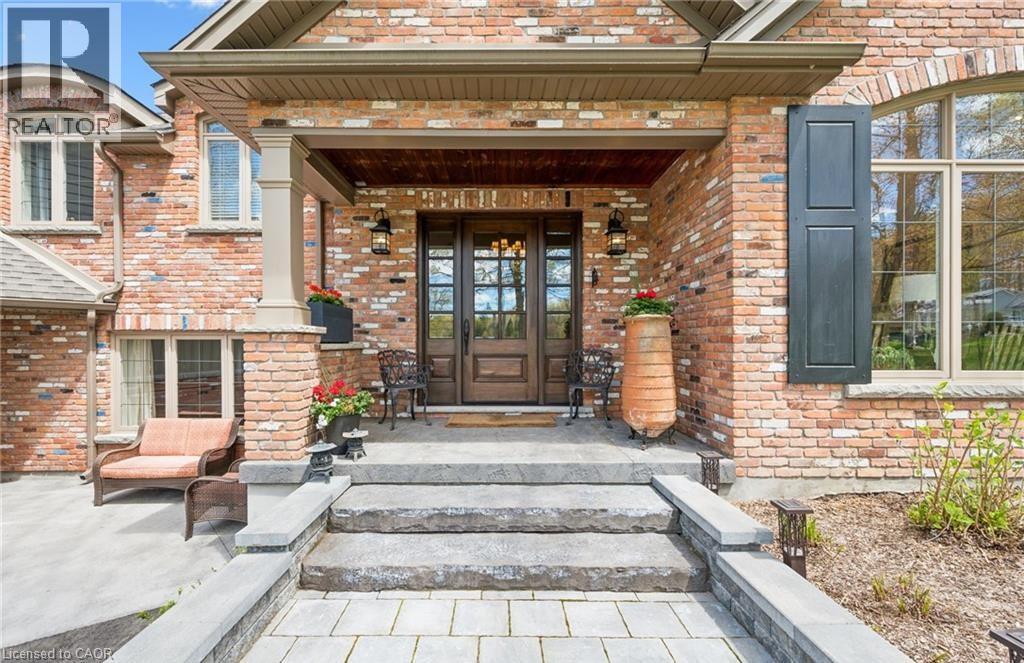
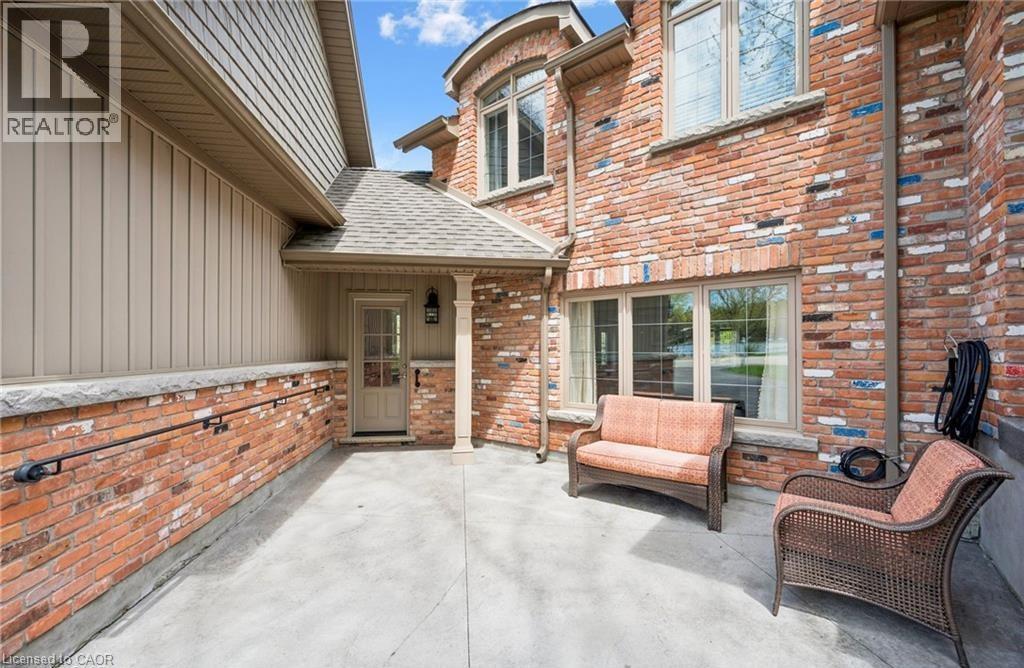
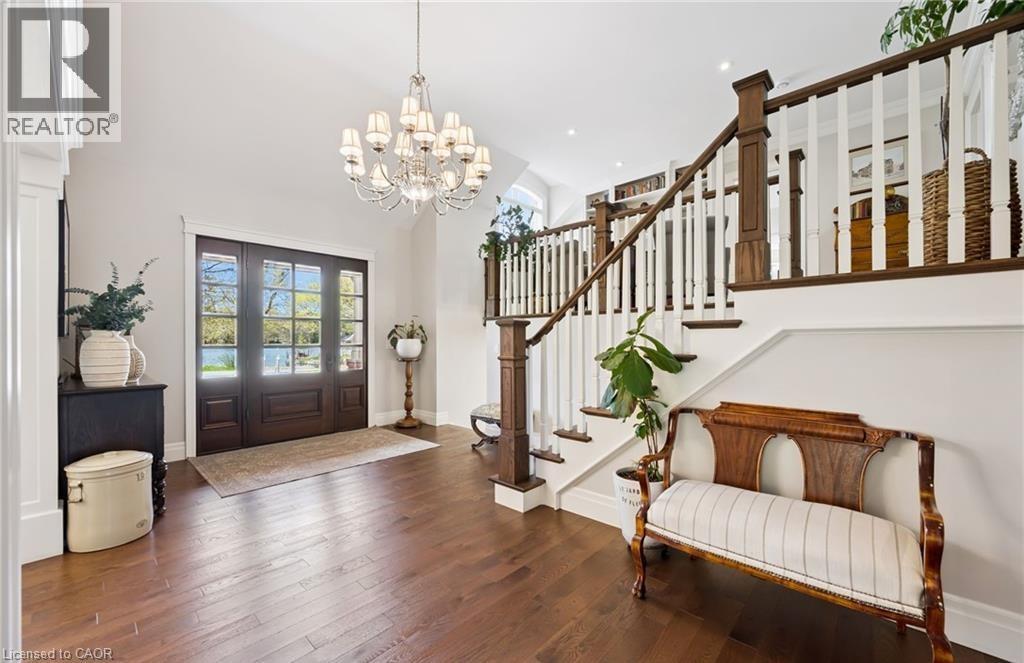
Set in the highly sought after community surrounding private Paradise Lake, this custom built bungaloft offers a rare combination of luxury, privacy, craftsmanship, and lifestyle with over 3,600 square feet of finished living space and coveted lake access. Surrounded by mature trees and peaceful natural scenery, the 0.85 acre property offers incredible privacy and a lifestyle rooted in nature. Spend your mornings collecting eggs from the charming chicken coop, afternoons paddle boarding or kayaking on Paradise Lake, and evenings relaxing under the covered porch overlooking the backyard and shared pond filled with fish and turtles. Inside, the home showcases timeless design and quality craftsmanship throughout, including rich hardwood flooring, oversized windows, stunning millwork, and high end finishes. The chef’s kitchen features custom cabinetry, a walk in pantry, JennAir appliances, and opens into a spacious living room with a gas fireplace and water views. The main floor primary suite features a walk in closet and spa inspired ensuite with custom cabinetry and an oversized glass shower. Upstairs, you will find two spacious bedrooms, custom built ins, a built in office space overlooking the lake, and an additional full bathroom. Outside, extensive concrete work, immaculate gardens, a spacious covered porch, and a massive 30x30 barn create endless opportunities for hobbies, a workshop, storage, or recreational space. The lower level offers incredible flexibility with a separate entrance, making it the perfect setup for an in-law suite, home based business, or private space for extended family or teenagers, while the additional basement level with concrete flooring throughout provides exceptional storage space. While the property feels like a private retreat tucked away in nature, you are still only minutes to St. Jacobs Farmers' Market, Costco Wholesale, Waterloo, and Kitchener, offering the perfect balance of peaceful country living and city convenience.
Location
Map data © OpenStreetMap contributors
Upcoming open housesSee all St. Clements open houses
No open houses are scheduled for this home.
Can't make it? Request a private viewing.
Property details
Listing
- MLS® number
- 40870720
- Added
- Oct 13, 2026 ()
- Updated
- Oct 13, 2026 ()
- Info refreshed
Overview
- Property type
- Single Family
- Building type
- Detached
- Style
- Bungalow
- Storeys
- 2
- Ownership
- Freehold
- Year built
- 2,015
Inside
- Bedrooms
- 4
- Bathrooms
- 4
- Half baths
- 1
- Heating
- Forced air, Natural gas
- Cooling
- Central air conditioning
- Fireplace
- Yes
- Appliances
- Washer, Refrigerator, Water softener, Central Vacuum, Dishwasher, Stove, Dryer, Hood Fan, Window Coverings, Garage door opener, Microwave Built-in
- Features
- Backs on greenbelt, Conservation/green belt, Paved driveway, Country residential, Recreational, Sump Pump, Automatic Garage Door Opener, In-Law Suite, Private Yard
Building
- Basement
- Unfinished, Partial
- Exterior
- Brick, Vinyl siding
- Foundation
- Poured Concrete
- Parking
- Attached Garage · 9 spaces
- Security
- Smoke Detectors
Land
- Frontage
- 81 ft
- Waterfront
- Waterfront
- Body of water
- Paradise Lake
- View
- Lake view
- Zoning
- Z1
Services
- Water
- Drilled Well
- Sewer
- Septic System
Location
- Community
- Heidelberg/St Clements
- Nearby
- Quiet Area, School Bus, Community Centre
Running costs
- Annual property tax
- $11,614
Rooms
| Recreation room | Main level | 20'6'' x 19'8'' |
| Mud room | Main level | 8'3'' x 8'5'' |
| Kitchen | Main level | 8'6'' x 6'7'' |
| Bedroom | Main level | 10'3'' x 11'0'' |
| 3pc Bathroom | Main level | — |
| Office | Second level | 18'0'' x 13'1'' |
| Bedroom | Second level | 12'8'' x 13'4'' |
| Bedroom | Second level | 13'5'' x 9'8'' |
| 5pc Bathroom | Second level | 12'8'' x 7'0'' |
| Storage | Main level | 8'0'' x 4'4'' |
| Primary Bedroom | Main level | 25'3'' x 15'1'' |
| Living room | Main level | 19'8'' x 15'5'' |
| Laundry room | Main level | 11'6'' x 13'2'' |
| Kitchen | Main level | 16'1'' x 16'11'' |
| Foyer | Main level | 10'8'' x 12'7'' |
| Dining room | Main level | 8'9'' x 16'11'' |
| 5pc Ensuite bath | Main level | 11'6'' x 14'2'' |
| 2pc Bathroom | Main level | 5'9'' x 5'8'' |