
 For sale 3
$1,549,900
3 bed2 bath2,112 sq ft
16 Albert Street
St. Clements
1 month agoMLS® 40854985
RE/MAX Real Estate Centre Inc.
22 Anita Drive
St. Clements, Ontario N0B2M0
For sale· Added
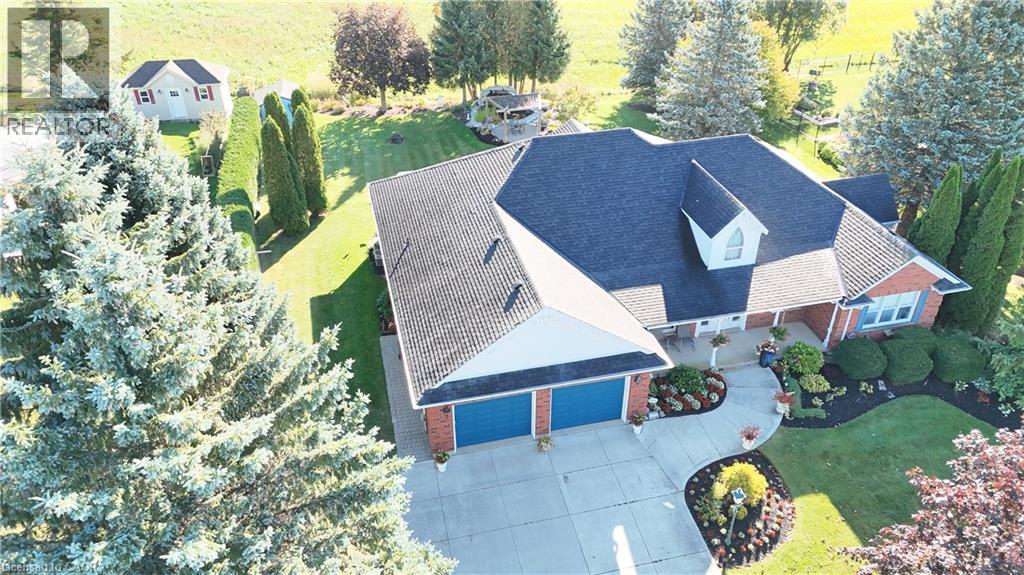
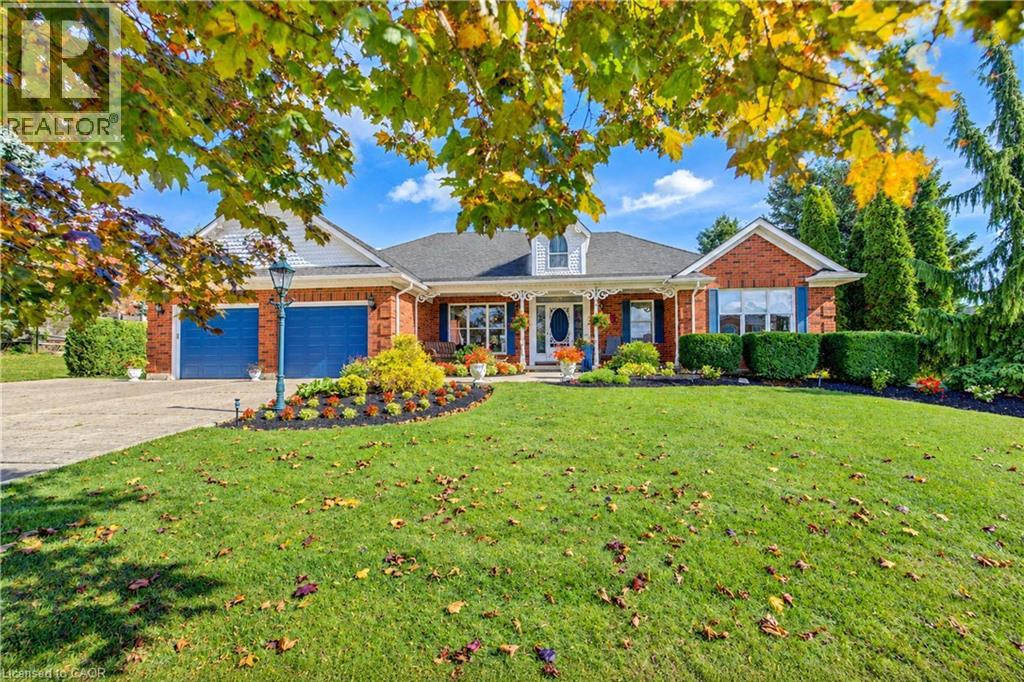
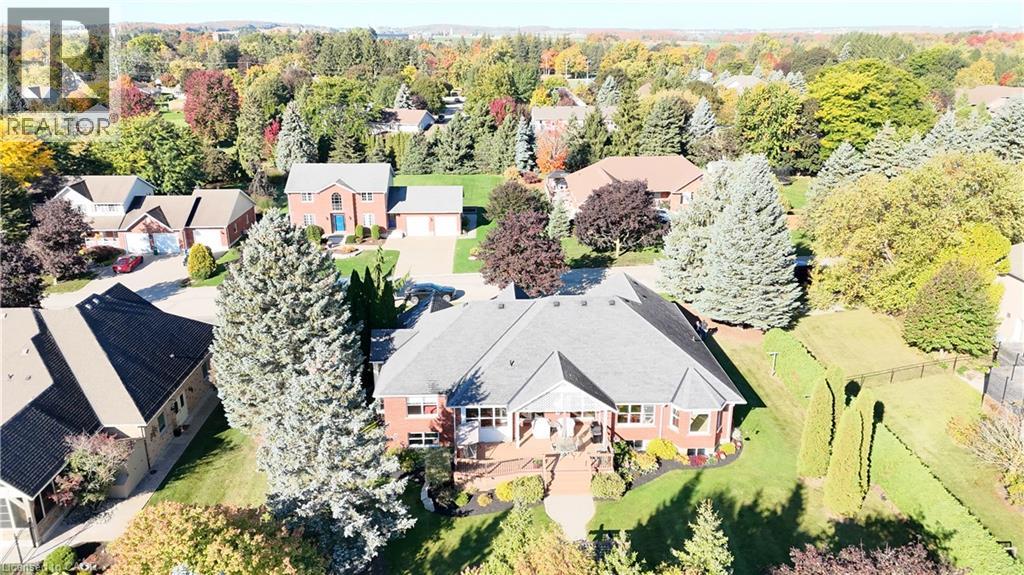
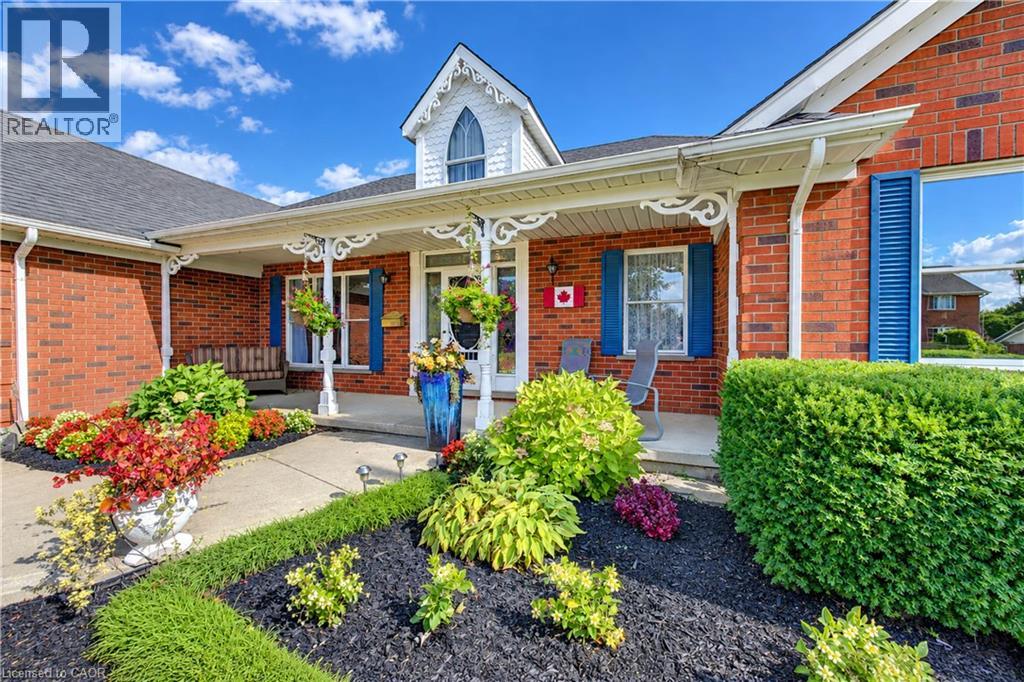
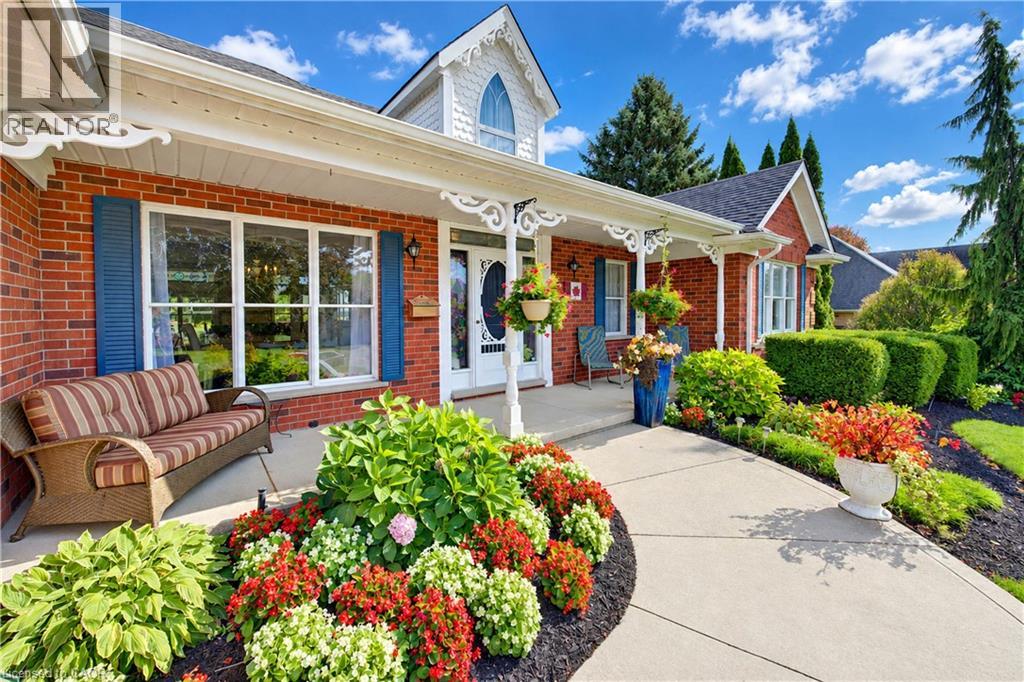
Welcome to this custom-built bungalow, built in 1994 and ideally situated on a quiet side street in the charming community of St. Clements, Ontario. Overlooking picturesque farmland, this inviting home offers a peaceful setting and beautiful countryside views to enjoy throughout the seasons. Thoughtfully designed with spacious principal rooms, the main floor provides plenty of room for comfortable family living and entertaining. The eat-in kitchen features a dinette with a walkout to the outdoor living space, creating the perfect spot to enjoy morning coffee or casual meals while taking in the surrounding scenery. The adjoining family room offers a comfortable place to relax and unwind, while the separate formal dining room is ideal for hosting family dinners and special occasions. A spacious living room provides additional room for entertaining, complemented by a separate sitting room offering a versatile space for reading, conversation or simply enjoying a quiet moment. The sitting room also features a walkout to the outdoor area, creating an easy connection between indoor and outdoor living. Step outside to the spacious deck, an inviting place to entertain family and friends, enjoy summer barbecues or simply relax while overlooking the peaceful countryside. The convenience of main-floor laundry adds to the practicality of this well-planned bungalow. The lower level offers additional living space with excellent versatility for extended family or overnight guests. Featuring an additional bedroom, recreation room area, three-piece bathroom and convenient kitchenette, this level offers flexibility for a variety of living arrangements and lifestyle needs. Whether used as a guest retreat, a space for older children or an area for entertaining, the lower level provides plenty of possibilities. Enjoy the relaxed atmosphere of St. Clements.
Map data © OpenStreetMap contributors
No open houses are scheduled for this home.
Can't make it? Request a private viewing.
| Storage | Basement | 4'1'' x 6'2'' |
| Cold room | Basement | 5'4'' x 11'4'' |
| Other | Basement | 40'0'' x 51'6'' |
| Utility room | Basement | 20'9'' x 21'0'' |
| 3pc Bathroom | Basement | — |
| Kitchen | Basement | 9'0'' x 18'2'' |
| Bedroom | Basement | 12'10'' x 13'2'' |
| Recreation room | Basement | 12'11'' x 15'6'' |
| 2pc Bathroom | Main level | — |
| 4pc Bathroom | Main level | — |
| 3pc Ensuite bath | Main level | 8'11'' x 13'3'' |
| Bedroom | Main level | 12'9'' x 16'11'' |
| Dinette | Main level | 9'8'' x 12'6'' |
| Den | Main level | 10'4'' x 15'6'' |
| Dining room | Main level | 11'11'' x 13'3'' |
| Family room | Main level | 10'11'' x 16'2'' |
| Foyer | Main level | 6'11'' x 12'2'' |
| Primary Bedroom | Main level | 13'8'' x 21'4'' |
| Laundry room | Main level | 11'6'' x 12'6'' |
| Kitchen | Main level | 13'11'' x 16'1'' |
| Living room | Main level | 16'10'' x 22'2'' |