 For sale 50
$1,849,999
3 bed5 bath7,772 sq ft
2229 Herrgott Road
St. Clements
3 months agoMLS® 40840071
ROYAL LEPAGE WOLLE REALTY
2800 Moser Young Road
St. Clements, Ontario N0B2M0
For sale· Added
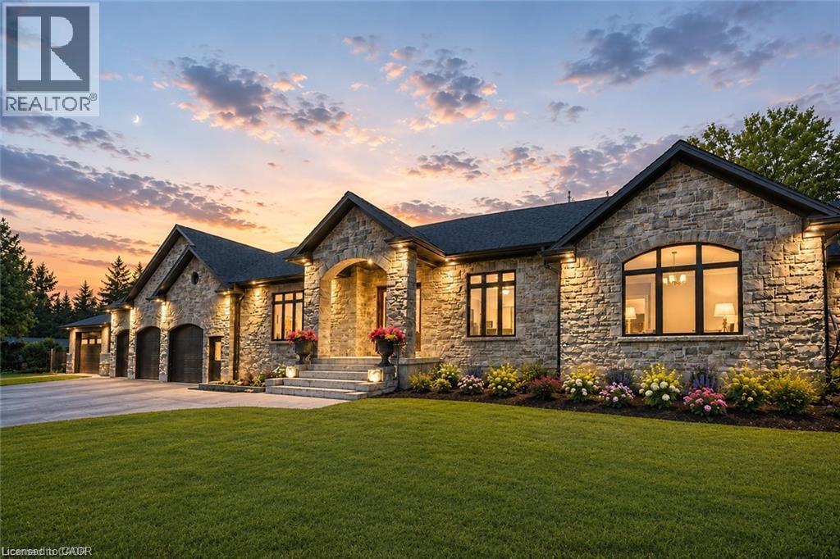
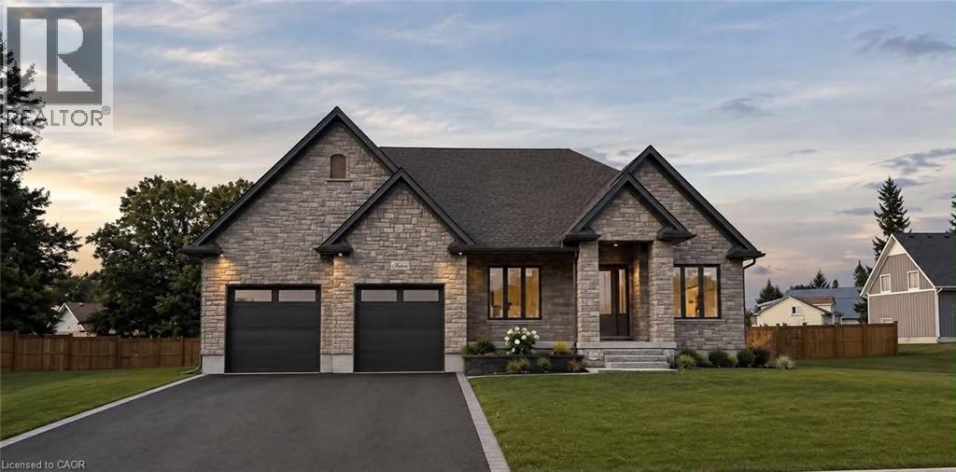
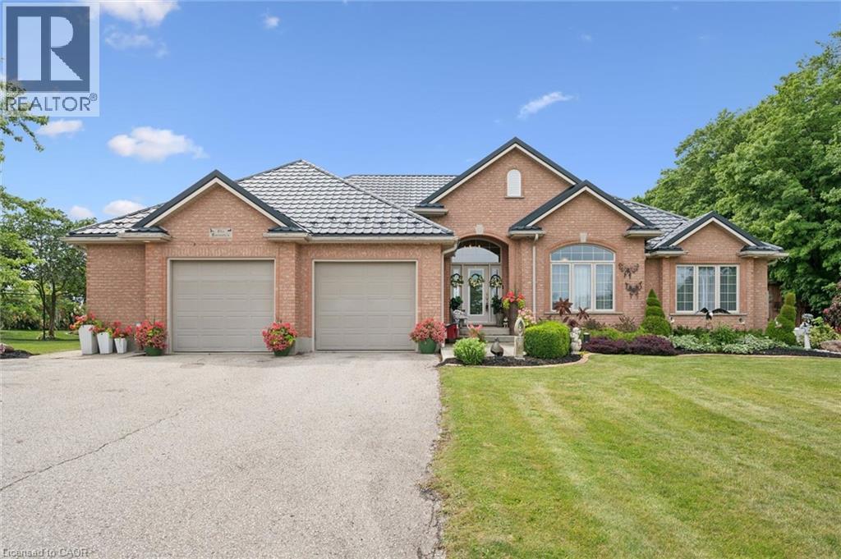
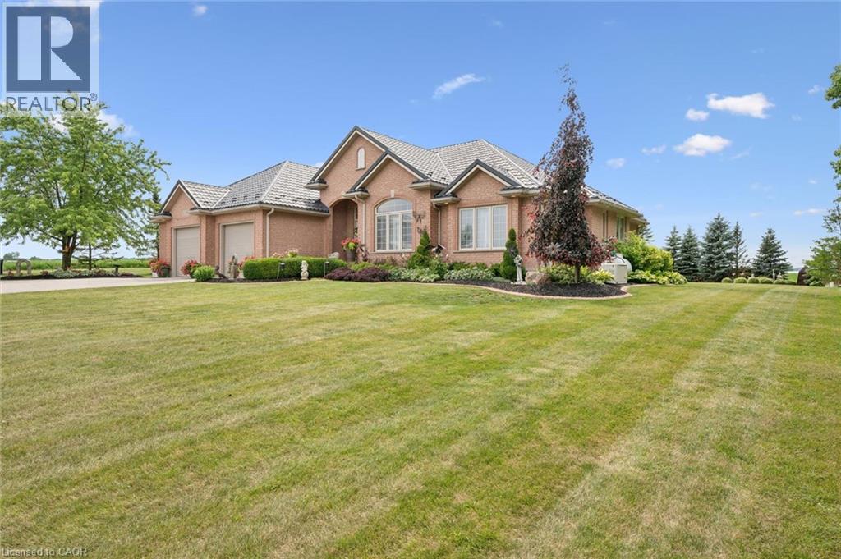
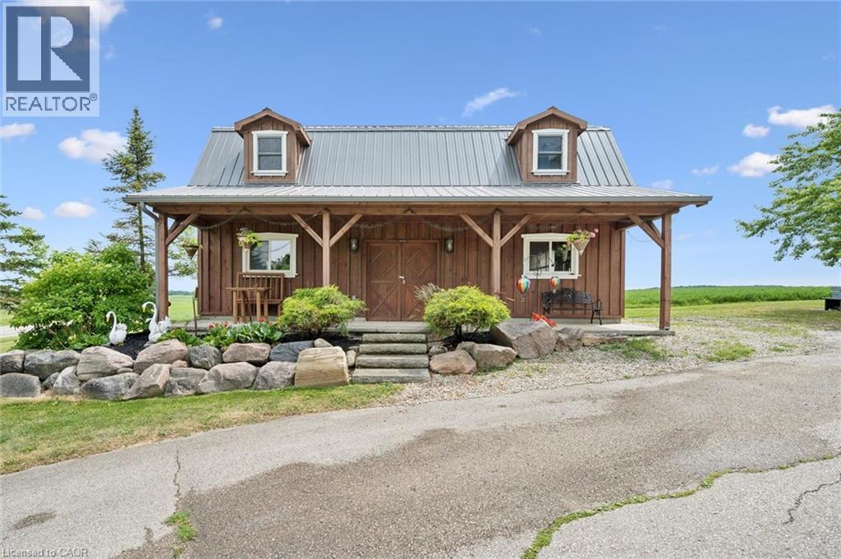
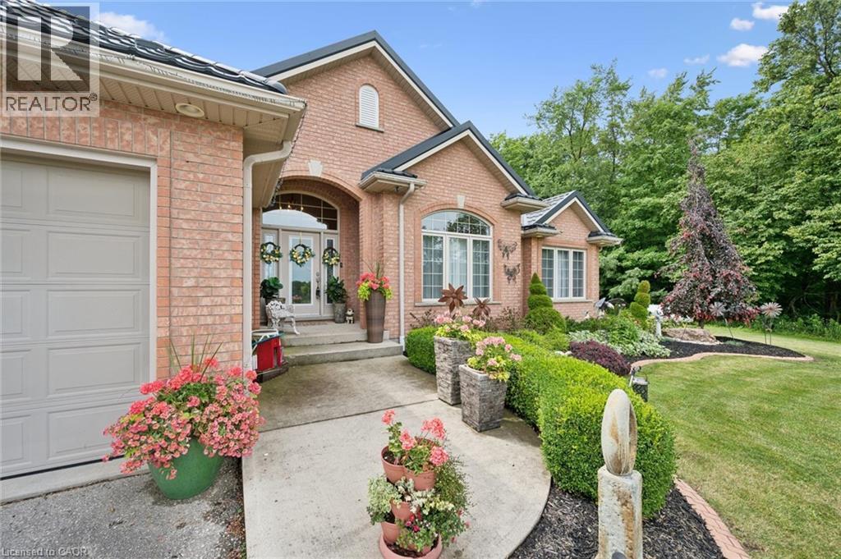
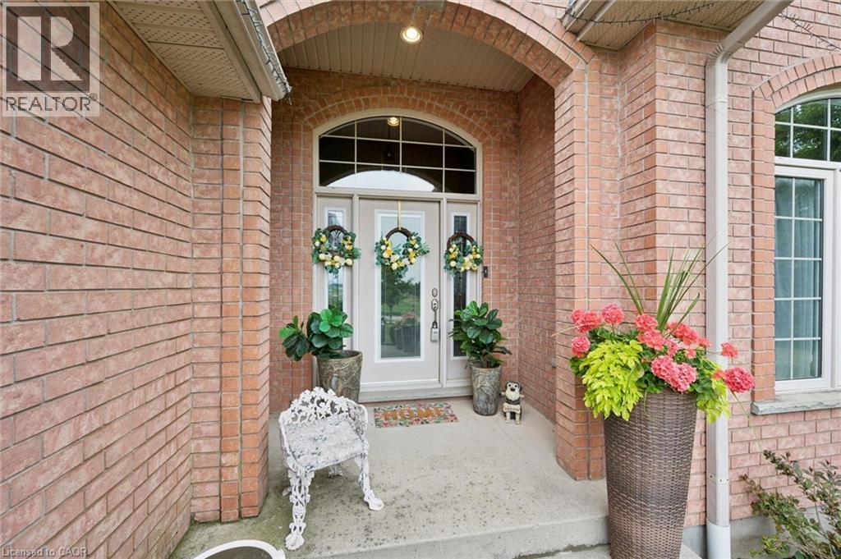
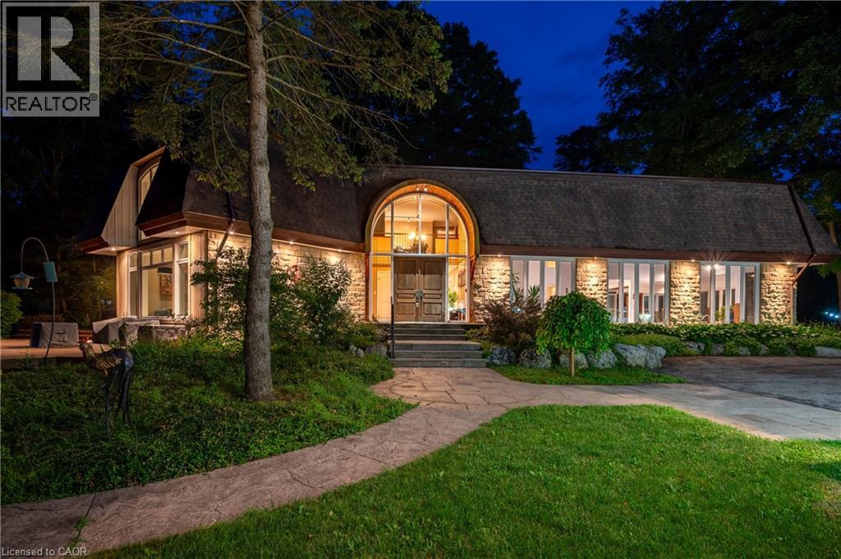
Properties like this rarely come to market. Set on over an acre of beautifully maintained land backing onto peaceful farmland, this immaculate all brick bungalow offers the perfect blend of space, privacy, and versatility. Boasting more than 4,000 square feet of finished living space, this exceptional home features 4 bedrooms, 4 bathrooms, a fully finished basement with an in law suite, and a fully detached shop and garage. It truly has everything you've been searching for in a forever home. Lovingly maintained inside and out, the bright and spacious main floor welcomes you with beautiful flooring, an abundance of natural light, and a thoughtfully designed layout perfect for everyday living and entertaining. The expansive kitchen features stunning cherry cabinetry, exceptional storage, and a generous eat in dining area. It flows effortlessly into the inviting sitting room and formal dining room, creating a home that feels both warm and spacious. Step outside to the concrete patio overlooking the private backyard, mature trees, and rolling farmland. The beautifully landscaped grounds include a charming she shed, creating the perfect place to relax while enjoying the peace and privacy of country living just minutes from town. The finished lower level offers outstanding flexibility for multigenerational living or older children. It features a spacious recreation room with a cozy wood burning fireplace, a full second kitchen, two additional bedrooms, an additional bathroom, a hot tub and plenty of room for family gatherings, hobbies, or overnight guests. Additional highlights include a steel roof with a lifetime warranty installed in 2018, a new boiler and generator completed in 2025, immaculate gardens, and a fully detached shop that is ideal for storing vehicles, tools, equipment, or your next project. If you've been dreaming of spacious bungalow living with unmatched privacy, beautiful views, and room for the whole family, this is the one for you.
Map data © OpenStreetMap contributors
No open houses are scheduled for this home.
Can't make it? Request a private viewing.
| Utility room | Basement | 27'7'' x 13'9'' |
| Storage | Basement | 11'4'' x 5'10'' |
| Recreation room | Basement | 39'4'' x 24'8'' |
| Kitchen | Basement | 20'11'' x 13'9'' |
| Den | Basement | 6'2'' x 11'9'' |
| Cold room | Basement | 17'0'' x 9'6'' |
| Bedroom | Basement | 13'2'' x 14'0'' |
| Bedroom | Basement | 16'9'' x 11'8'' |
| 2pc Bathroom | Basement | 7'2'' x 6'11'' |
| Sunroom | Main level | 13'8'' x 11'7'' |
| Primary Bedroom | Main level | 14'11'' x 16'11'' |
| Living room | Main level | 17'5'' x 25'2'' |
| Kitchen | Main level | 19'10'' x 13'5'' |
| Dining room | Main level | 11'1'' x 14'0'' |
| Breakfast | Main level | 15'6'' x 11'3'' |
| Bedroom | Main level | 13'4'' x 13'5'' |
| 5pc Bathroom | Main level | 13'0'' x 7'11'' |
| 4pc Bathroom | Main level | 13'0'' x 6'1'' |
| 2pc Bathroom | Main level | 3'6'' x 7'5'' |