
$3,300,000
183 Main Street South
St. George, Ontario N0E1N0
For sale· Added
About this property
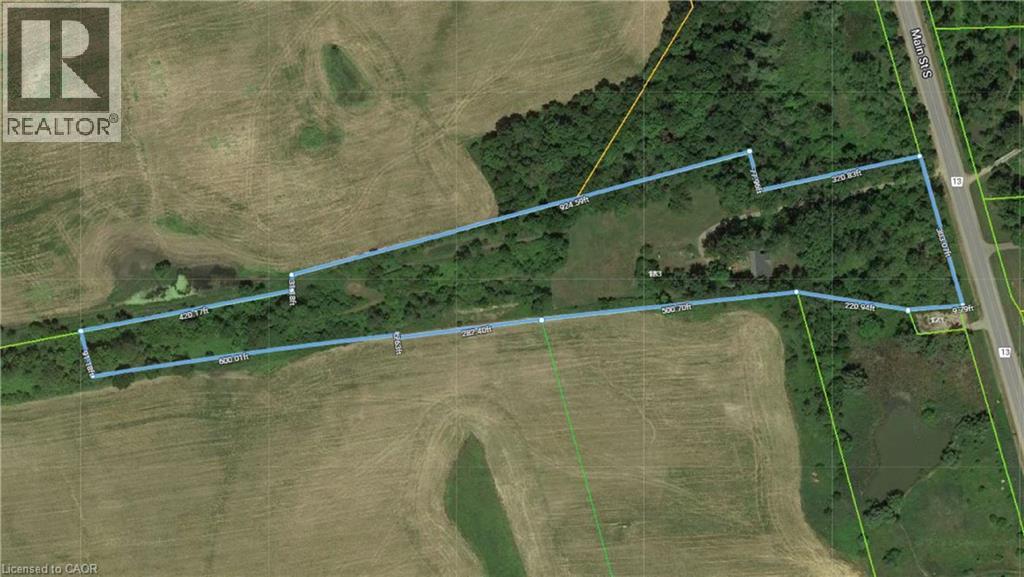

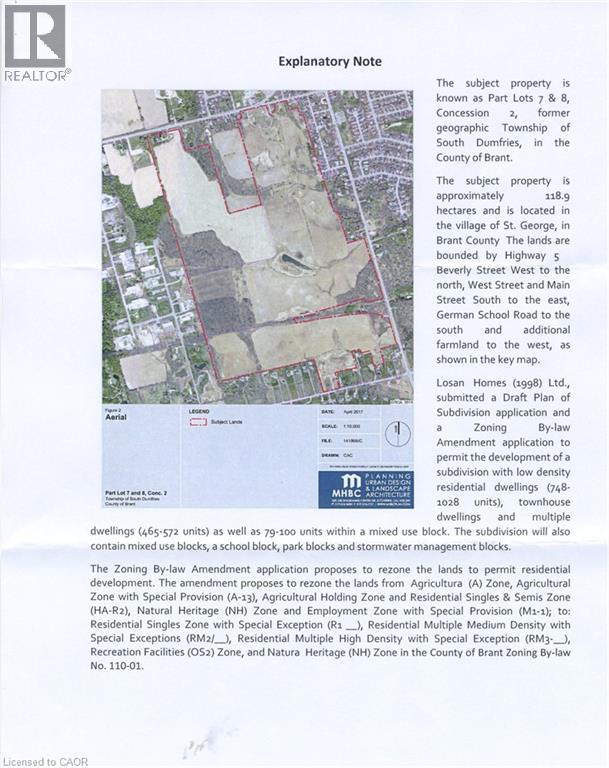
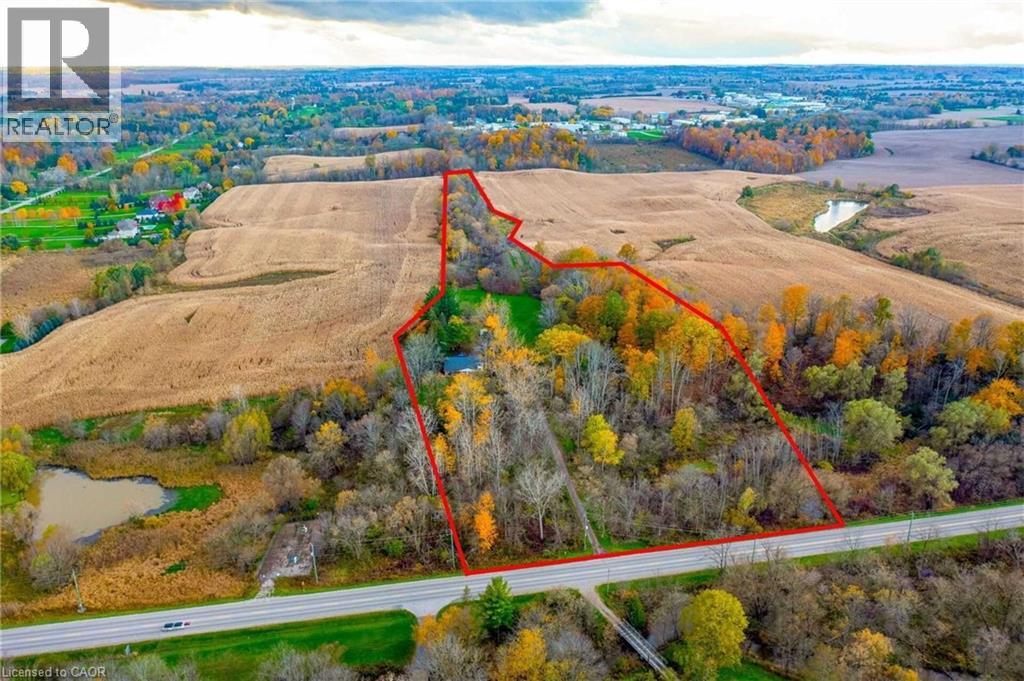

Subdivision Draft plan for future surrounding land development site, Attention Investors purchase this 7.4 acres of potential development land today. Welcome to 183 Main St South in the rapidly expanding County of Brant. This property boasts a wonderfully kept 3 bed, 2 full bath home situated in a Prime location on the Main street leading out of St George, dubbed Canada's Friendliest Little Town. There are MANY opportunities for development here, as the city continues their preparations to accommodate Construction Phases from Builders such as Losani and Empire. This is your chance to be a part of the action! Features of the home include a bright and beautiful updated kitchen (2018) with quartz counters, Black Stainless Steel Appliances and oversized island. LED lighting and Hardwood floors throughout the home, metal roof (2012), upgraded HVAC system featuring an Ultraviolet Air Purifier and so much more. Don't miss out on this opportunity viewing!
Location
Map data © OpenStreetMap contributors
Upcoming open housesSee all St. George open houses
No open houses are scheduled for this property.
Can't make it? Request a private viewing.
Property details
Listing
- MLS® number
- 40798026
- Added
- Jan 14, 2026 ()
- Updated
- Oct 10, 2026 ()
- Info refreshed
Overview
- Property type
- Agriculture
- Ownership
- Freehold
- Year built
- 1,969
Inside
- Bedrooms
- 3
- Bathrooms
- 2
- Heating
- Forced air, Natural gas
- Cooling
- Central air conditioning
- Fireplace
- No
- Appliances
- Washer, Refrigerator, Dishwasher, Stove, Dryer, Window Coverings
Building
- Basement
- Finished, Full
- Exterior
- Brick, Metal
- Foundation
- Block
- Parking
- 8 spaces
Land
- Frontage
- 303 ft
- Lot area
- 7.4 acres
- Zoning
- A-27
Services
- Water
- Drilled Well
- Sewer
- Septic System
Location
- Community
- St. George
- Directions
- German School Road & Main Street South
Running costs
- Annual property tax
- $5,167
Rooms
| Other | Basement | 13'6'' x 25'0'' |
| Other | Basement | 14'8'' x 21'1'' |
| 3pc Bathroom | Basement | 5'0'' x 8'2'' |
| Bedroom | Second level | 9'0'' x 12'5'' |
| Bedroom | Second level | 11'0'' x 11'6'' |
| Primary Bedroom | Second level | 14'6'' x 14'3'' |
| 4pc Bathroom | Main level | 5'0'' x 8'10'' |
| Living room | Main level | 16'3'' x 25'0'' |
| Kitchen | Main level | 13'10'' x 16'8'' |