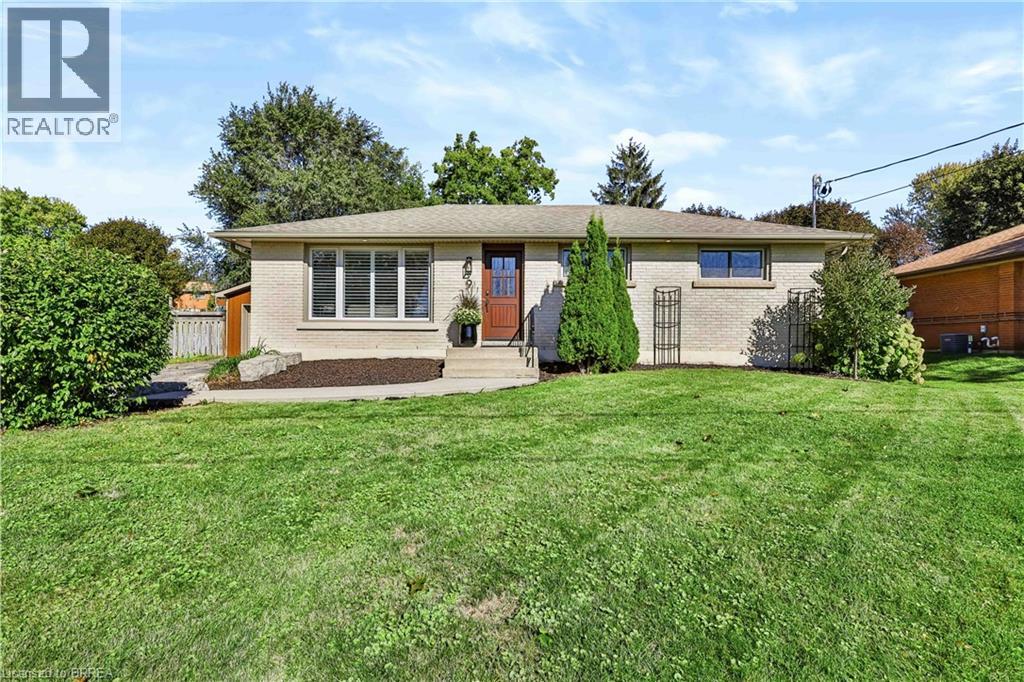
 NewFor sale 41
$849,900
3 bed2 bath1,070 sq ft
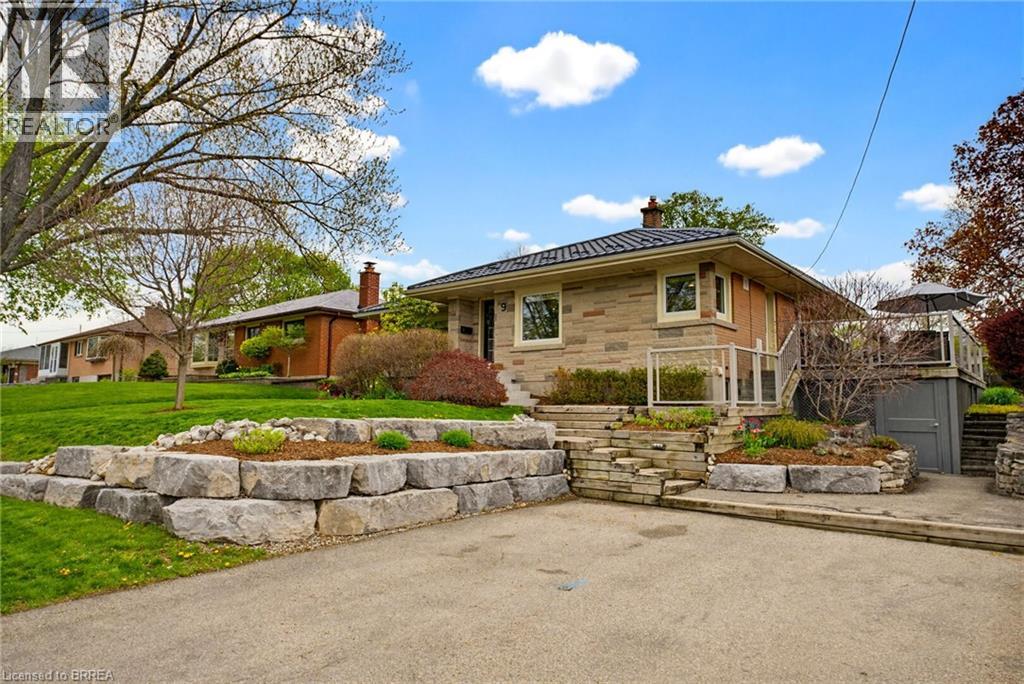
9 Phillip Street
St. George
11 hours agoMLS® 40868141
Re/Max Twin City Realty Inc
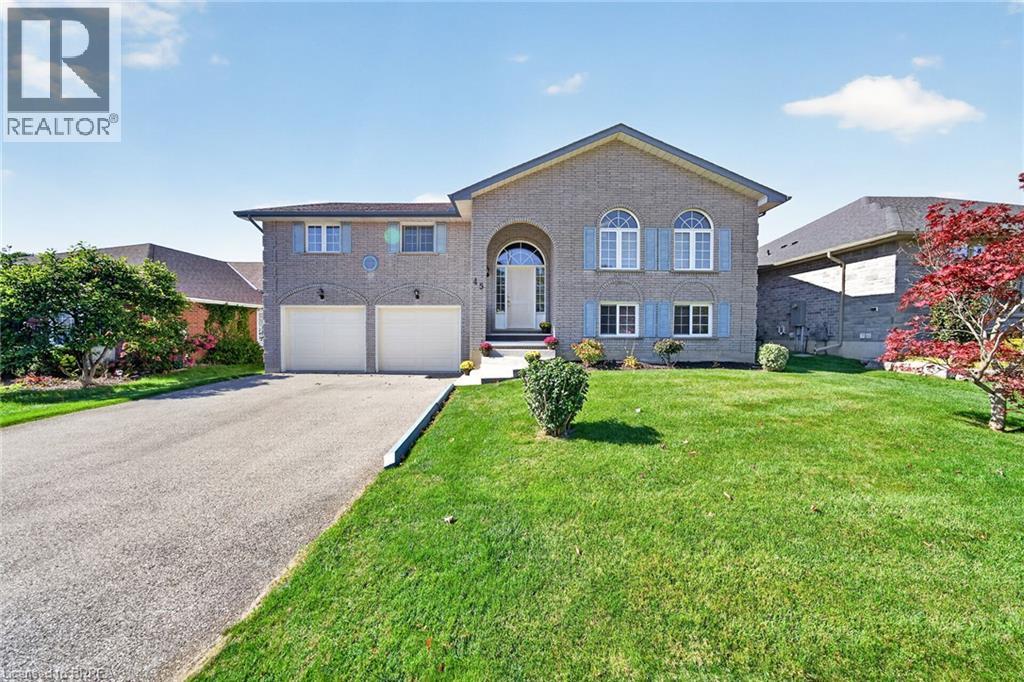
45 King William Street
St. George, Ontario N0E1N0
For sale· Added
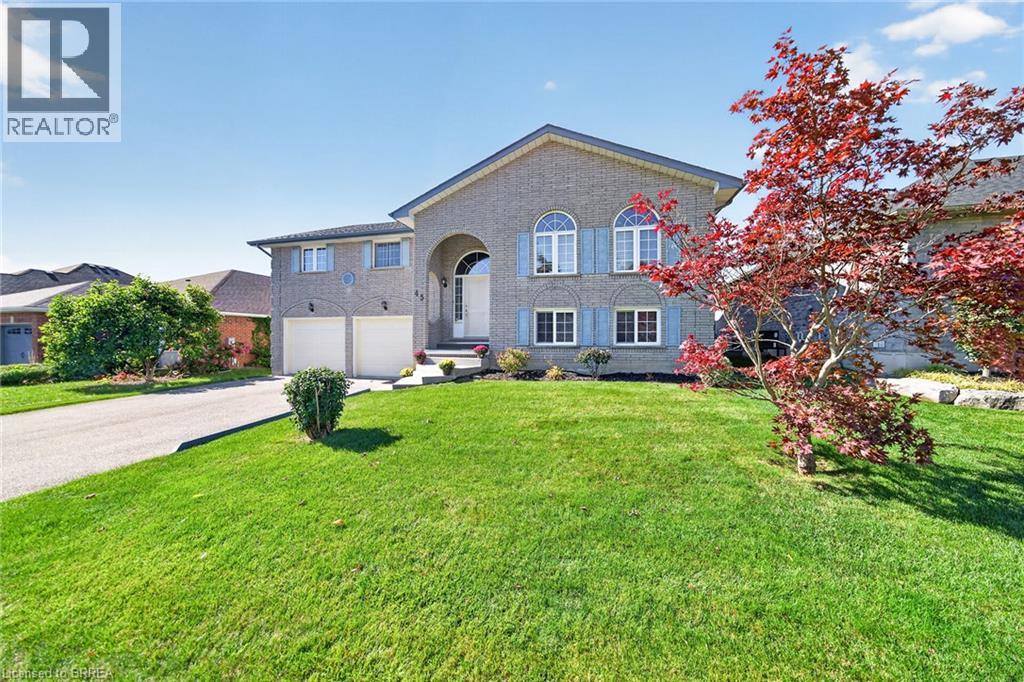
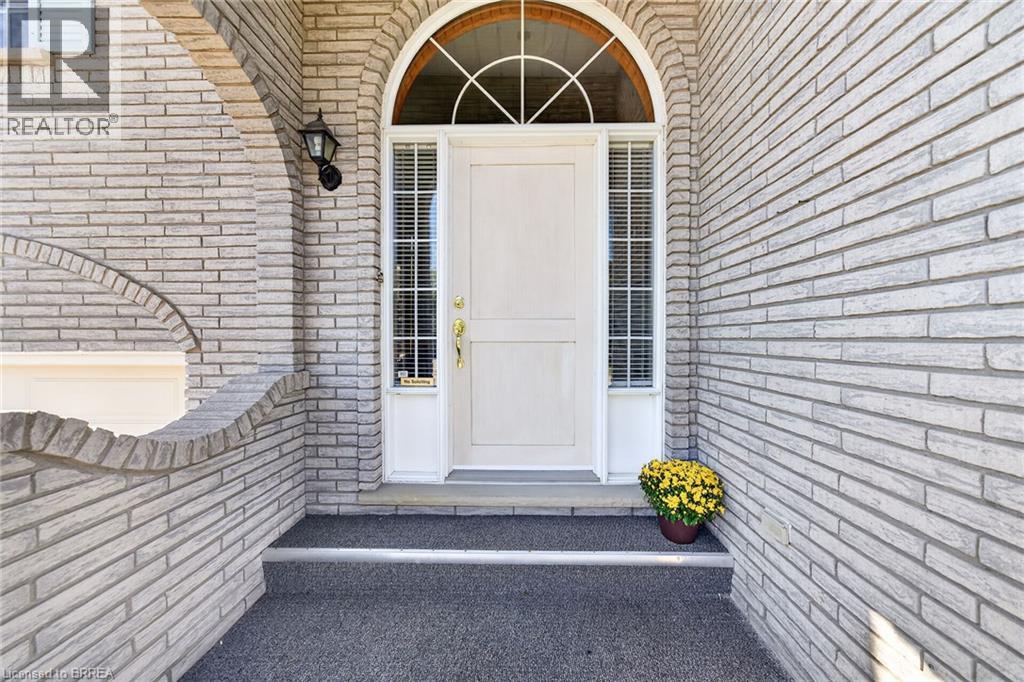
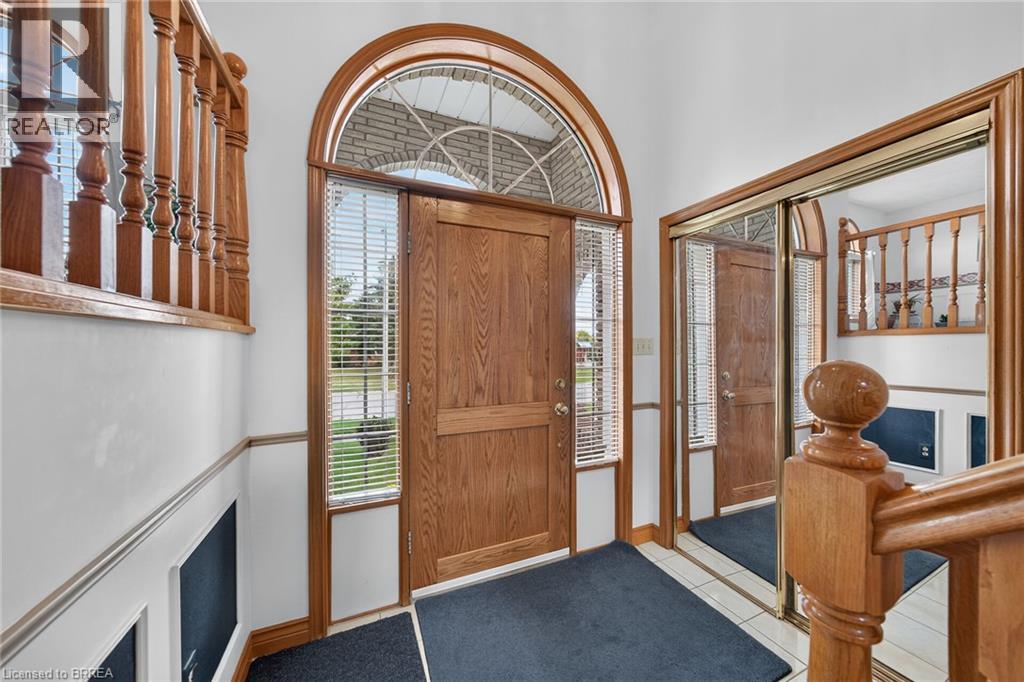
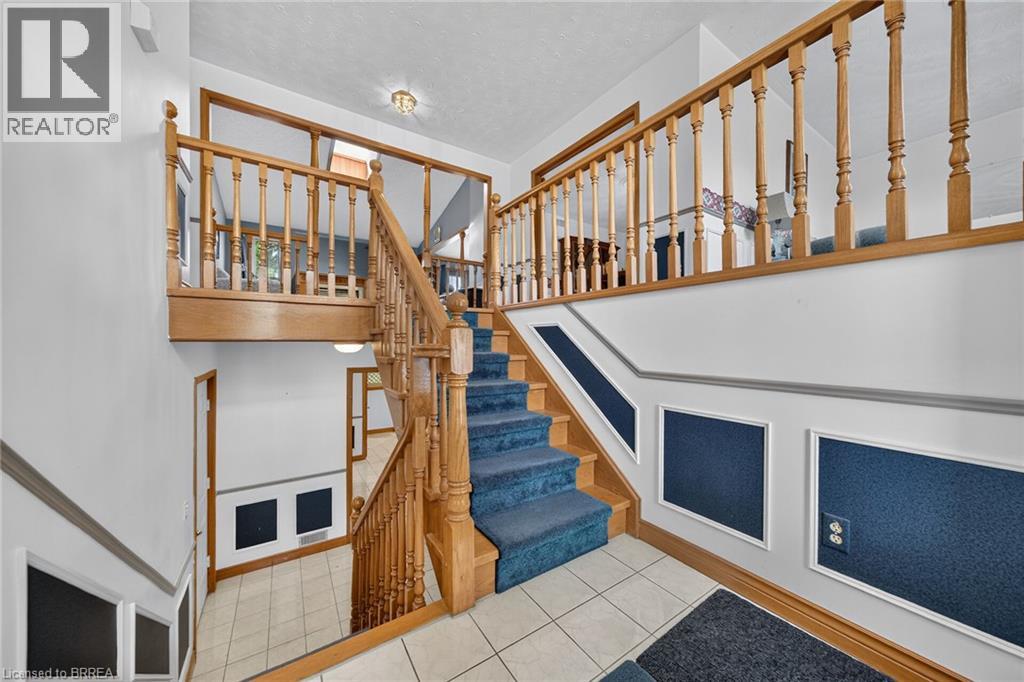
Welcome to 45 King William Street in the sought-after community of St. George! This spacious raised ranch offers an ideal blend of comfort, functionality and family-friendly living, featuring 3+2 bedrooms, 2+1 bathrooms and large primary rooms featuring two gas fireplaces. The bright kitchen provides a walkout to a large deck, perfect for entertaining or relaxing outdoors. With generous living space, a double-car garage and numerous upgrades throughout, this home offers plenty of room for growing families, multi-generational families or those seeking additional space to work from home. Enjoy the convenience of a park directly across the street, all within a great neighbourhood in a welcoming small-town setting. A wonderful opportunity to make this home your own!
Map data © OpenStreetMap contributors
No open houses are scheduled for this home.
Can't make it? Request a private viewing.
| Laundry room | Lower level | 11'6'' x 18'5'' |
| 3pc Ensuite bath | Main level | 5'4'' x 8'4'' |
| 3pc Bathroom | Main level | 6'0'' x 11'6'' |
| Primary Bedroom | Main level | 12'10'' x 17'3'' |
| Bedroom | Main level | 10'2'' x 13'6'' |
| Bedroom | Main level | 10'2'' x 11'6'' |
| Family room | Main level | 14'0'' x 17'1'' |
| Kitchen | Main level | 12'1'' x 16'2'' |
| Dining room | Main level | 13'5'' x 13'3'' |
| Living room | Main level | 10'10'' x 17'5'' |
| 3pc Bathroom | Basement | 6'9'' x 8'9'' |
| Bedroom | Basement | 8'5'' x 11'7'' |
| Bedroom | Basement | 11'3'' x 15'10'' |
| Recreation room | Basement | 17' x 24'4'' |