
$599,900
124 Queensway Drive
St. Jacobs, Ontario N0B2N0
For sale· Added
About this home
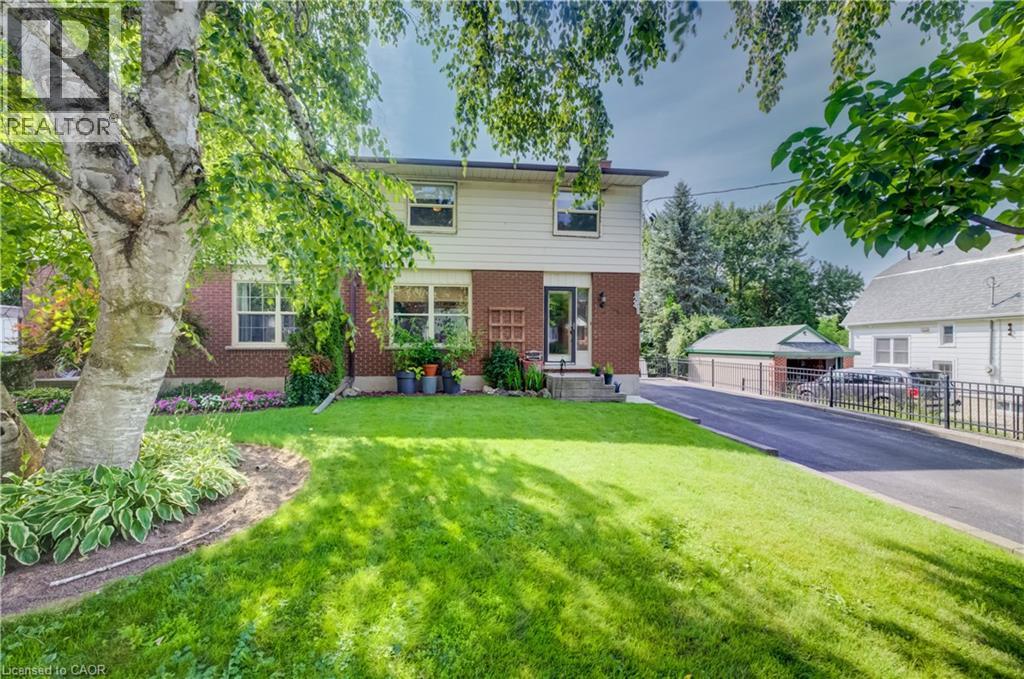
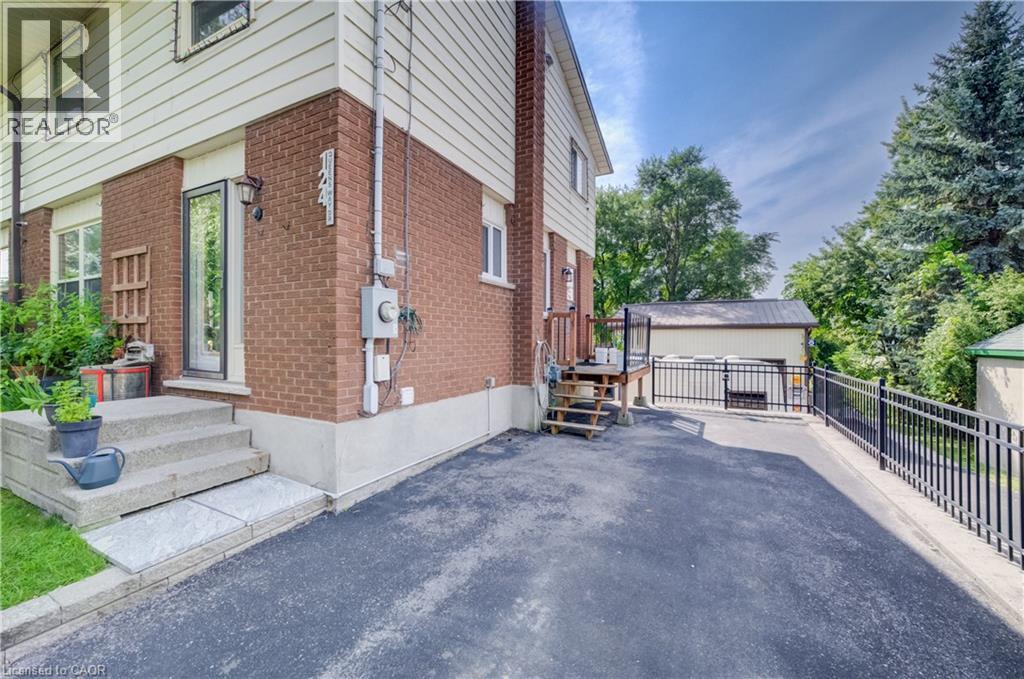
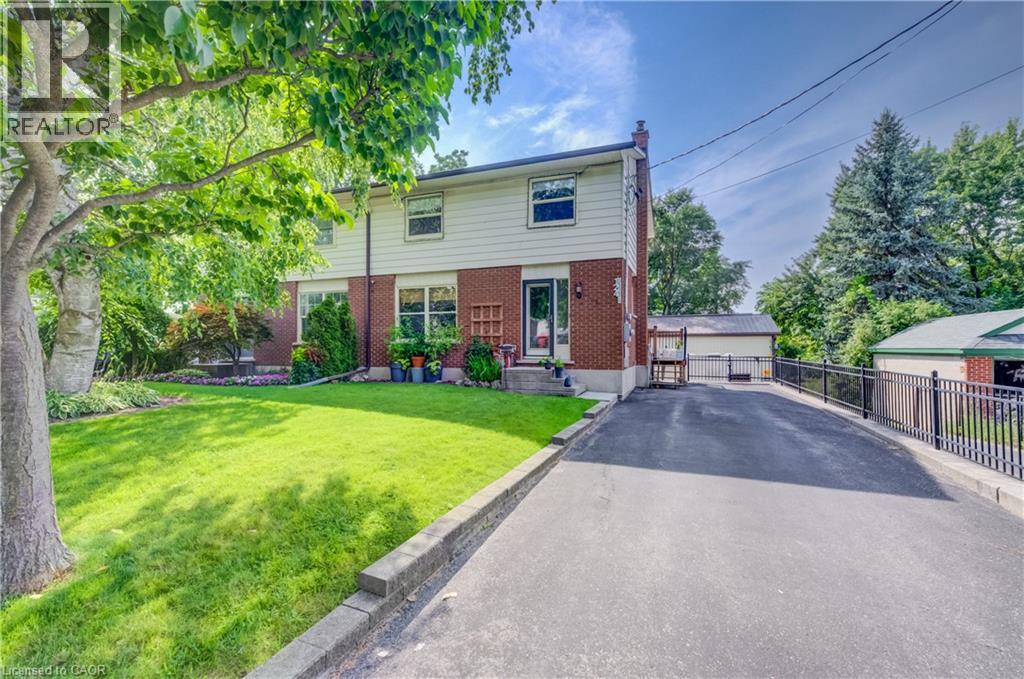
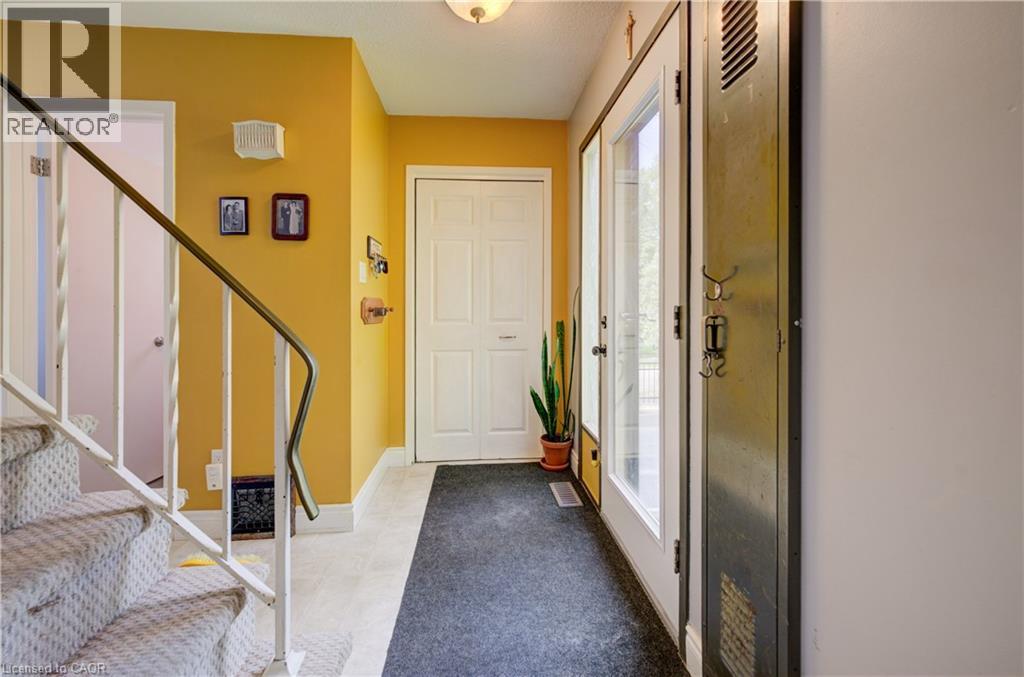
Rare find in the quiet and picturesque village of St. Jacobs, just a short 10-minute drive to Waterloo! This lovingly cared-for 3-bedroom home offers a functional layout and plenty of updates. The bright eat-in kitchen features a gas range (2025) and Bosch dishwasher, while the spacious living/dining room boasts updated flooring and sliding doors leading to an elevated deck overlooking the private, treed gardens. A convenient powder room completes the main level. Upstairs, you’ll find three generously sized bedrooms and a large bathroom updated in 2026. The finished walkout basement provides additional living space and direct access to the private backyard oasis. A standout feature is the impressive 22' x 24' heated, detached garage/shop with 12' ceilings, professional built and permitted in 2016 and ideal for hobbyists, car enthusiasts or anyone needing serious workspace. Features include 1/2 plywood walls, a 100-amp panel, exhaust fan, gas furnace, welder receptacle and water available at the garage exterior. The large driveway offers parking for up to 10 vehicles. Numerous updates include A/C (2020), hot wate r heater (2023), water softener (2026), most windows and doors (2016/2017), retaining wall (2016) and driveway (2017). A wonderful opportunity to enjoy small-town living in sought-after St. Jacobs, within walking distance of local shops and restaurants and just minutes from Waterloo.
Location
Map data © OpenStreetMap contributors
Upcoming open housesSee all St. Jacobs open houses
No open houses are scheduled for this home.
Can't make it? Request a private viewing.
Property details
Listing
- MLS® number
- 40866727
- Added
- Sep 25, 2026 ()
- Updated
- Oct 1, 2026 ()
- Info refreshed
Overview
- Property type
- Single Family
- Building type
- Attached house
- Storeys
- 2
- Ownership
- Freehold
- Year built
- 1,978
Inside
- Bedrooms
- 3
- Bathrooms
- 2
- Half baths
- 1
- Heating
- Forced air, Natural gas
- Cooling
- Central air conditioning
- Fireplace
- No
- Appliances
- Refrigerator, Water softener, Dishwasher, Stove, Hood Fan
- Features
- Paved driveway, Country residential
Building
- Basement
- Partially finished, Full
- Exterior
- Brick, Aluminum siding
- Foundation
- Poured Concrete
- Parking
- Detached Garage, Open · 12 spaces
Land
- Frontage
- 52 ft
- Pool
- On Ground Pool
- Zoning
- R3
Services
- Water
- Municipal water
- Sewer
- Municipal sewage system
- Utilities
- Cable
Location
- Community
- St Jacobs/Floradale/W.Montrose
- Directions
- Henry-Queensway
Running costs
- Annual property tax
- $3,495
- Condo fee
- Contact for price Monthly
Rooms
| Primary Bedroom | Second level | 15'3'' x 11'4'' |
| 4pc Bathroom | Second level | — |
| Bedroom | Second level | 8'1'' x 13'1'' |
| Bedroom | Second level | 8'6'' x 14'8'' |
| Dining room | Main level | 6'0'' x 11'0'' |
| Living room | Main level | 11'4'' x 23'4'' |
| Eat in kitchen | Main level | 7'6'' x 11'0'' |
| 2pc Bathroom | Main level | — |
| Utility room | Basement | — |
| Recreation room | Basement | 22'6'' x 14'5'' |