
$679,000
316 East Ruscom River Road
St. Joachim, Ontario N0R1S0
For sale· Added
About this home
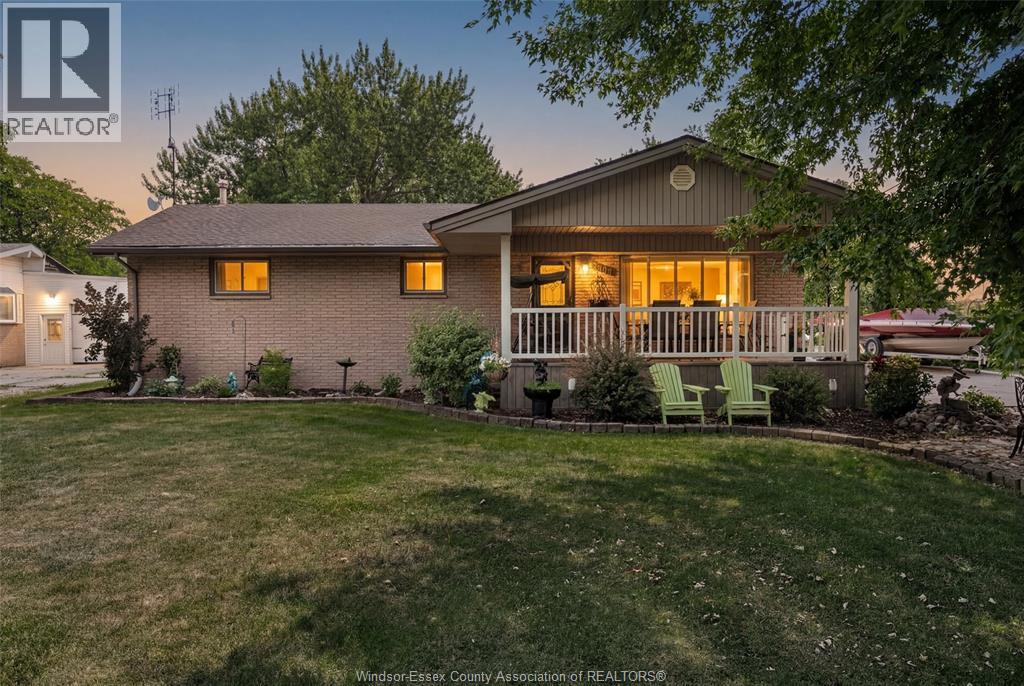
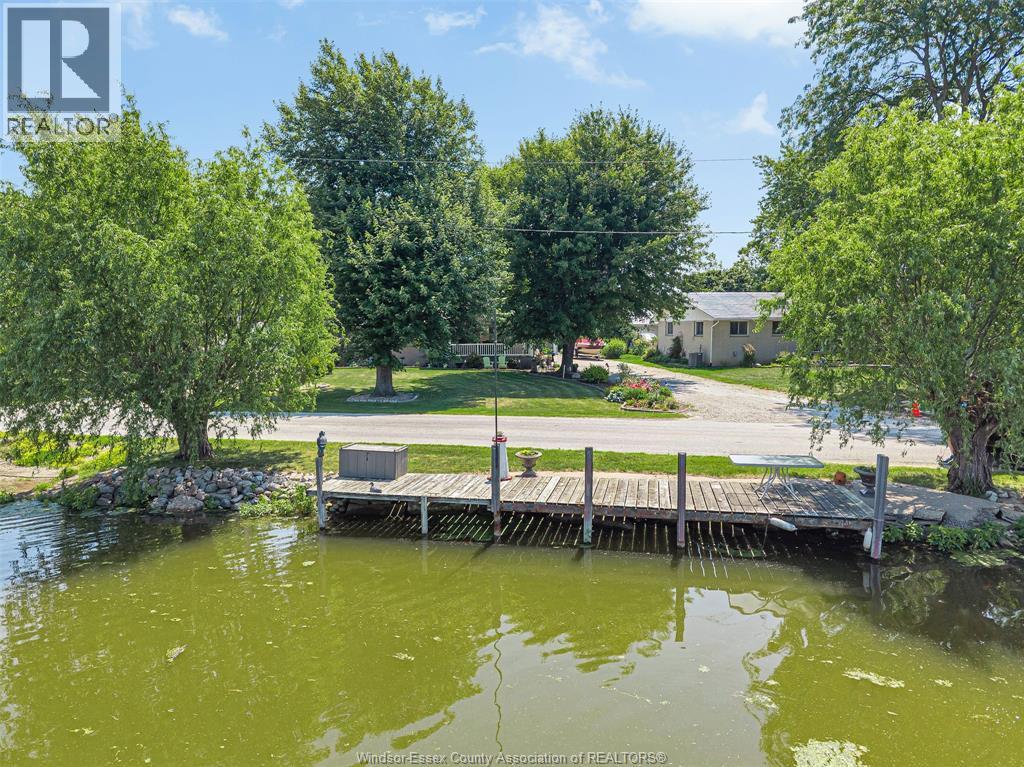
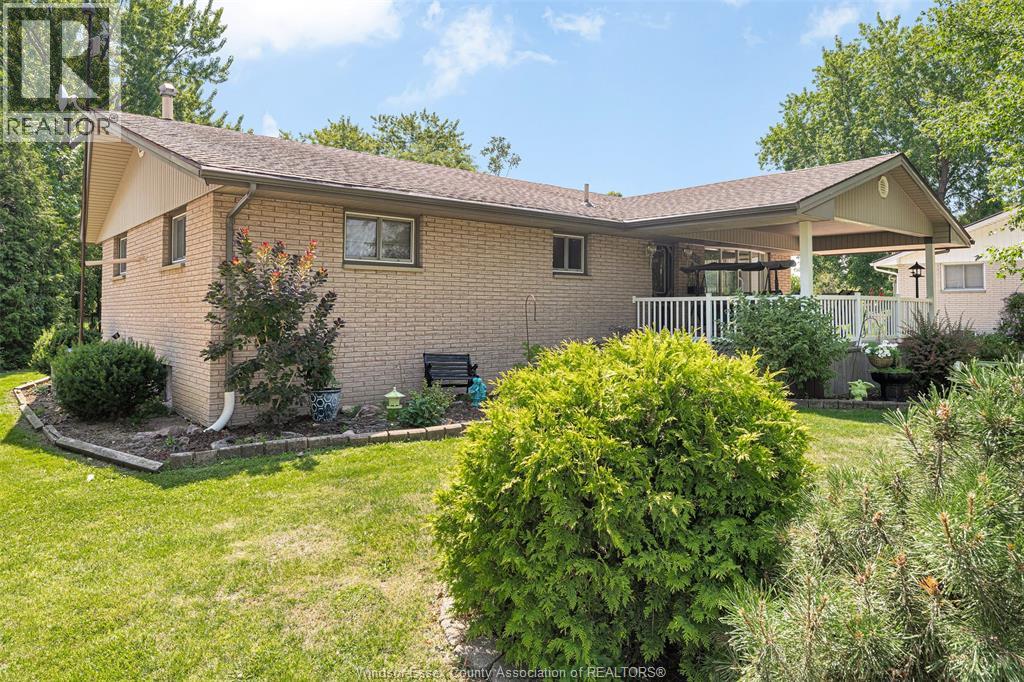
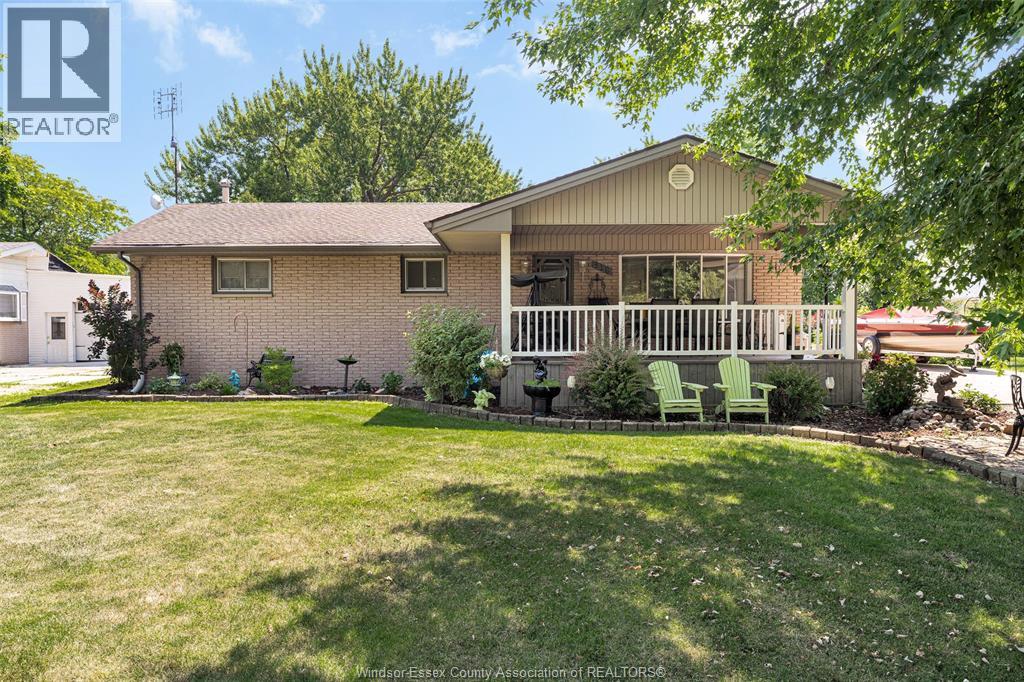
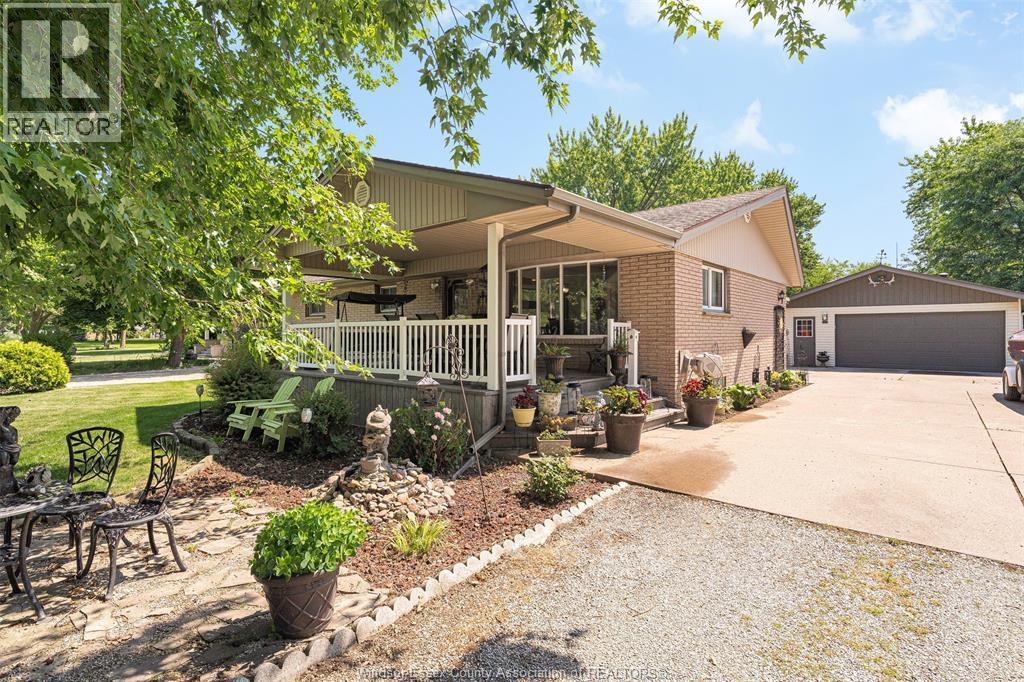
Riverfront/Lake St. Clair !!! Have you ever dreamed of living on the water, having a large 24' X 36' detached garage, boat dock and room to roam, then welcome to 316 East Ruscom River Rd. This very well-maintained brick ranch sits on a large 83'x210' lot and features 3 bedrooms, 1.5 baths, open concept kitchen, dining room and living room overlooking the river, full basement with family room and gas fireplace, bar area and lots of storage. You will enjoy the picturesque water views from sunrise to sunset from the large covered front porch. Other features include a beautifully treed lot with she-shed, rear cement patio, large cement driveway, multiple sheds and a lean to on the back of the garage to store your lawn equipment. Great location within walking distance to beautiful Rochester Golf Course. Rare opportunity to enjoy boating, fishing, ice skating and snowmobiling from your own front yard.
Location
Map data © OpenStreetMap contributors
Upcoming open housesSee all St. Joachim open houses
No open houses are scheduled for this home.
Can't make it? Request a private viewing.
Property details
Listing
- MLS® number
- 26024360
- Added
- Oct 2, 2026 ()
- Updated
- Oct 4, 2026 ()
- Info refreshed
Overview
- Property type
- Single Family
- Building type
- Detached
- Style
- Ranch
- Storeys
- 1
- Ownership
- Freehold
- Year built
- 1,968
Inside
- Bedrooms
- 3
- Bathrooms
- 2
- Half baths
- 1
- Heating
- Forced air, Natural gas, Furnace
- Cooling
- Central air conditioning
- Fireplace
- Yes · Gas, Direct vent
- Flooring
- Hardwood, Cushion/Lino/Vinyl
- Appliances
- Washer, Refrigerator, Dishwasher, Stove, Dryer
- Features
- Concrete Driveway, Finished Driveway, Front Driveway
Building
- Exterior
- Brick
- Foundation
- Block
- Parking
- Detached Garage, Garage
Land
- Lot size
- 83 x 210 ft / 0.407 acres
- Waterfront
- Deeded water access
- Zoning
- R1
Services
- Sewer
- Septic System
Rooms
| 2pc Bathroom | Basement | — |
| 4pc Bathroom | Main level | — |
| Storage | Basement | — |
| Utility room | Basement | — |
| Laundry room | Basement | — |
| Family room/Fireplace | Basement | — |
| Bedroom | Main level | — |
| Bedroom | Main level | — |
| Primary Bedroom | Main level | — |
| Eating area | Main level | — |
| Kitchen | Main level | — |
| Living room | Main level | — |
| Foyer | Main level | — |