 For sale 50
$499,000
3 bed3 bath1,100–1,500 sq ft
353 Queen Street East
St. Marys
1 month agoMLS® X13766174
Peak Select Realty Inc
10 Dunsford Crescent
St. Marys, Ontario N4X1B1
For sale· Added
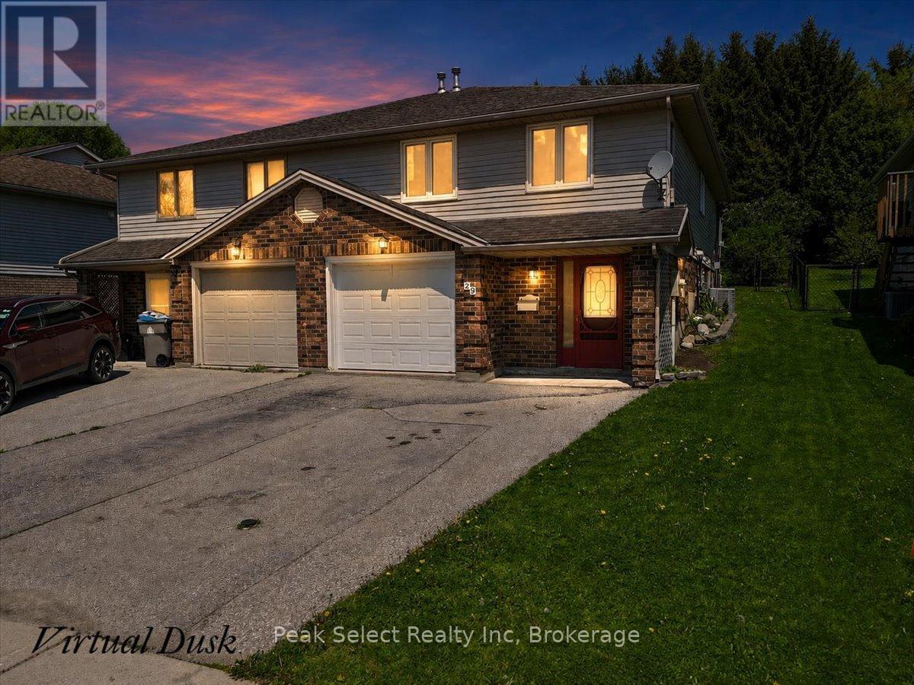
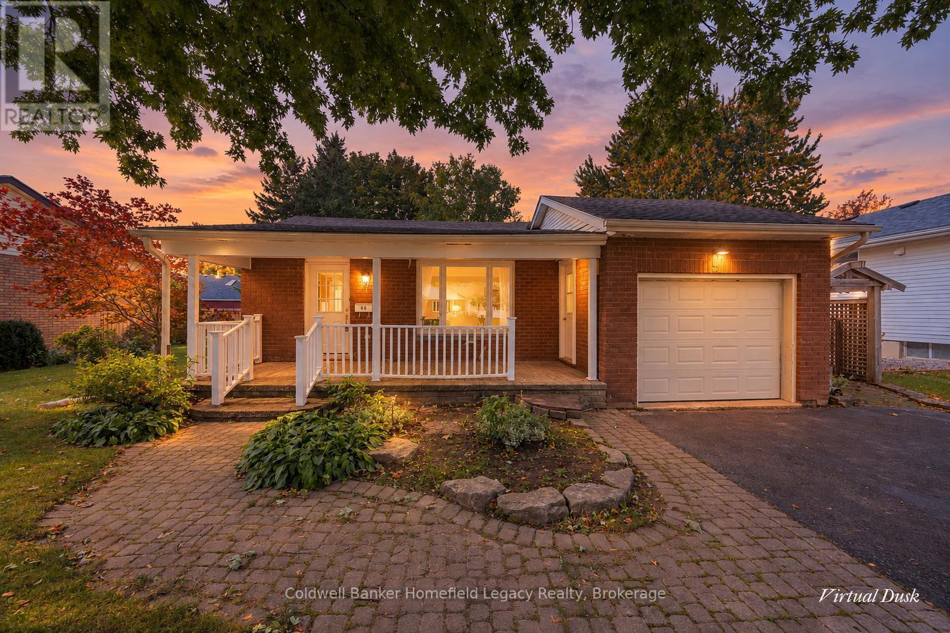
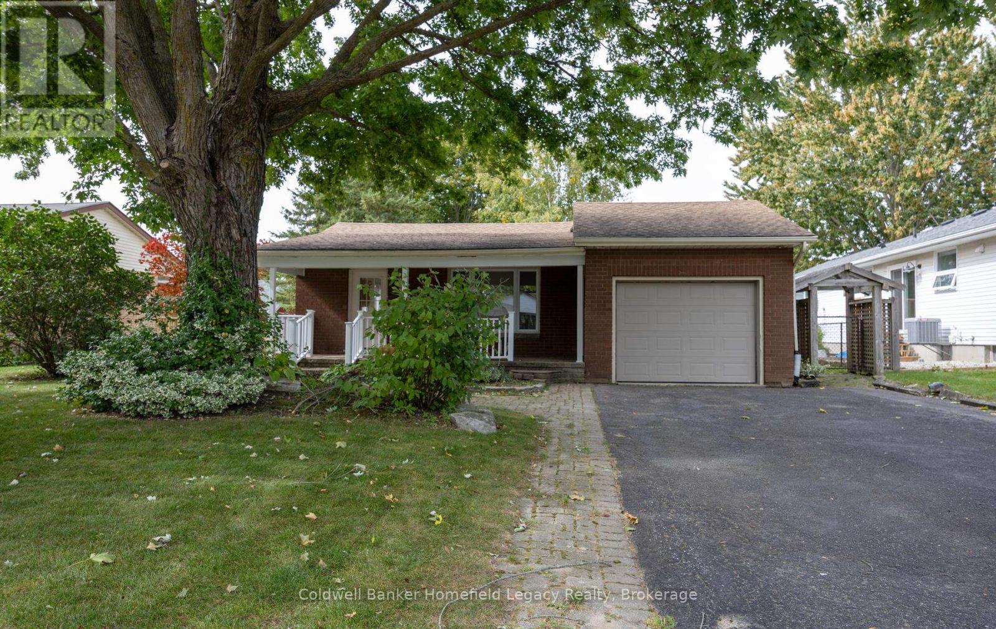
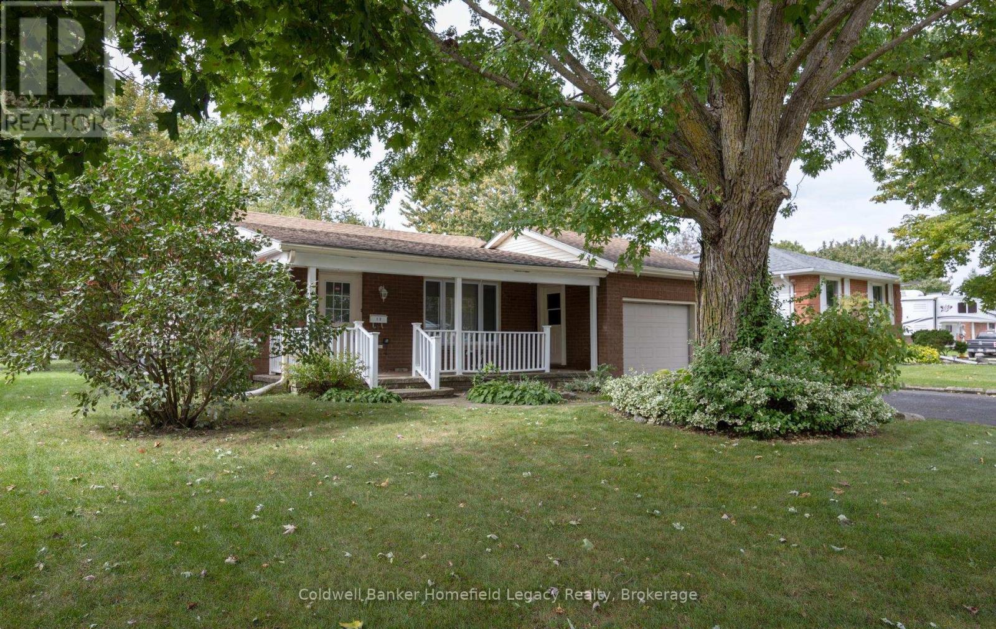
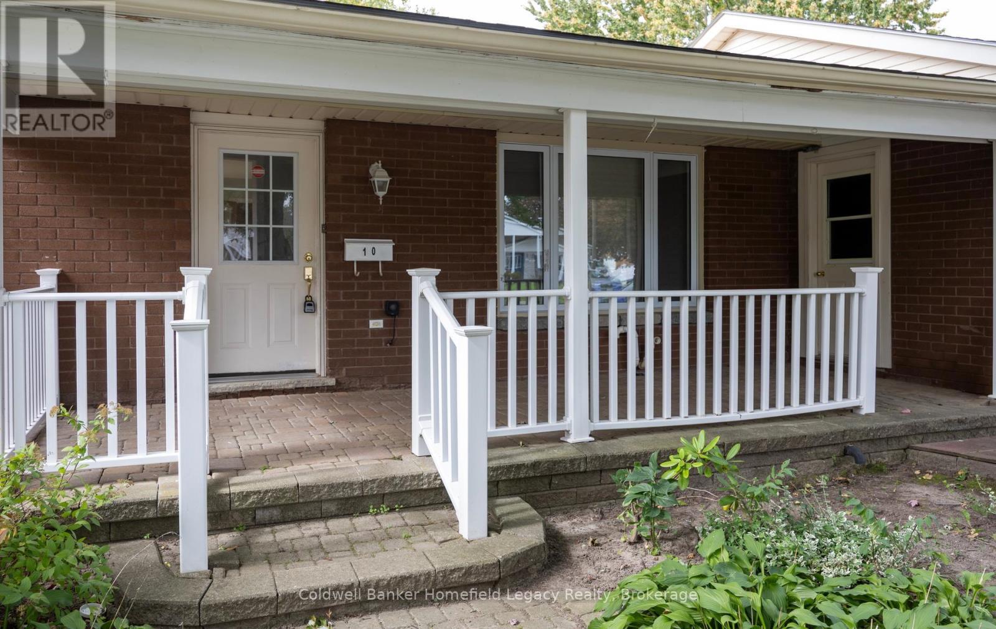
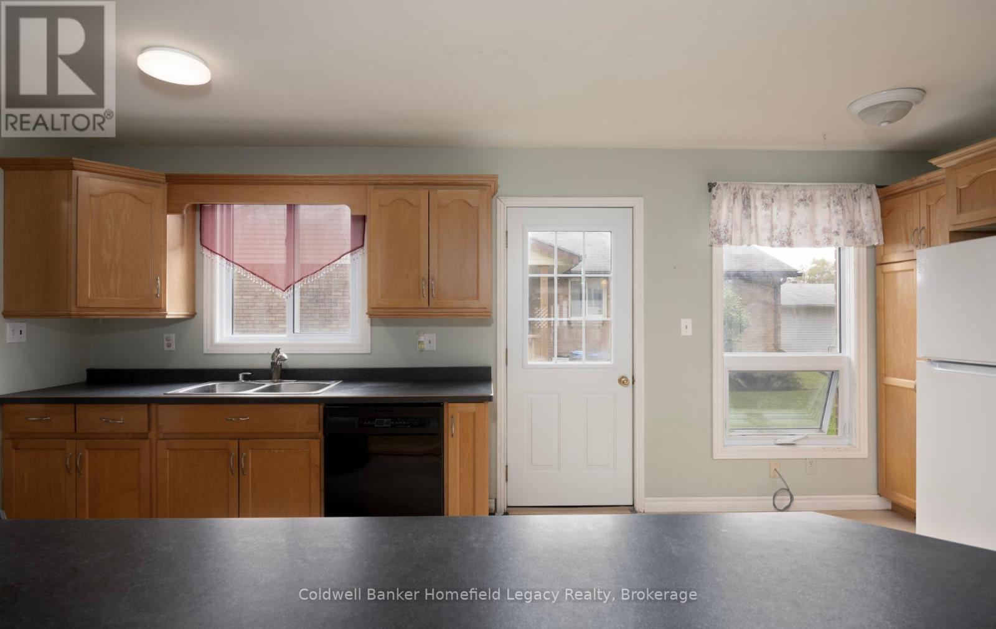
New Listing : 10 Dunsford St Marys . Opportunity awaits the right buyer for this unique 4 level split on a nice family sized lot with lots of potential . Move in ready or finish some or all of your upgrades before you move in . This three bedroom ,2 bath home is located near the Recreation Center and Schools in a quiet area and has lots of features for the family or just for the two of you as well . Main level is open concept with the Eat in Kitchen flowing into the dining living room combination which leads out to a large private patio area and the attached single car garage . The upper floor features a large primary bedroom with ensuite entrance to the upper bathroom and two ample additional bedrooms . The lower area is the ideal space to spend some time relaxing with the huge family room with cozy fireplace and patio doors to the unique patio area with lots of custom stonework and the private rear yard with storage shed . Imagine moving in before Christmas as the home is available for immediate occupancy . Make an appointment to view with your realtor and prepare to be impressed .
Map data © OpenStreetMap contributors
No open houses are scheduled for this home.
Can't make it? Request a private viewing.
| Kitchen | Main level | 2.95 x 4.95 m |
| Office | Basement | 3.43 x 3.63 m |
| Mud room | Main level | 2.24 x 1.47 m |
| Bathroom | Basement | 1.75 x 2.64 m |
| Foyer | Basement | 1.99 x 2.96 m |
| Foyer | Upper Level | 0.92 x 3.73 m |
| Dining room | Main level | 3.76 x 3.89 m |
| Living room | Main level | 3.76 x 2.73 m |
| Primary Bedroom | Upper Level | 3.07 x 4.12 m |
| Bedroom 2 | Upper Level | 2.58 x 3.01 m |
| Bathroom | Upper Level | 3.07 x 4.12 m |
| Family room | In between | 6.6 x 5.42 m |
| Laundry room | Basement | 3.07 x 3.62 m |