 For sale 43
$265,000
2 bed2 bath1,200–1,399 sq ft
22 St Andrew Street North #408
St. Marys
22 days agoMLS® X13811448
Coldwell Banker Homefield Legacy Realty
22 St. Andrew Street North #108
St. Marys, Ontario N4X1C5
For sale· Added
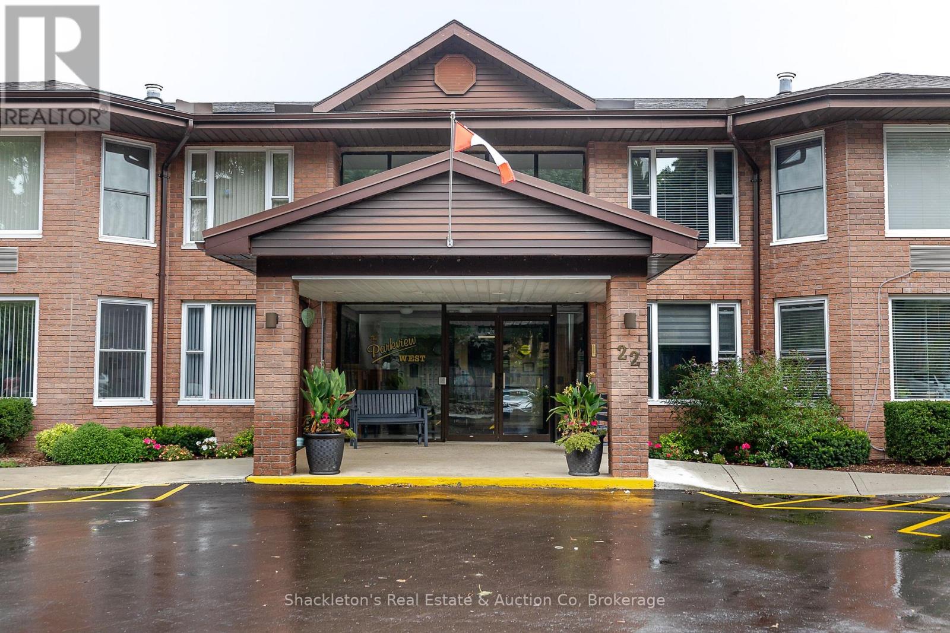
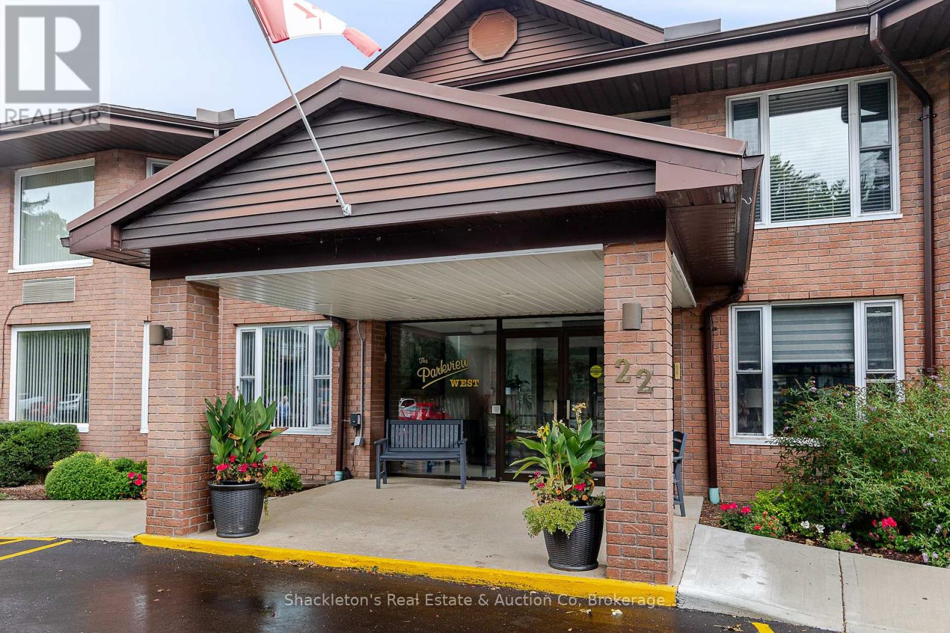
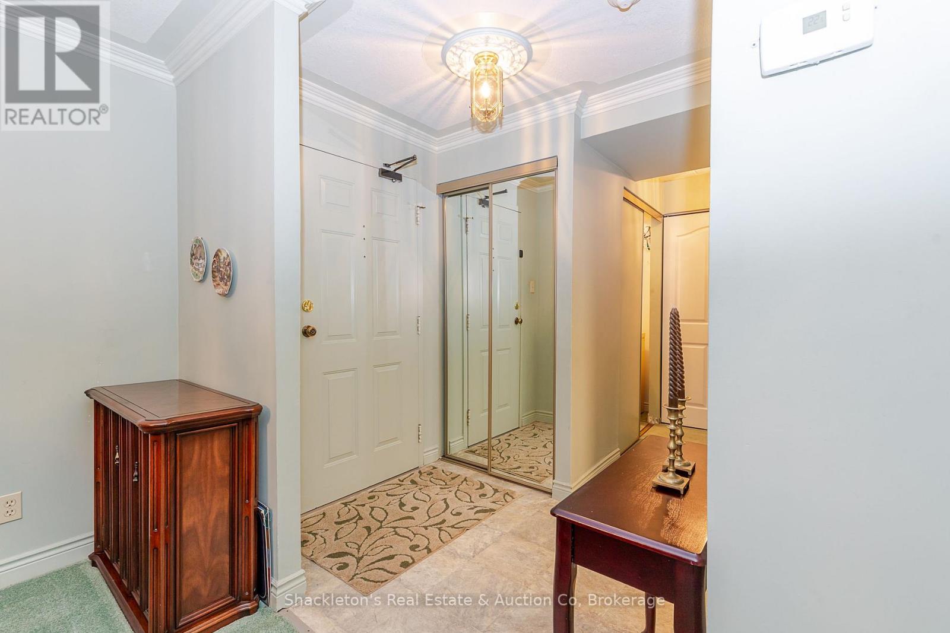
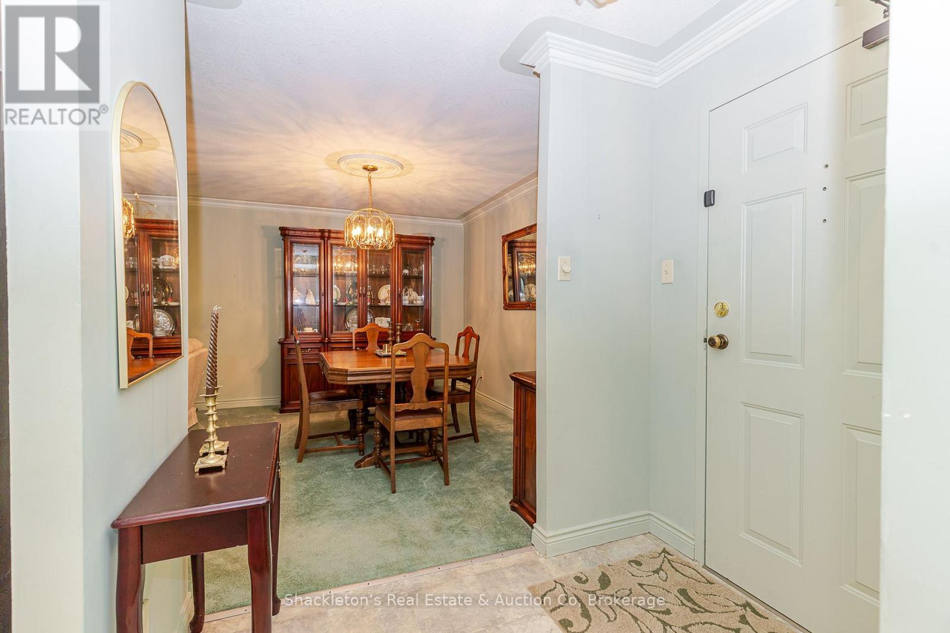
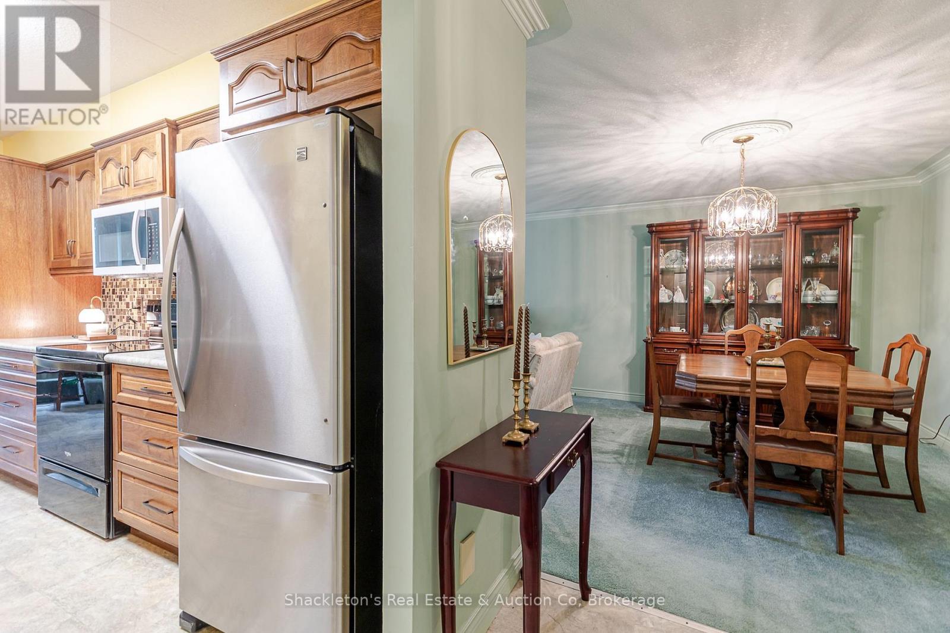
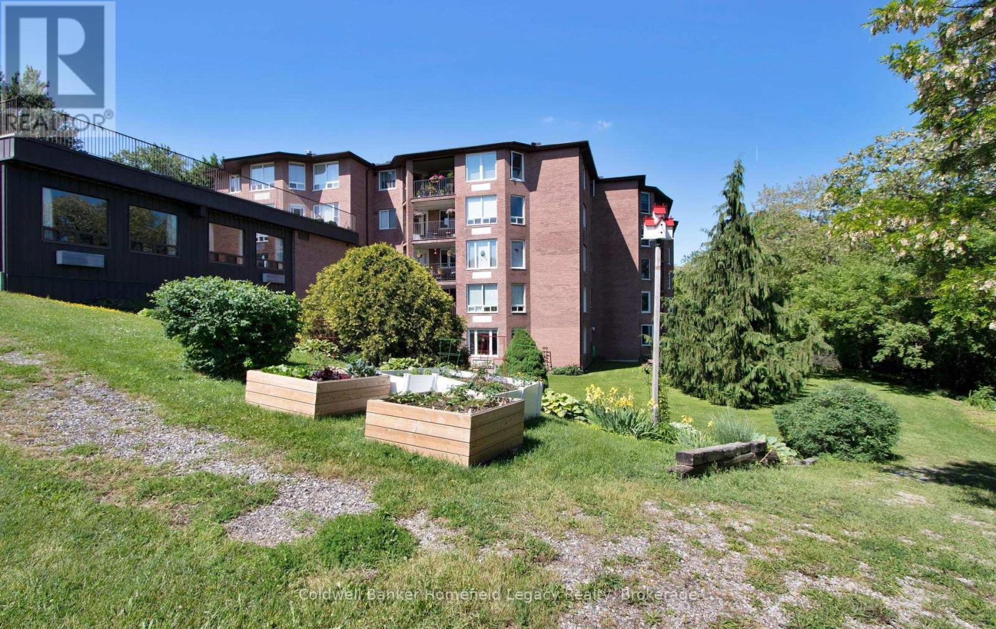
Welcome to Unit 108 at Rotary Parkview West, where life feels a little easier. This lovely Life Lease unit offers approximately 1,200 sq. ft. with two bedrooms, two bathrooms and a bright, comfortable layout. Step outside onto your private patio and enjoy peaceful views of the mature trees. Rotary Parkview West is a well managed, nonprofit 55+ community offering secure entry and wonderful shared spaces. Your monthly occupancy fee includes property taxes, water and sewer, parking, exterior maintenance and the upkeep of shared spaces. Surrounded by mature trees, this is a welcoming place to settle in, meet new friends and enjoy a more carefree lifestyle. Contact your Local Realtor to schedule your private viewing of this lovely unit!
Map data © OpenStreetMap contributors
No open houses are scheduled for this home.
Can't make it? Request a private viewing.
| Living room | Main level | 3.66 x 7.62 m |
| Eating area | Main level | 1.86 x 3.69 m |
| Bedroom 2 | Main level | 2.78 x 5.03 m |
| Bedroom | Main level | 3.63 x 3.99 m |
| Kitchen | Main level | 3.69 x 2.41 m |