 For sale 50
$642,000
3+1 bed4 bath2,000–2,249 sq ft
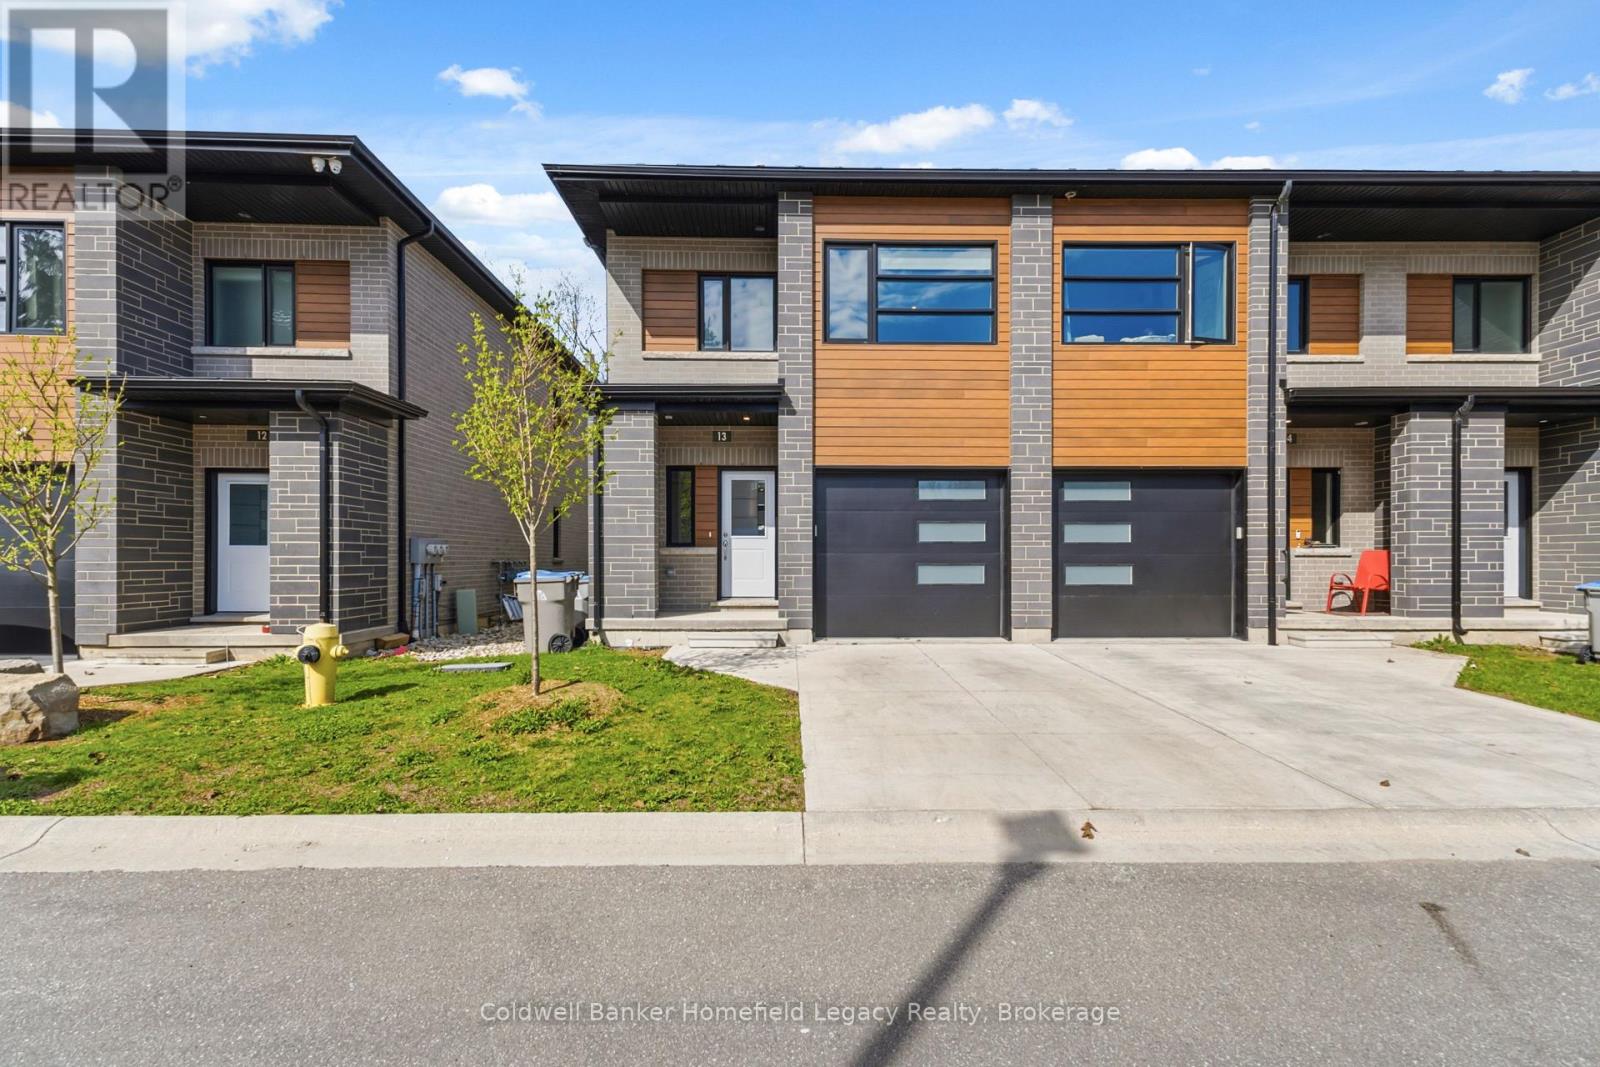
275 James Street South #13
St. Marys
5 months agoMLS® X13070130
Coldwell Banker Homefield Legacy Realty
318 Elizabeth Street
St. Marys, Ontario N4X1C8
For sale· Added
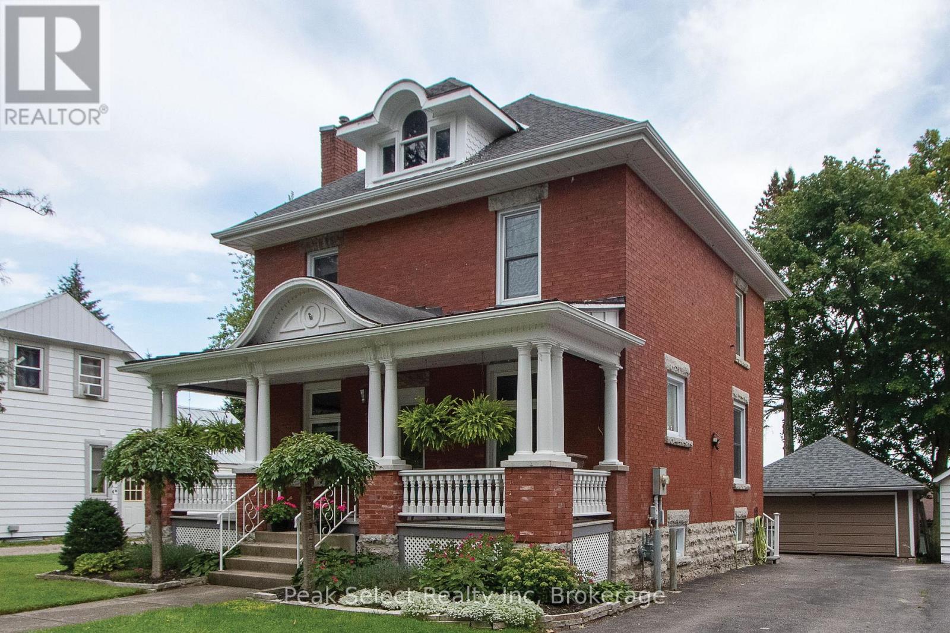
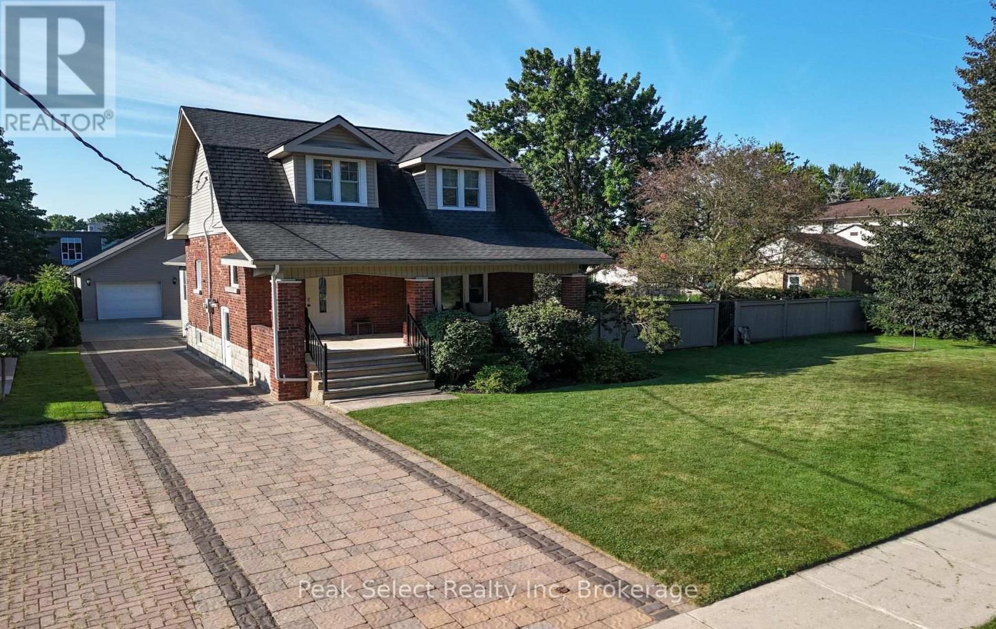
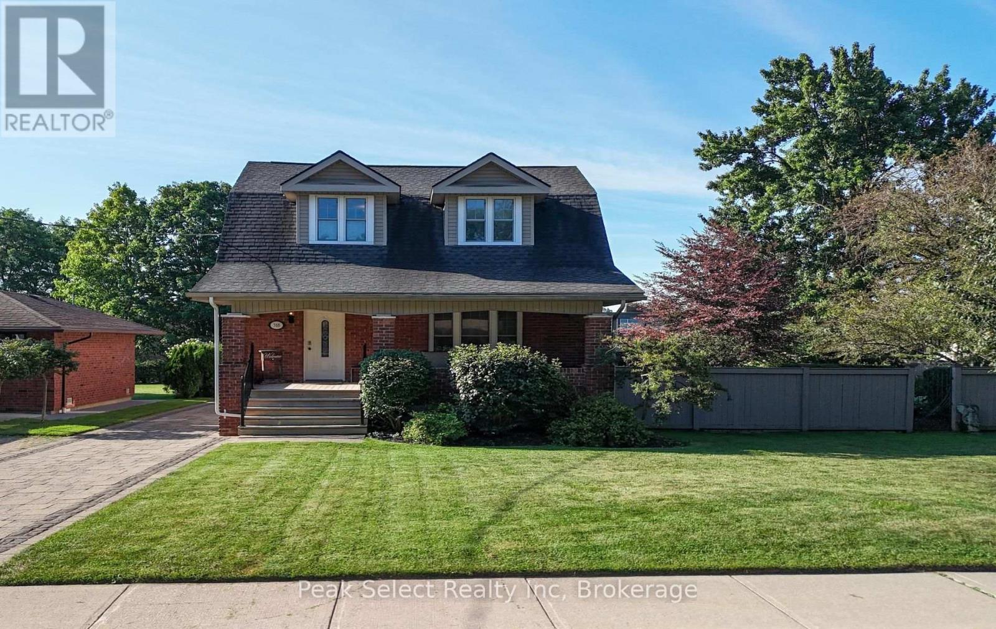
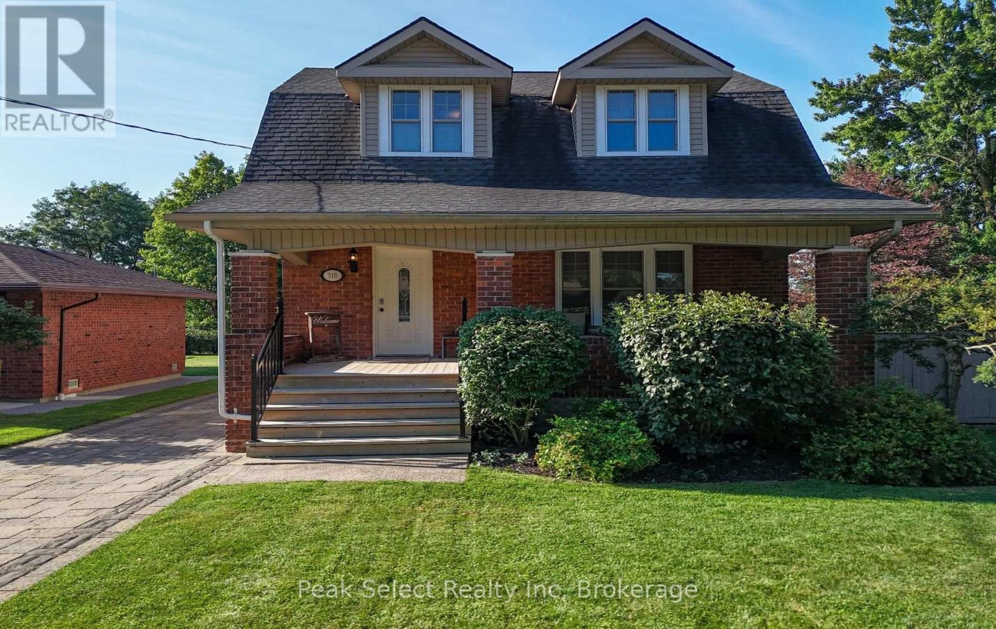
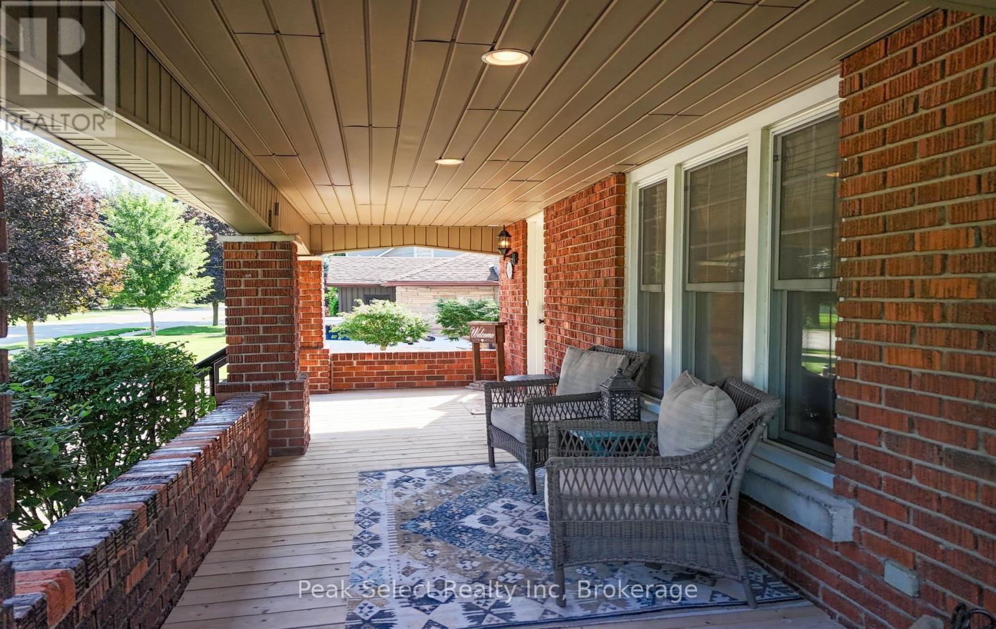
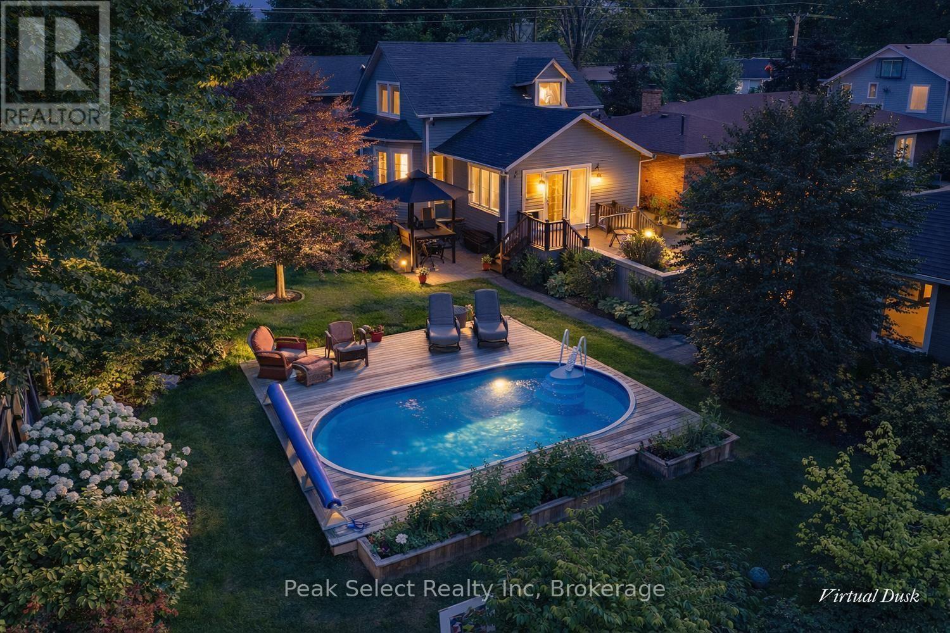
This one has the whole package, and it starts in the backyard. It's an outdoor oasis with a heated on-ground pool wrapped in decking, a covered gazebo patio for dinners, raised garden beds, and mature trees for privacy. Out front there's a covered porch made for morning coffee. Off the back, you get a deck and a side patio that tie the whole yard together.The detached garage is the showstopper. Oversized, double car, heated, with a workshop and a loft above. There's a concrete drive at the garage plus a paver drive out front, so there's parking for everyone.Inside, the layout just works. Three bedrooms, one and a half baths, and an addition that added a bright family room, main floor laundry, and a powder room. The kitchen and baths are updated, and there's a formal dining room for dinners with the family. The upstairs full bath is a treat, with a soaker tub and a separate oversized shower.The big items are done. Roof with ice and rain shield (2023), furnace and A/C (2021), hot water tank and water softener (2021), and in 2003 the home was taken to the studs with new wiring, plumbing, windows and spray foam. There's even an EV charger in the garage.Location seals it. Walking distance to schools, parks, the rec centre and downtown St. Marys. If you don't know the Stonetown, you're in for a treat. Think limestone heritage buildings, the spring-fed quarry, great local shops and restaurants, and a real sense of community. Small-town Ontario at its best.
Map data © OpenStreetMap contributors
No open houses are scheduled for this home.
Can't make it? Request a private viewing.
| Foyer | Main level | 1.73 x 3.5 m |
| Utility room | Lower level | 2.42 x 3.83 m |
| Living room | Main level | 4.76 x 3.5 m |
| Dining room | Main level | 4.58 x 3.9 m |
| Kitchen | Main level | 3.59 x 3.9 m |
| Family room | Main level | 4.71 x 5.2 m |
| Laundry room | Main level | 1.64 x 3 m |
| Primary Bedroom | Second level | 3.55 x 3.45 m |
| Bedroom 2 | Second level | 3.14 x 3.41 m |
| Bedroom 3 | Second level | 3.23 x 3.41 m |
| Office | Lower level | 4.74 x 3.31 m |