
$649,900
101 Southgate Parkway #11
St. Thomas, Ontario N5R6L4
For sale· Added
About this property
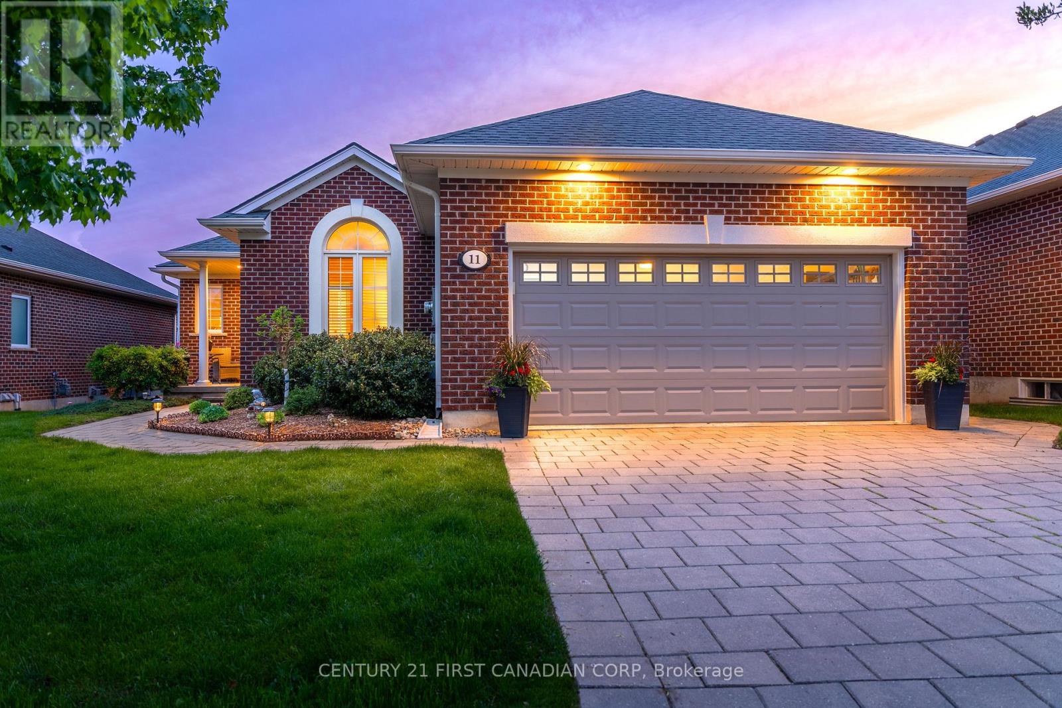
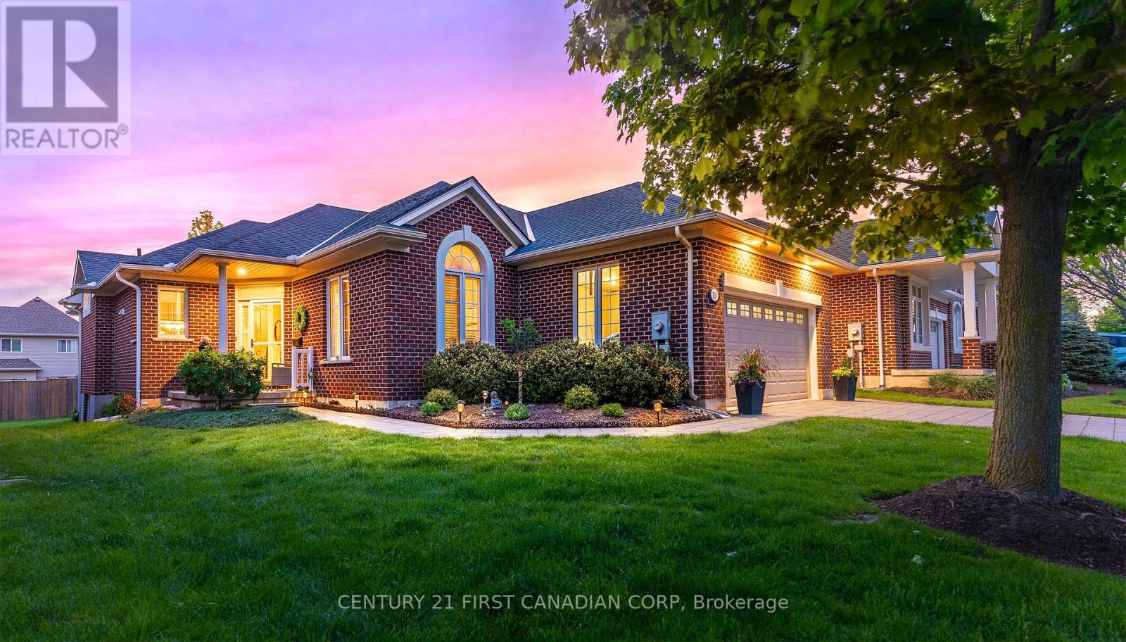
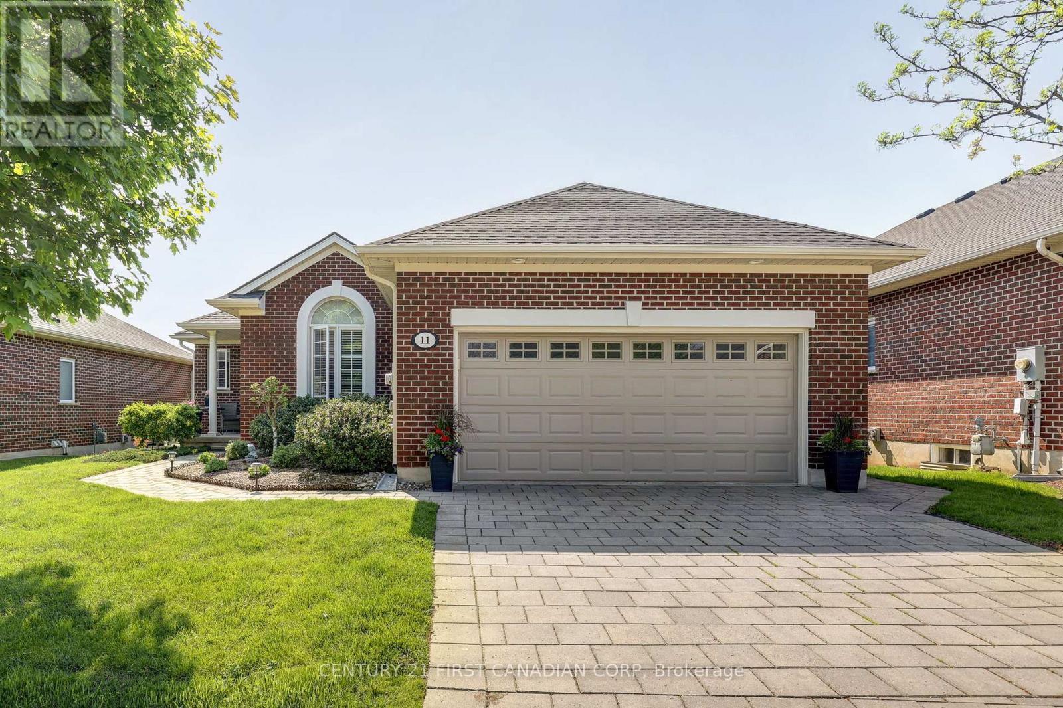
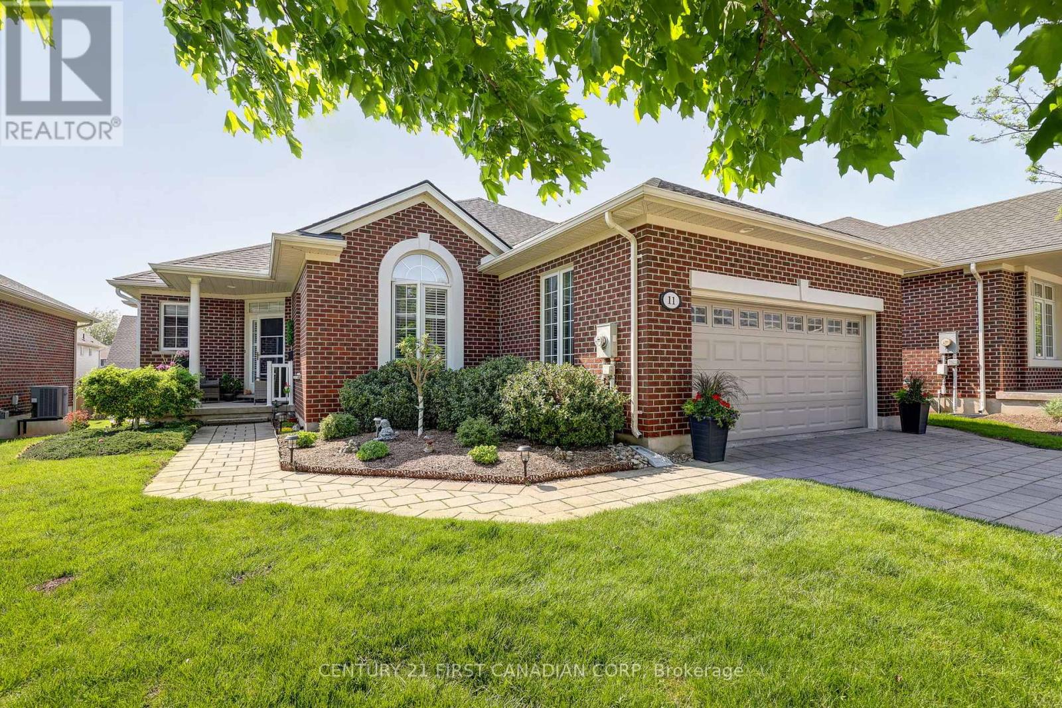
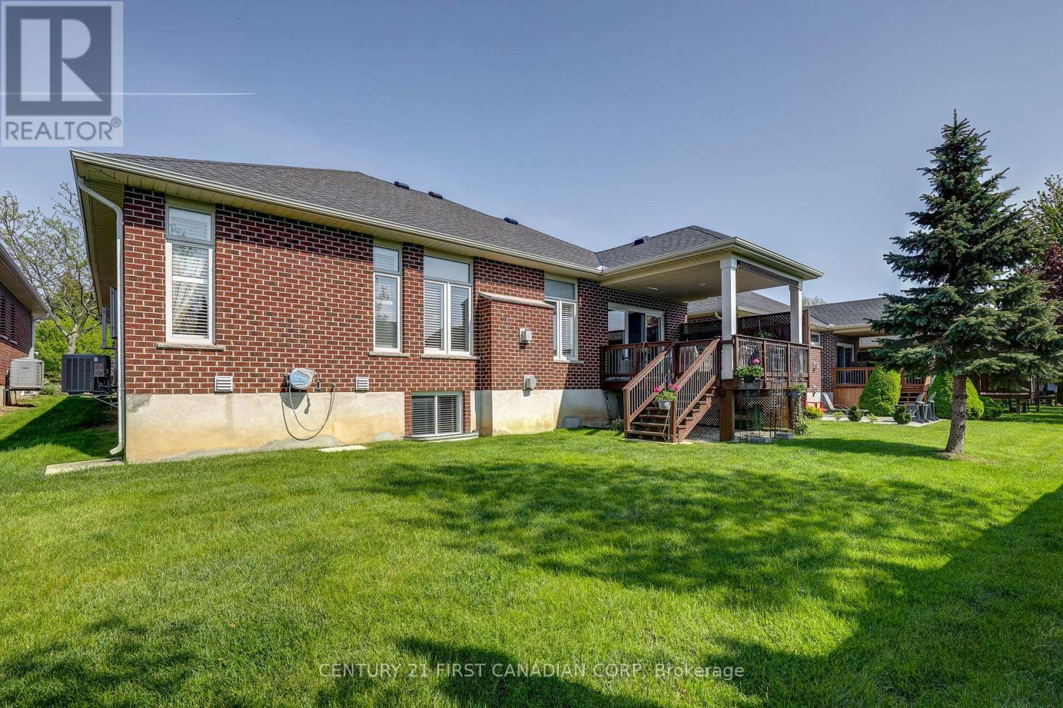
Located in the desirable south end of St. Thomas, just minutes from Port Stanley and a short drive to London, this beautifully maintained brick bungalow offers functional living with exceptional indoor and outdoor space. Featuring a double-wide driveway, attached two-car garage, large windows with transom uppers, and a covered rear deck with retractable privacy blind, the home is designed for both comfort and entertaining. Inside, you'll find 9-foot ceilings, crown moulding, vaulted ceilings in the dining room and front office, a bright open concept kitchen and dining area with deck access, and a welcoming living room with hardwood flooring and gas fireplace. The main floor includes a private primary suite with walk-in closet and ensuite, an additional bedroom, 4-piece bath, laundry room with custom wash basin, and versatile front sitting room or office. The fully finished basement adds even more living space with a large rec room featuring a second gas fireplace, an additional bedroom, 2-piece bath, craft room, hobby room, and ample storage. Additional updates and features include California shutters and power blinds, natural gas BBQ hookup, roof (2020), hot water tank (2023), furnace and A/C (2026), and updated fridge, dishwasher, washer, and dryer (2024).
Location
Map data © OpenStreetMap contributors
Upcoming open housesSee all St. Thomas open houses
No open houses are scheduled for this property.
Can't make it? Request a private viewing.
Property details
Listing
- MLS® number
- X13156066
- Added
- May 21, 2026 ()
- Updated
- Oct 10, 2026 ()
- Info refreshed
Overview
- Property type
- Vacant Land
- Style
- Bungalow
- Storeys
- 1
- Ownership
- Condo
Inside
- Bedrooms
- 2+1
- Bathrooms
- 3
- Half baths
- 1
- Heating
- Forced air, Natural gas
- Cooling
- Central air conditioning
- Fireplace
- Yes (2)
- Appliances
- Washer, Refrigerator, Dishwasher, Stove, Dryer, Window Coverings, Water Heater
- Features
- Sump Pump
Building
- Basement
- Finished, Full
- Exterior
- Brick
- Foundation
- Poured Concrete
- Parking
- Attached Garage, Garage · 4 spaces
- Amenities
- Fireplace(s)
- Management
- Highpoint
Location
- Cross streets
- Southgate Parkway Fairview Avenue
- Directions
- Turn North Into The Condominium From Southgate Parkway.
- Nearby
- Pets Allowed With Restrictions
Running costs
- Annual property tax
- $4,873
- Condo fee
- $270 Monthly
- Includes Common Area Maintenance, Parking
Price history
| Oct 10, 2026 | $649,900 | ▼ $10,000 |
| Sep 9, 2026 | $659,900 | First recorded price |
Price changes since Sep 9, 2026.
Rooms
| Foyer | Main level | 3.94 x 3.37 m |
| Bedroom 3 | Lower level | 3.99 x 3.71 m |
| Kitchen | Main level | 3.99 x 4.05 m |
| Dining room | Main level | 3.18 x 4.55 m |
| Living room | Main level | 5.21 x 4.79 m |
| Den | Main level | 3.39 x 3.51 m |
| Primary Bedroom | Main level | 4.5 x 3.94 m |
| Bedroom 2 | Main level | 3.34 x 3.94 m |
| Laundry room | Main level | 1.62 x 2.81 m |
| Bathroom | Main level | 1.66 x 2.82 m |
| Recreational, Games room | Lower level | 4.91 x 5.65 m |