
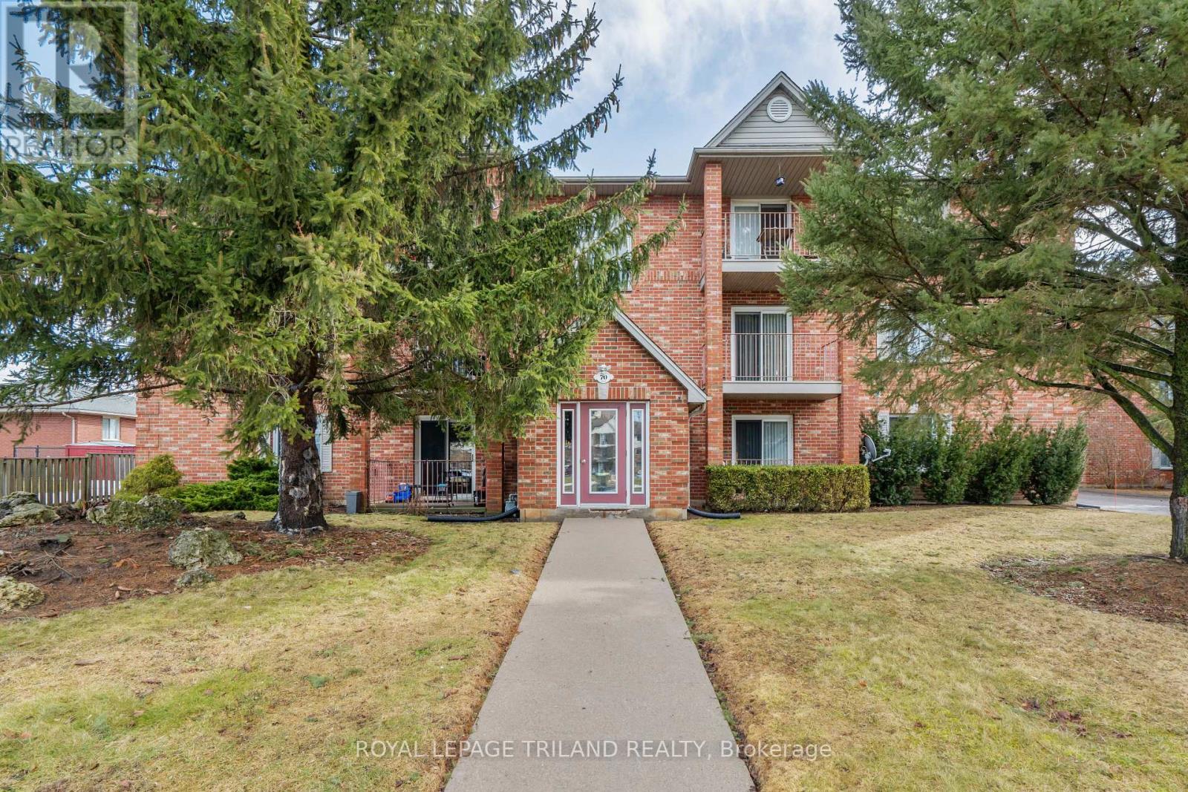
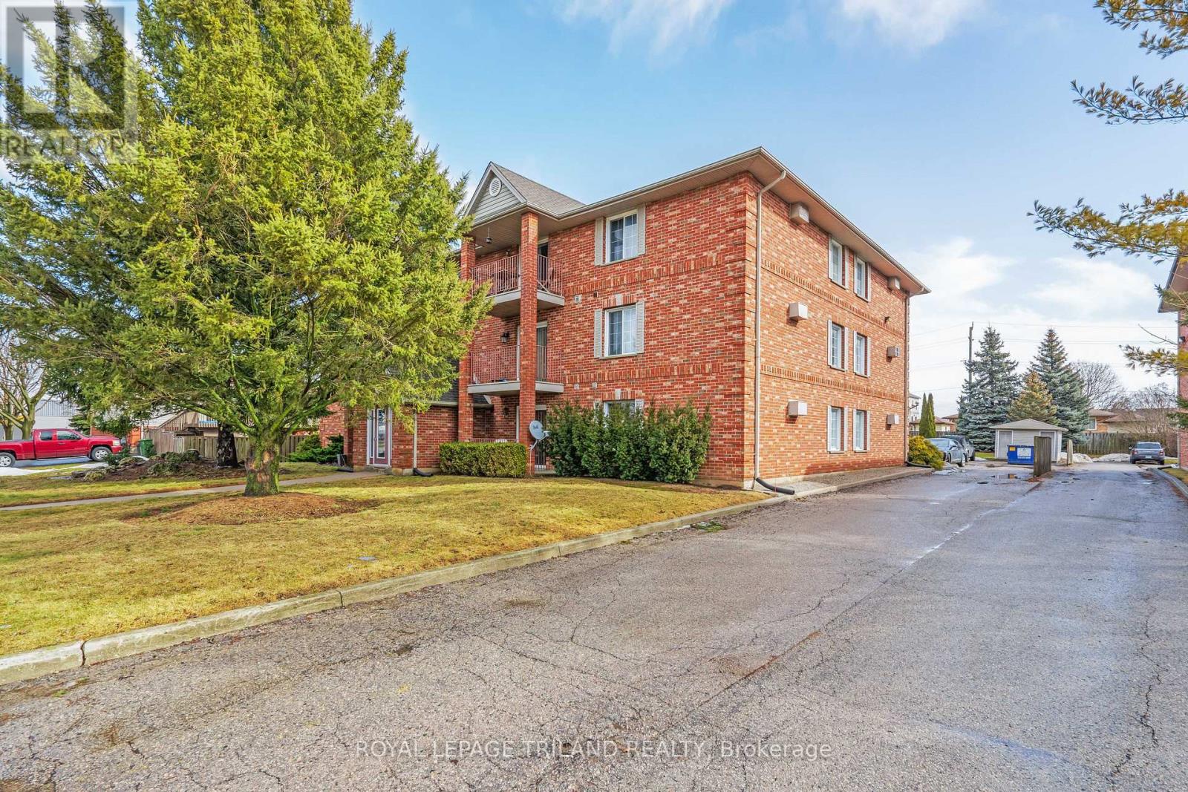
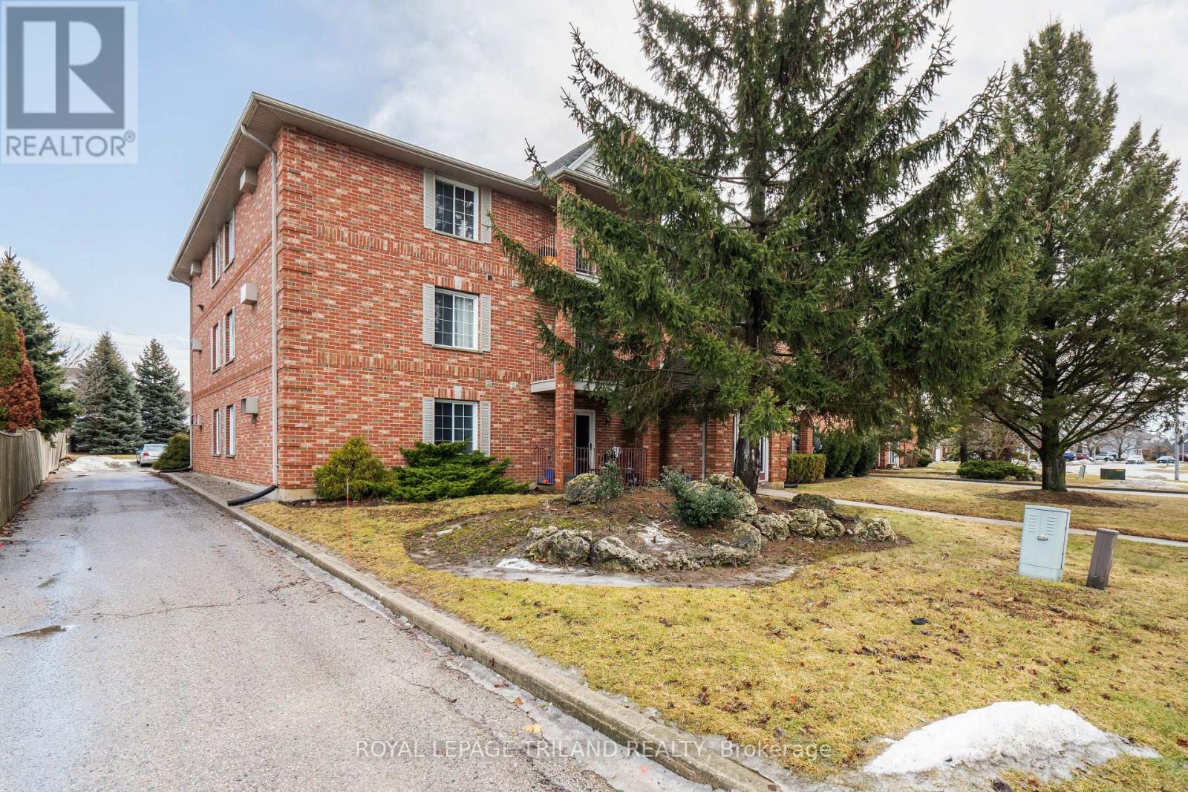
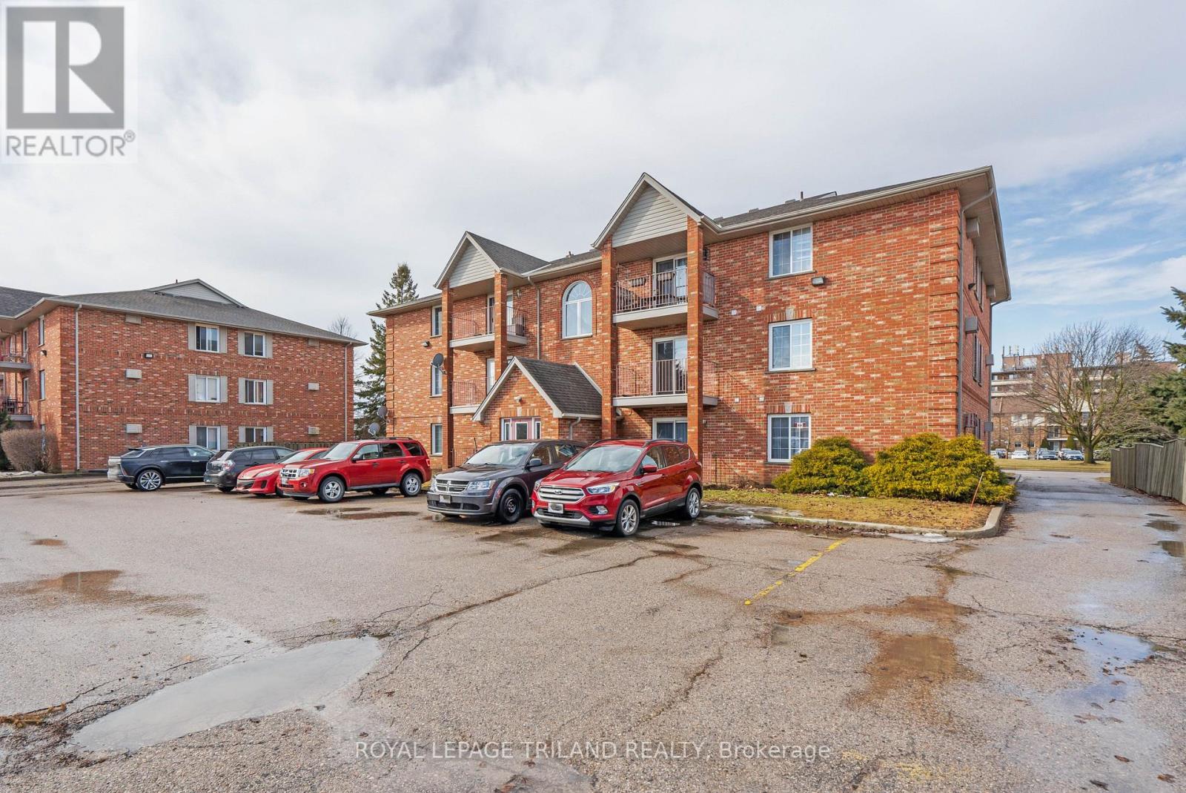
$2,999,000
70 Stokes Road
St. Thomas, Ontario N5R6A9
For sale· Added
24 bed12 bath5,000–100,000 sqft
About this home
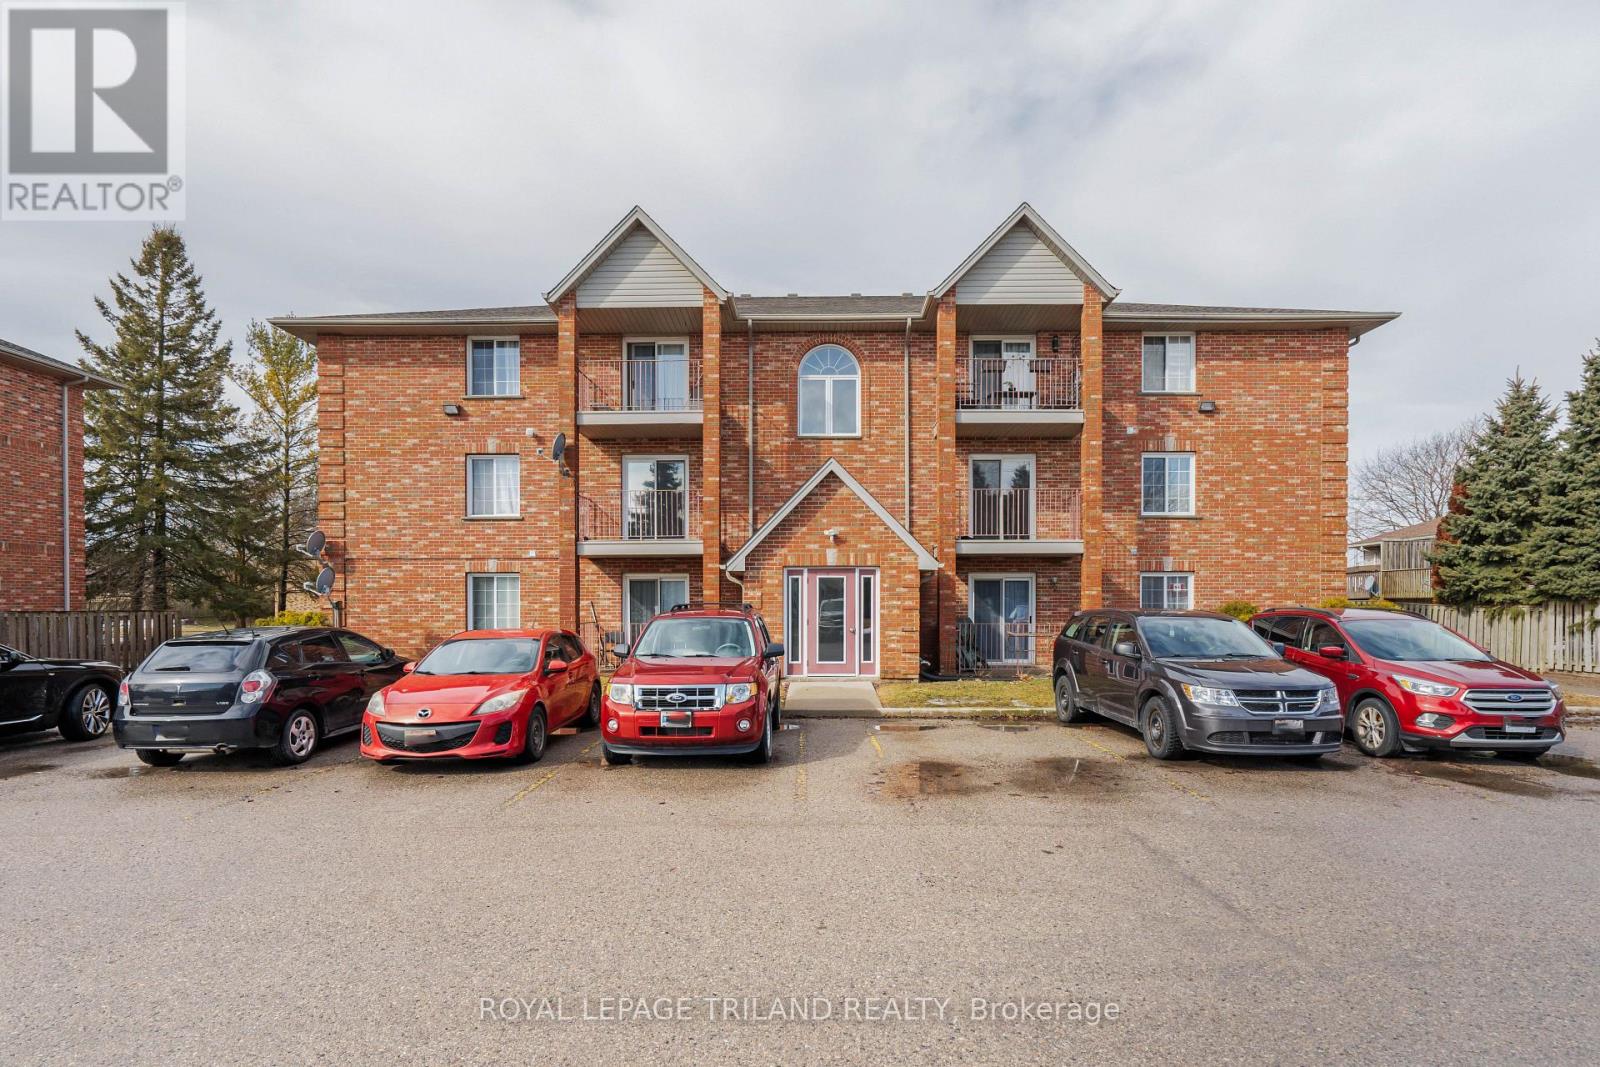
Well-maintained 12-unit apartment building ideally located directly across from Elgin Mall. Select units have been fully updated, featuring granite countertops, stainless steel appliances, dishwashers, and microwave ovens. Each apartment offers a private balcony and is plumbed for in-suite laundry. All units are individually metered for hydro. The property has been well cared for and is in excellent overall condition, making it a solid investment opportunity in a prime, high-visibility location.
Location
Map data © OpenStreetMap contributors
Upcoming open housesSee all St. Thomas open houses
No open houses are scheduled for this home.
Can't make it? Request a private viewing.
Property details
Listing
- MLS® number
- X12545818
- Added
- Nov 14, 2025 ()
- Updated
- May 24, 2026 ()
- Info refreshed
Overview
- Property type
- Multi-family
- Building type
- Other
- Storeys
- 3
Inside
- Bedrooms
- 24
- Bathrooms
- 12
- Heating
- Natural gas
- Cooling
- None
- Fireplace
- No
- Appliances
- Intercom, Two stoves, Water Heater, Two Refrigerators
- Features
- Flat site, Dry
Building
- Basement
- Unfinished, Full
- Exterior
- Brick
- Foundation
- Concrete
- Parking
- No Garage · 13 spaces
- Security
- Alarm system, Smoke Detectors, Controlled entry
Land
- Lot size
- 107.2 x 217.2 ft
- View
- City view
Services
- Water
- Municipal water
- Sewer
- Sanitary sewer
- Utilities
- Sewer, Electricity, Cable
Location
- Cross streets
- Wellington Street
- Directions
- Wellington Street east to Stokes.
- Nearby
- School Bus
Running costs
- Annual property tax
- $2,506
Rooms
| Bedroom | Main level | 11.1 x 9.11 m |
| Primary Bedroom | Main level | 9.8 x 14.5 m |
| Living room | Main level | 3.71 x 3.15 m |
| Dining room | Main level | 3.71 x 2.61 m |
| Kitchen | Main level | 3.38 x 2.83 m |
$2,999,000
70 Stokes Road