 For sale 39
$699,000
3 bed2 bath5,228 sq ft
158 Townline Street
St. Williams
2 years agoMLS® 40563306
RE/MAX Erie Shores Realty Inc. Brokerage
282 Townline Street
St. Williams, Ontario N0E1P0
For sale· Added
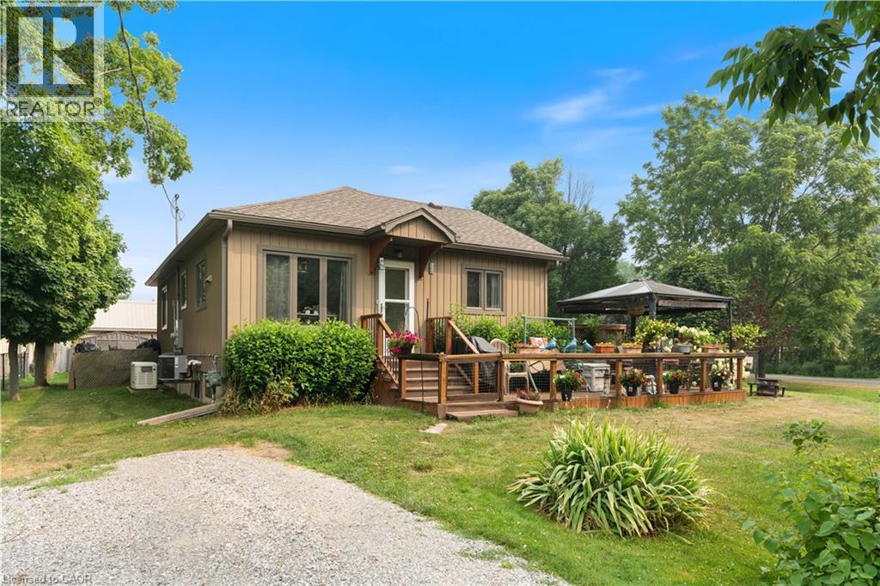
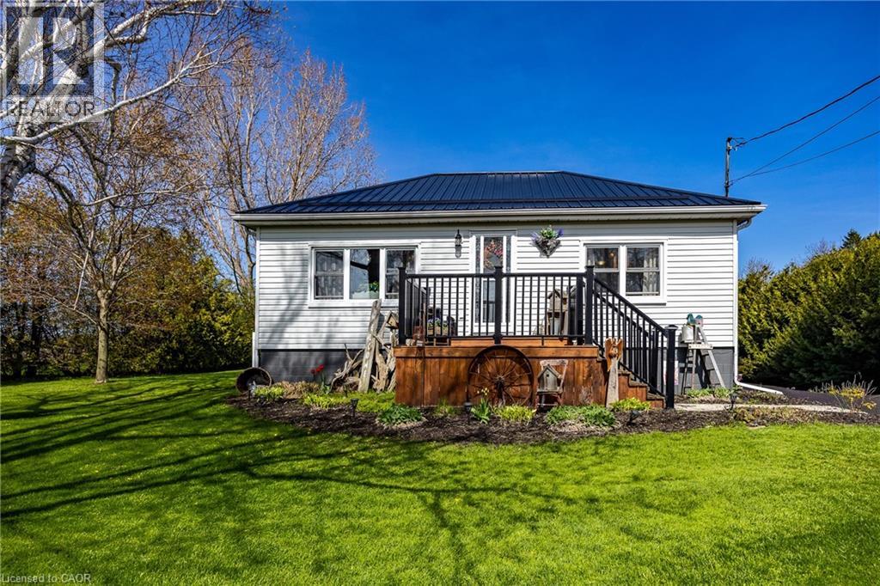
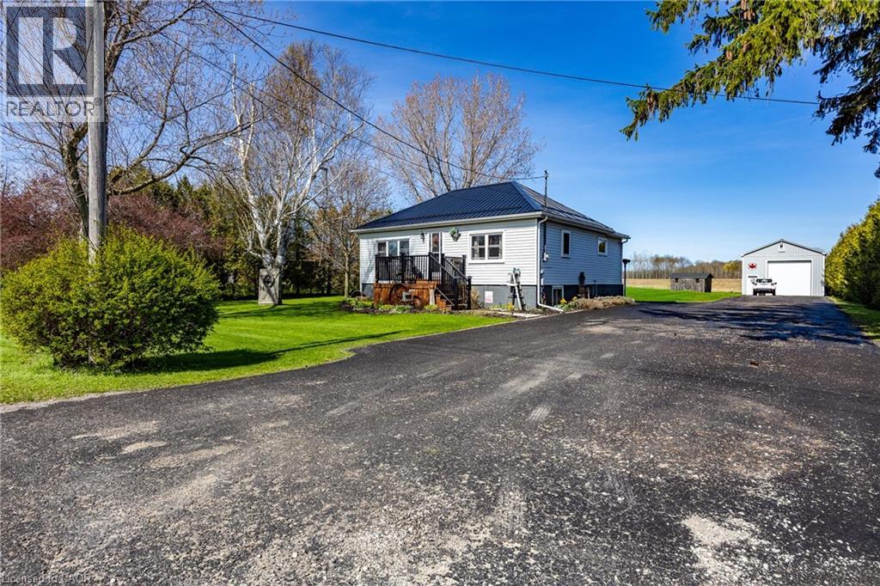
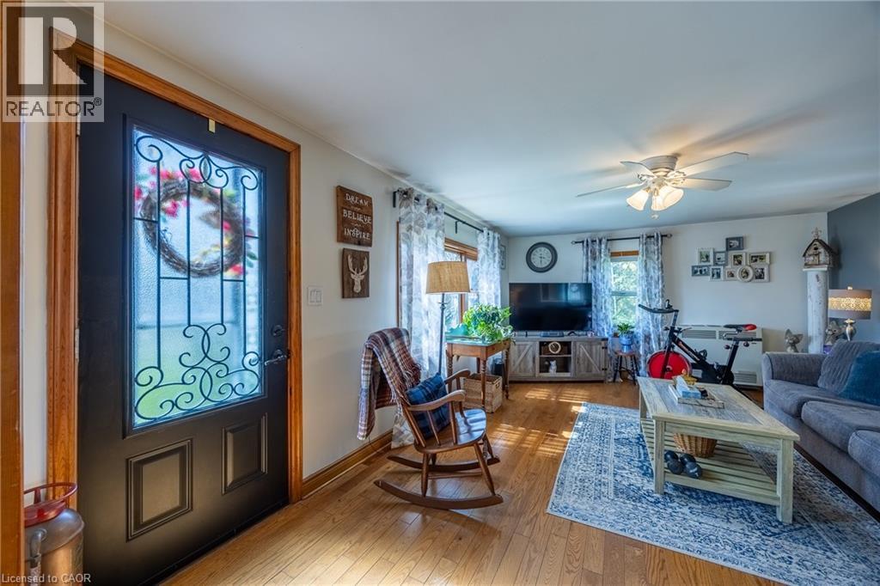
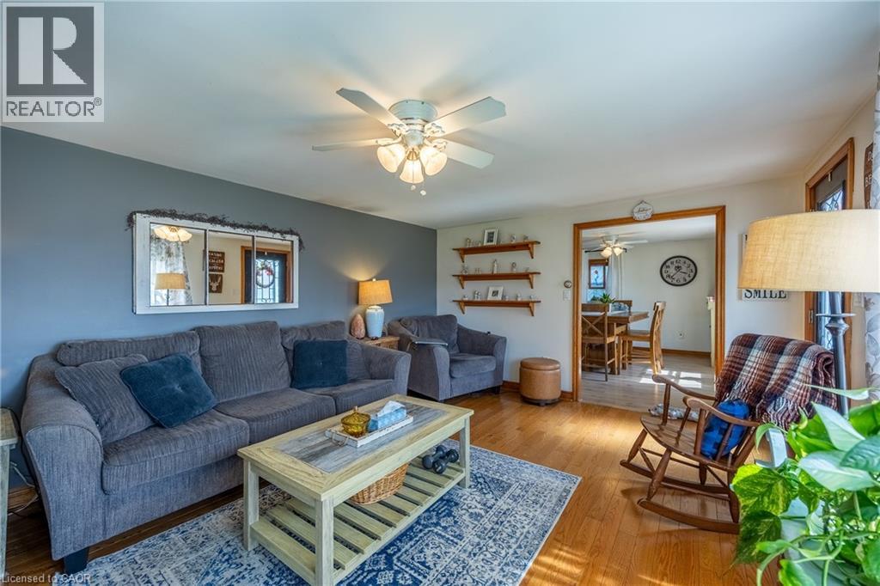
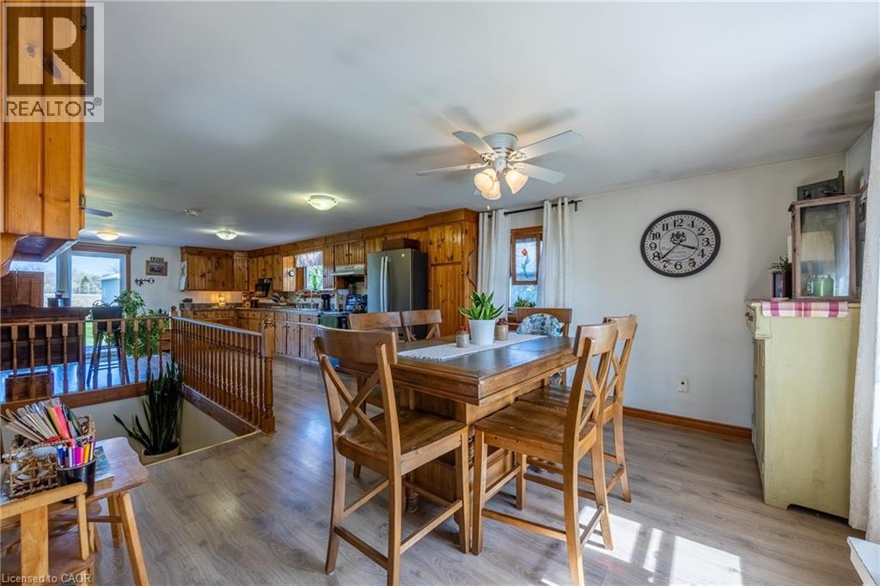
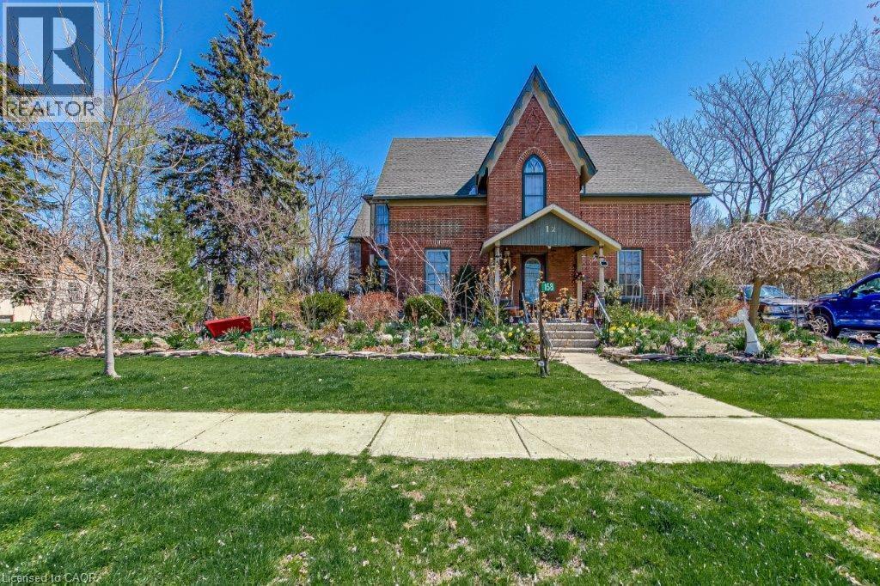
Tucked away just minutes from town, this charming 2 bedroom, 1 bath home offers the perfect blend of convenience and county-style living. Set on a spacious lot, complete with a heated shop (22.5 x 34ft), ideal for hobbies, storage or year-round projects. A paved driveway leads you in - while out back, a recently built oversized deck invites you to unwind and take in peaceful views that feel far beyond town limits. It's that rare mix: in-town living with a quiet, open air backdrop. Inside, the home is cute, cozy and thoughtfully laid out. The functional kitchen makes everyday living easy, and the basement stove used for heating - adds both comfort and character. Whether you're starting out, downsizing or simply looking for a property with space to breathe and room to create, this one delivers warmth, practicality, and charm in all the right ways.
Map data © OpenStreetMap contributors
No open houses are scheduled for this home.
Can't make it? Request a private viewing.
| Bedroom | Basement | 10'7'' x 12'8'' |
| Laundry room | Basement | 10'9'' x 11'10'' |
| Recreation room | Basement | 12'0'' x 22'0'' |
| Foyer | Main level | 10'0'' x 9'7'' |
| 4pc Bathroom | Main level | — |
| Bedroom | Main level | 13'4'' x 11'7'' |
| Living room | Main level | 12'4'' x 18'0'' |
| Dining room | Main level | 13'0'' x 13'0'' |
| Kitchen | Main level | 7'6'' x 20'0'' |