 For sale 48
$840,000
2+1 bed3 bath2,863 sq ft
33 Bee Street
St. Williams
6 months agoMLS® 40813661
Coldwell Banker Momentum Realty
51 Wild Rose Lane
St. Williams, Ontario N0E1P0
For sale· Added
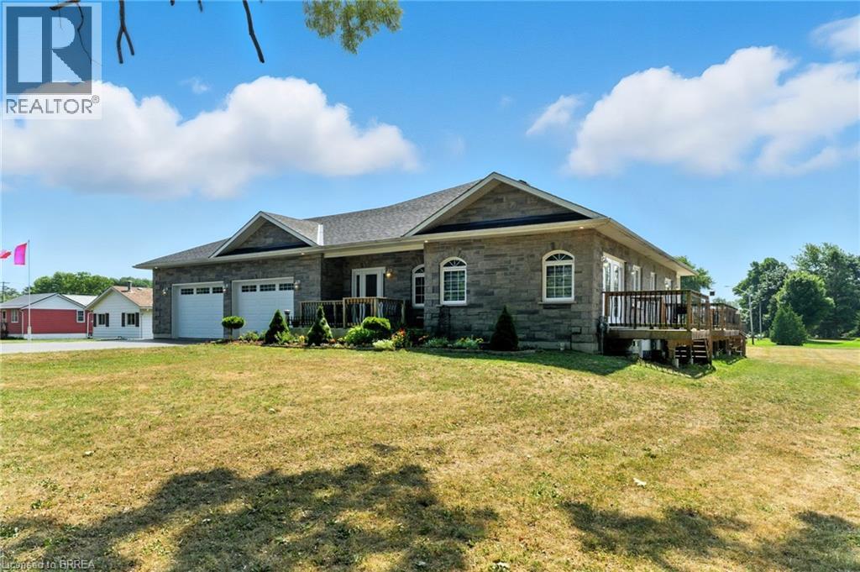
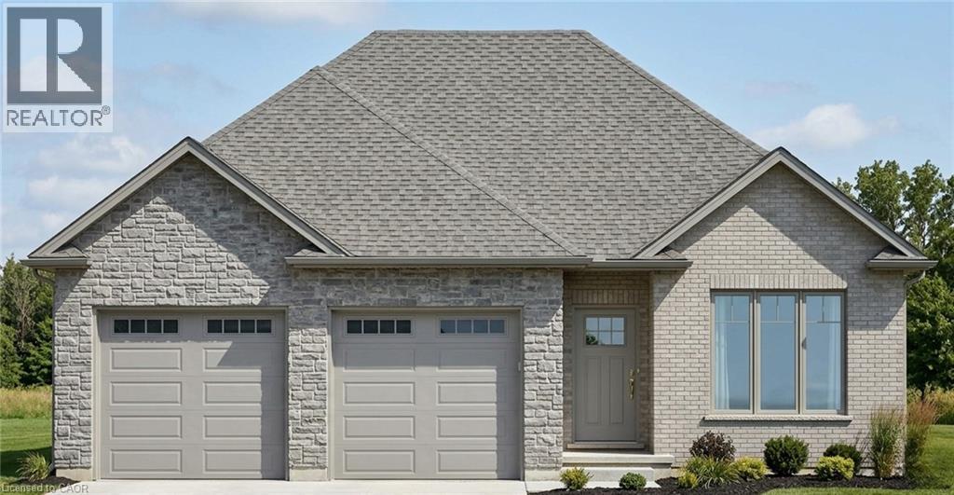
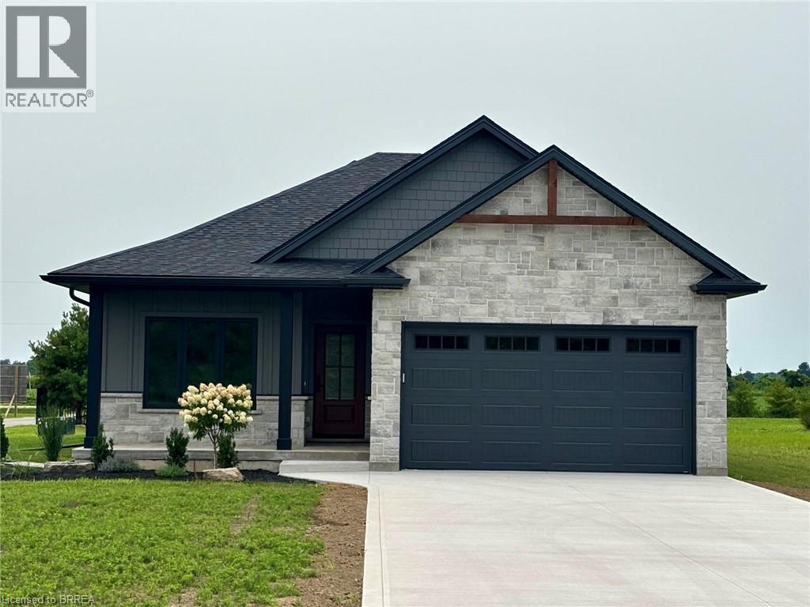
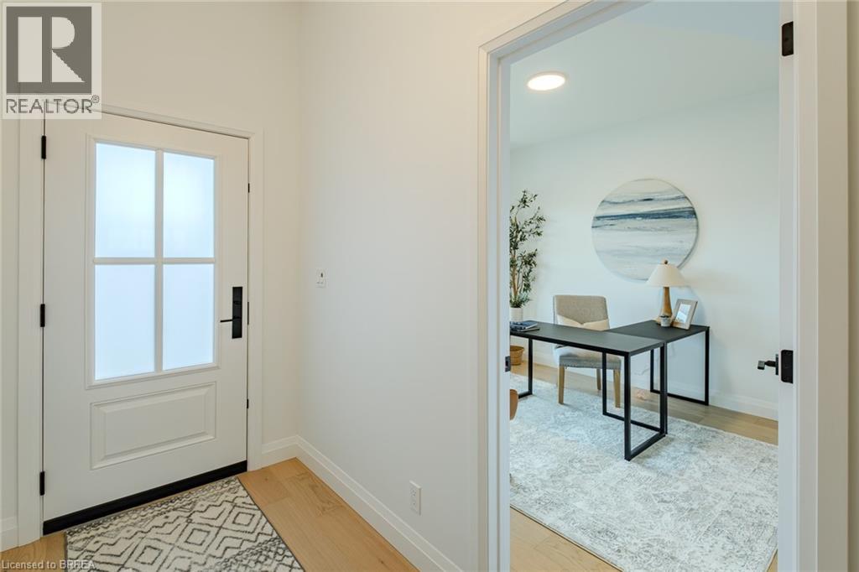
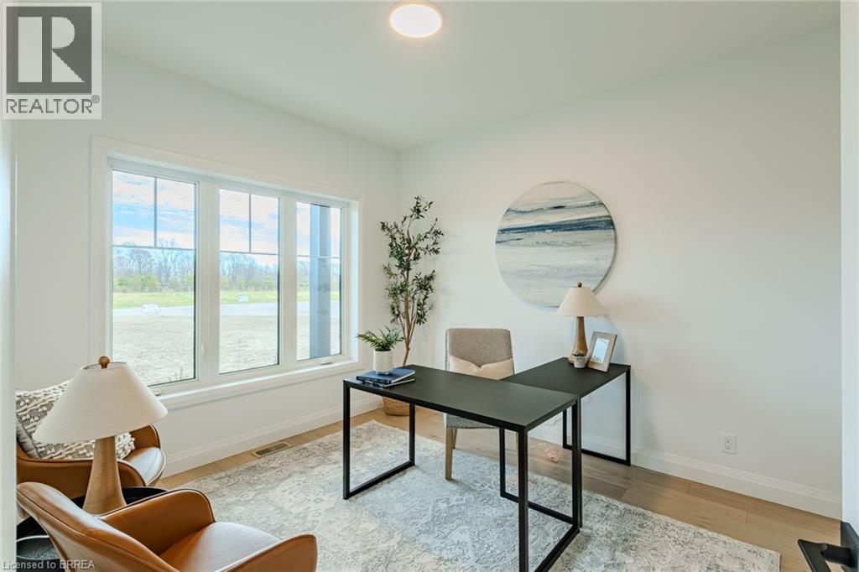
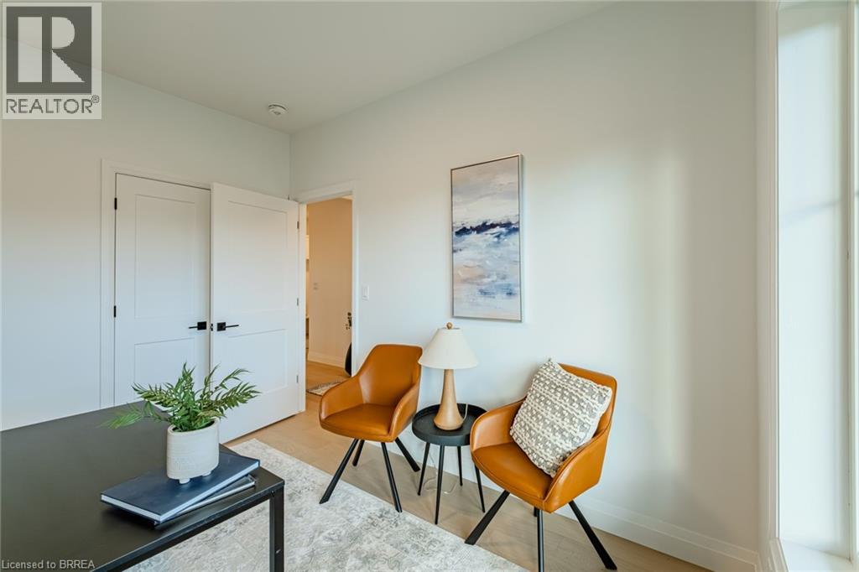
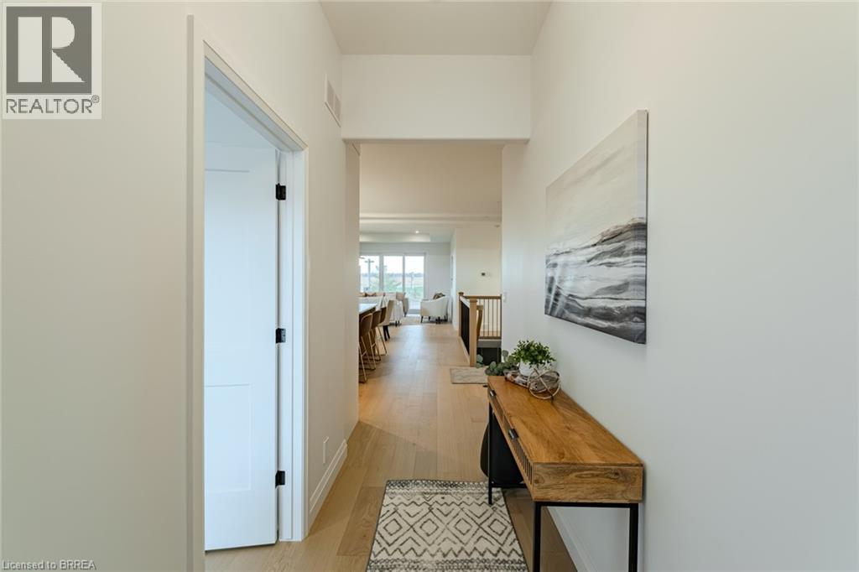
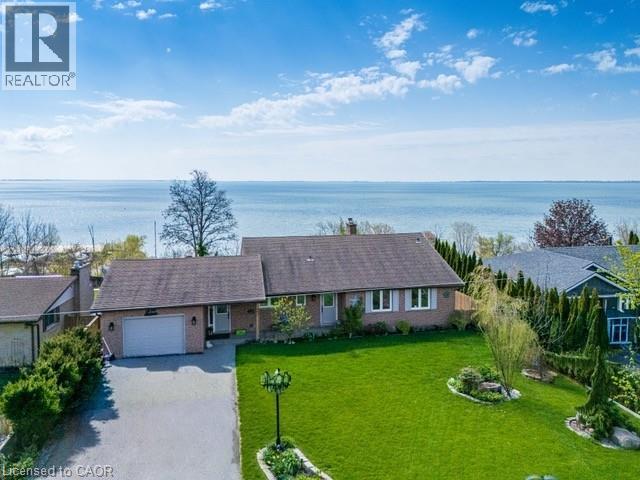
Live Where You Vacation: Your Brand New Waterfront Community, BB Ranch Estates! Imagine waking up to breathtaking views every single day. This is your chance to own a stunning, brand new Cabin Model home by Prominent Homes, perfectly located at 51 Wild Rose Lane (Lot 2) in the exclusive, gated community of BB Ranch Estates. This is a luxury lifestyle waiting for you in St. Williams, Ontario, with spectacular views of Long Point Bay andthe natural beauty of Norfolk County. BB Ranch Estates is not just a place to live-it's an experience. This community is designed for those who appreciate peace, nature, and high-end living. You'll enjoy the safety and quiet of a gated community, where neighbors share a love for the serene environment and the spectacular waterfront setting. The home itself sits on a large estate lot, offering the ultimate in luxury, comfort, and convenience with sought-after main floor living. It's the model home so you'll find many extra upgrades over and above the standard home. You will love the magnificent sunset views right from your own covered, screened-in backyard porch-the perfect spot to relax and enjoy the sights and sounds of nature. Inside, every detail shows gorgeous finishes and quality craftsmanship. The main living spaces feature beautiful engineered hardwood floors that flow throughout the home. The gourmet kitchen is a chef's dream, complete with a walk-in pantry to keep everything organized and quartz backsplash. The spacious primary suite is a true retreat, boasting a massive walk-in closet and a spa-like ensuite bath with a tiled shower where you can unwind. For ease and functionality, there is also a main floor laundry room. This home is ready for you to move in and start enjoying the high-end, comfortable life you deserve. We have many more model's and lots to choose from or bring us your ideas and work directly with Prominent Homes to design your very own dream home.
Map data © OpenStreetMap contributors
No open houses are scheduled for this home.
Can't make it? Request a private viewing.
| Laundry room | Main level | 8'5'' x 9'7'' |
| 4pc Bathroom | Main level | — |
| Primary Bedroom | Main level | 14'5'' x 13'2'' |
| 2pc Bathroom | Main level | — |
| Living room | Main level | 14'9'' x 14'10'' |
| Dinette | Main level | 9'11'' x 14'10'' |
| Pantry | Main level | 4'7'' x 5'5'' |
| Kitchen | Main level | 10'6'' x 14'10'' |
| Bedroom | Main level | 11'6'' x 10'2'' |