
$65,000
70 Bluewater Avenue #72
St. Williams, Ontario N0E1P0
For sale· Added
About this home
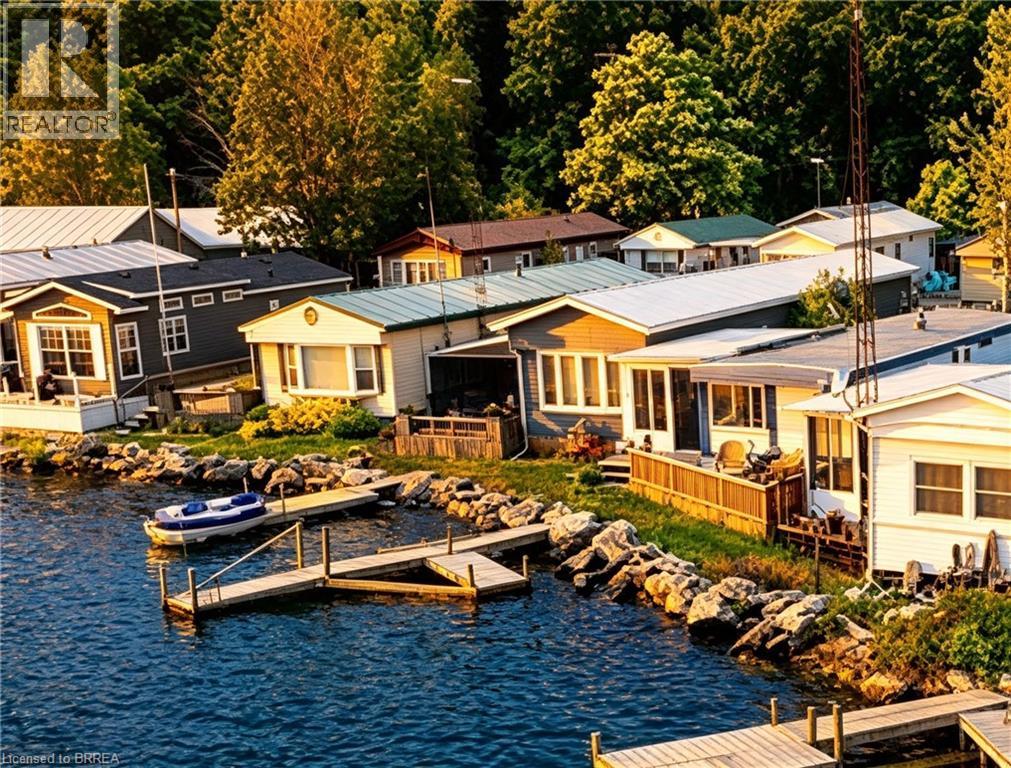
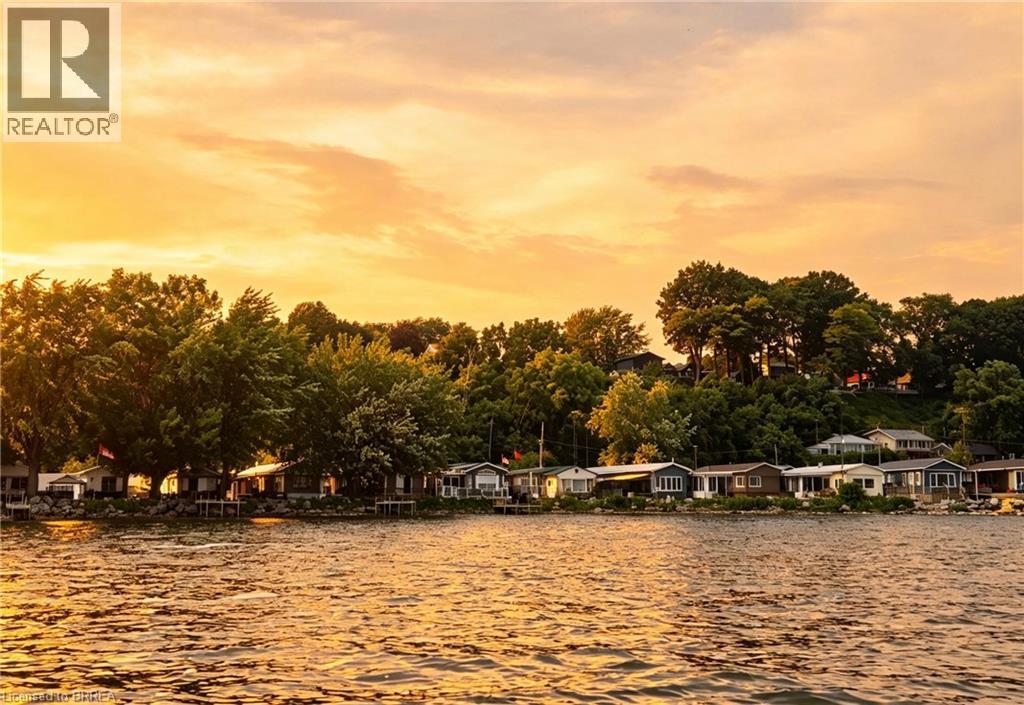
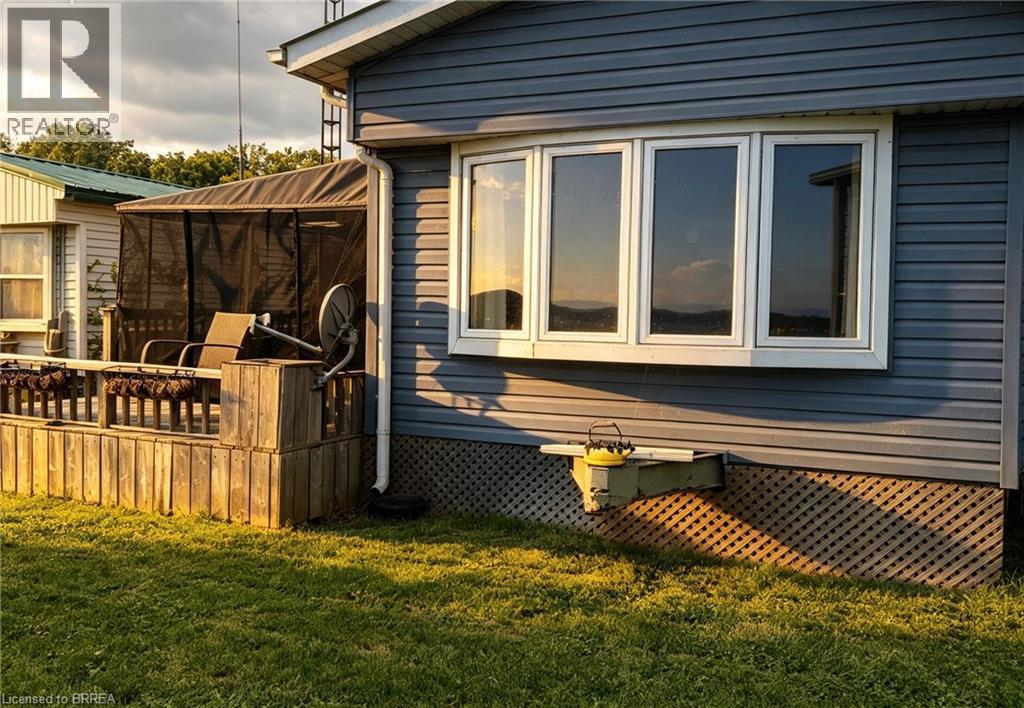
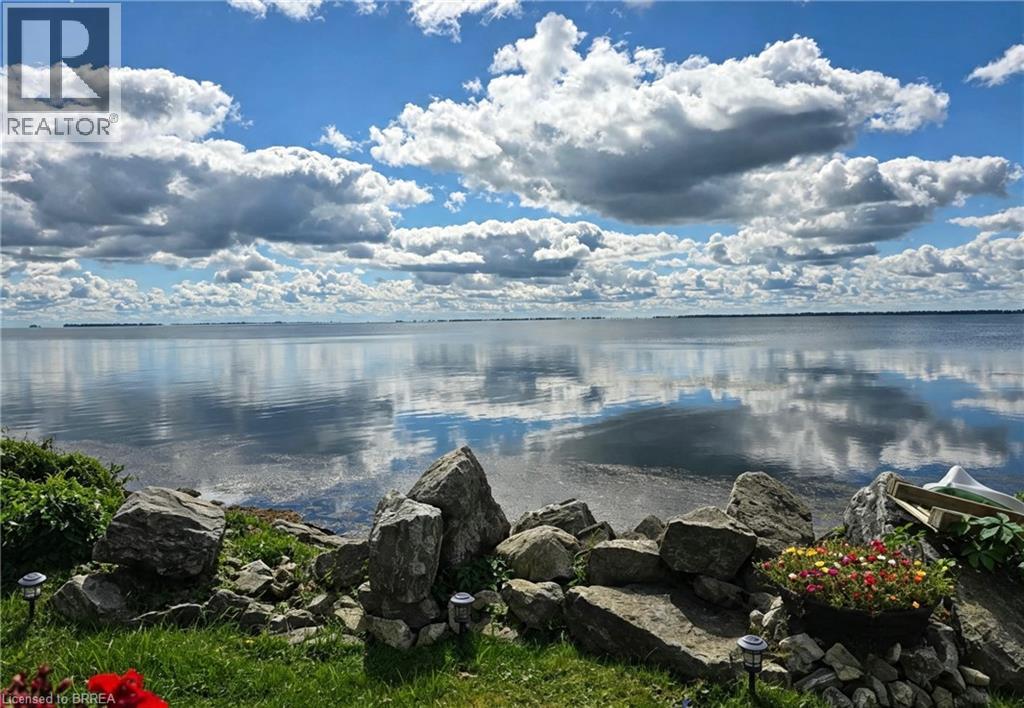
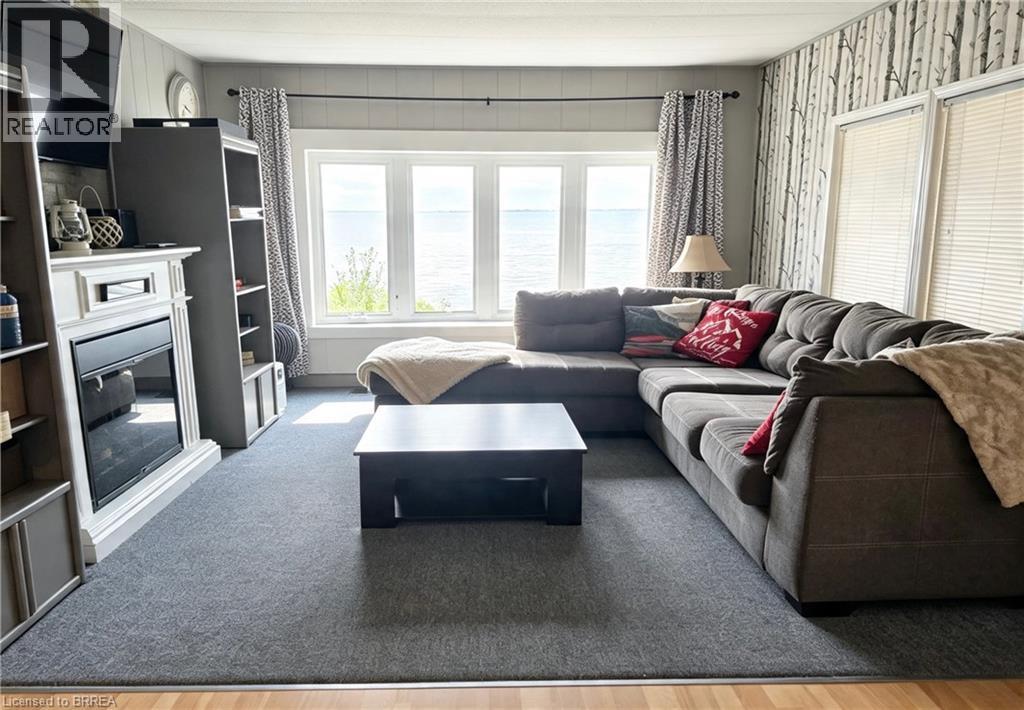
LAKEFRONT LIVING WITH BREATHTAKING WATER VIEWS! Live the good life at 72-70 Bluewater Ave, a beautifully maintained 3-bedroom park model on a prime waterfront lot, comfortably sleeping 9 guests. Wake up to stunning water views, relax on the spacious screened-in deck, and enjoy effortless days filled with boating, entertaining and making unforgettable family memories. Fully furnished and move-in ready, this is the perfect place to gather, unwind and enjoy everything lakefront living has to offer. The resort features activities for the whole family and a full-service marina, while beautiful beaches, local wineries and area amenities are just moments away. A rare opportunity to own a piece of the good life, where the view is incredible, the setting is exceptional, and family memories are waiting to be made. Season runs from May 1- October 31
Location
Map data © OpenStreetMap contributors
Upcoming open housesSee all St. Williams open houses
No open houses are scheduled for this home.
Can't make it? Request a private viewing.
Property details
Listing
- MLS® number
- 40858400
- Added
- Aug 27, 2026 ()
- Updated
- Oct 13, 2026 ()
- Info refreshed
Overview
- Property type
- Single Family
- Building type
- Mobile Home
- Style
- Mobile Home
- Storeys
- 1
- Ownership
- Leasehold
- Year built
- 1,974
Inside
- Bedrooms
- 3
- Bathrooms
- 1
- Heating
- Forced air, Electric
- Cooling
- Central air conditioning
- Fireplace
- No
- Appliances
- Refrigerator, Stove, Microwave
- Features
- Southern exposure, Country residential
Building
- Basement
- None
- Exterior
- Vinyl siding
- Parking
- 1 space
Land
- Waterfront
- Waterfront
- Body of water
- Lake Erie
- View
- Lake view
- Zoning
- CM
Services
- Water
- Municipal water
- Sewer
- Holding Tank
Location
- Community
- Booth's Harbour
- Nearby
- Community Centre
Price history
| Oct 13, 2026 | $65,000 | ▼ $34,999 |
| Sep 4, 2026 | $99,999 | First recorded price |
Price changes since Sep 4, 2026.
Rooms
| 3pc Bathroom | Main level | — |
| Bedroom | Main level | 8'4'' x 7'5'' |
| Bedroom | Main level | 8'4'' x 7'2'' |
| Primary Bedroom | Main level | 12'0'' x 11'3'' |
| Eat in kitchen | Main level | 12'0'' x 13'9'' |
| Living room | Main level | 12'0'' x 12'9'' |