 For sale 50
$739,900
6 bed5 bath1,500–2,000 sq ft
189 Church Street
Stirling Ward, Stirling-Rawdon
1 month agoMLS® X13733624
Royal LePage ProAlliance Realty
0 Squire Road
Rawdon Ward, Stirling-Rawdon, Ontario K0K3C0
For sale· Added
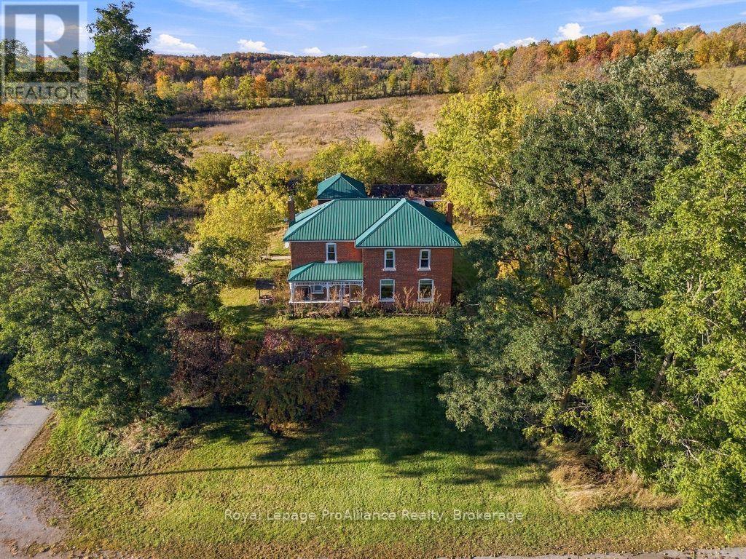
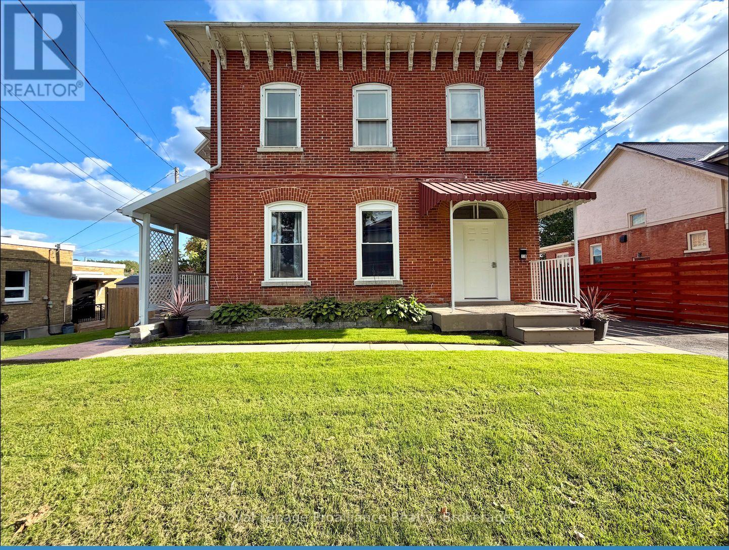
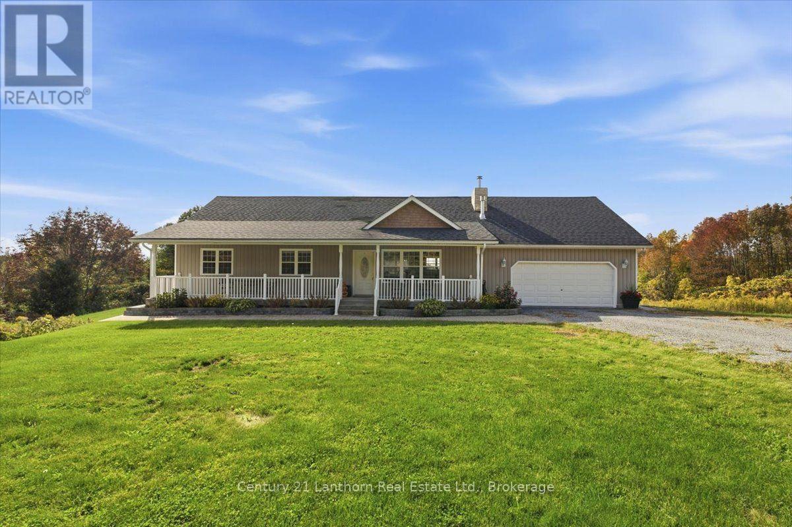
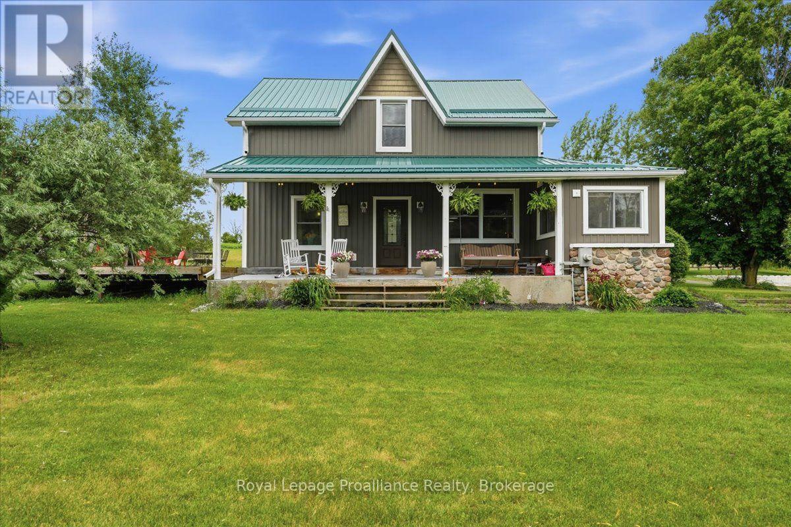
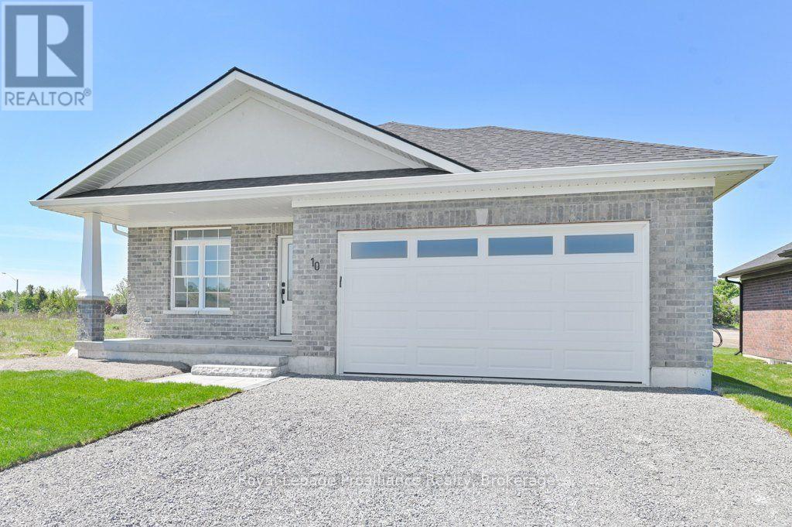
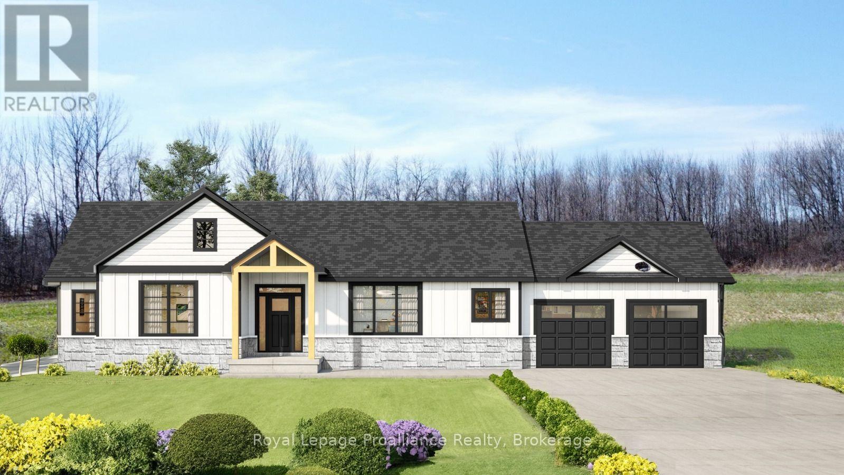
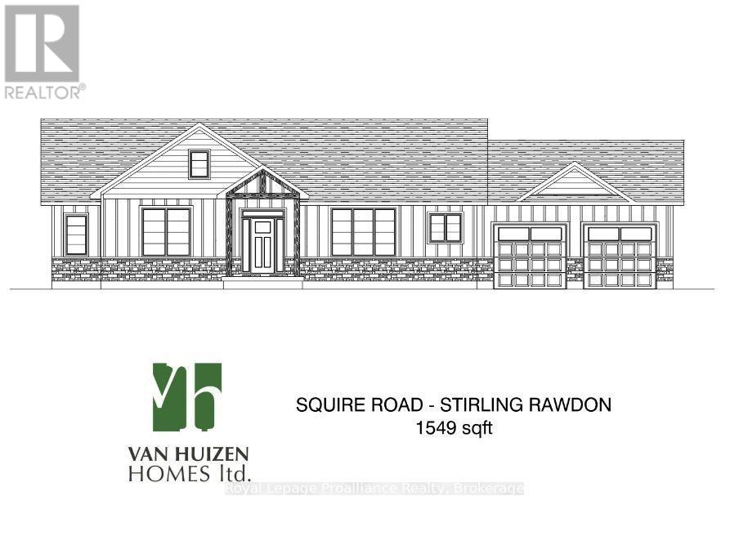
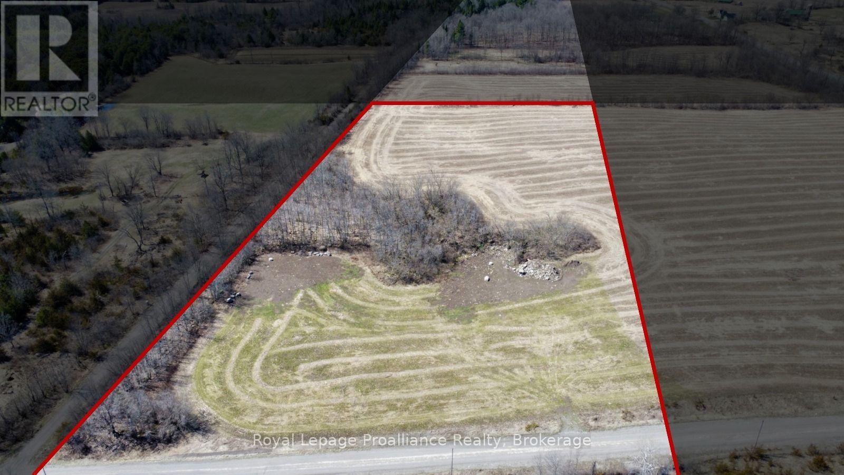
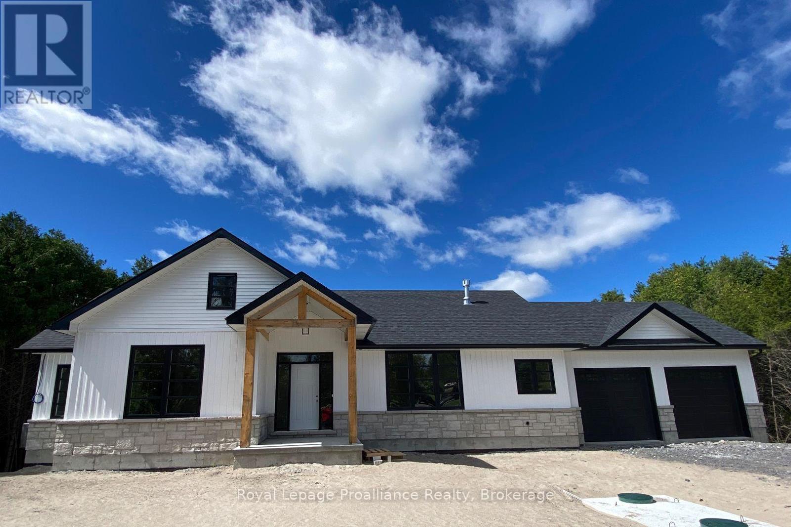
Looking for a new home but just can't find the right property? Come experience elegance and tranquility in this spacious 3 bedroom home. With over 1500 square feet of living space, this beautiful country home features a stunning timber frame entrance vaulted ceilings, a great room with tray ceiling with pot lights, 2 full bathrooms, a gourmet kitchen and double garage all nestled on a sprawling 5.5 acres. This property offers endless possibilities for outdoor enthusiasts with its close proximity to the Trans-Canada Trails and tranquil nature setting, don't miss the chance to make this your forever home. Or let Van Huizen Homes turn your visions into reality by building your your very own dream home. Your dream sanctuary awaits! There is another 5.4 acre lot right next to this one that could be built on as well. Price reflects new HST Rebate.
Map data © OpenStreetMap contributors
No open houses are scheduled for this home.
Can't make it? Request a private viewing.
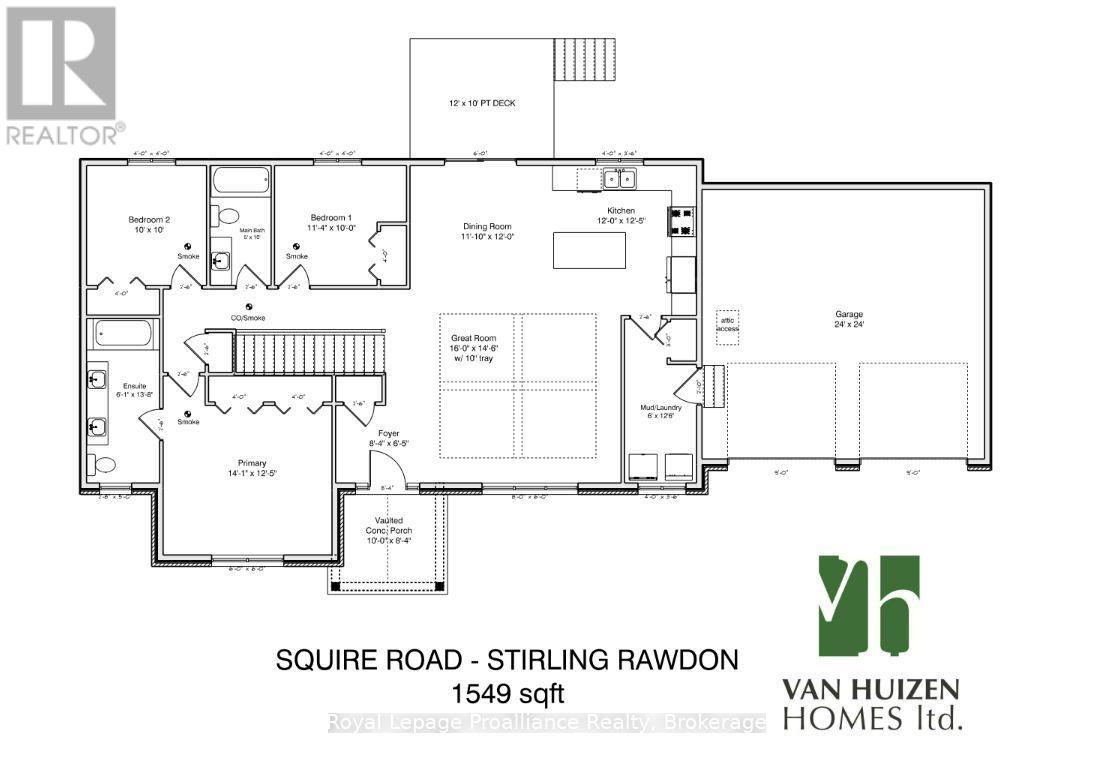
| Foyer | Main level | 2.6 x 1.9 m |
| Great room | Main level | 5.5 x 4.45 m |
| Mud room | Main level | 1.8 x 3.8 m |
| Kitchen | Main level | 3.65 x 3.65 m |
| Dining room | Main level | 3.84 x 3.65 m |
| Primary Bedroom | Main level | 4.3 x 3.7 m |
| Bathroom | Main level | 1.86 x 4.2 m |
| Bedroom 2 | Main level | 3.78 x 3 m |
| Bedroom 3 | Main level | 3 x 3 m |
| Bathroom | Main level | 1.5 x 3 m |